

 Display location
  Property Type
  Size
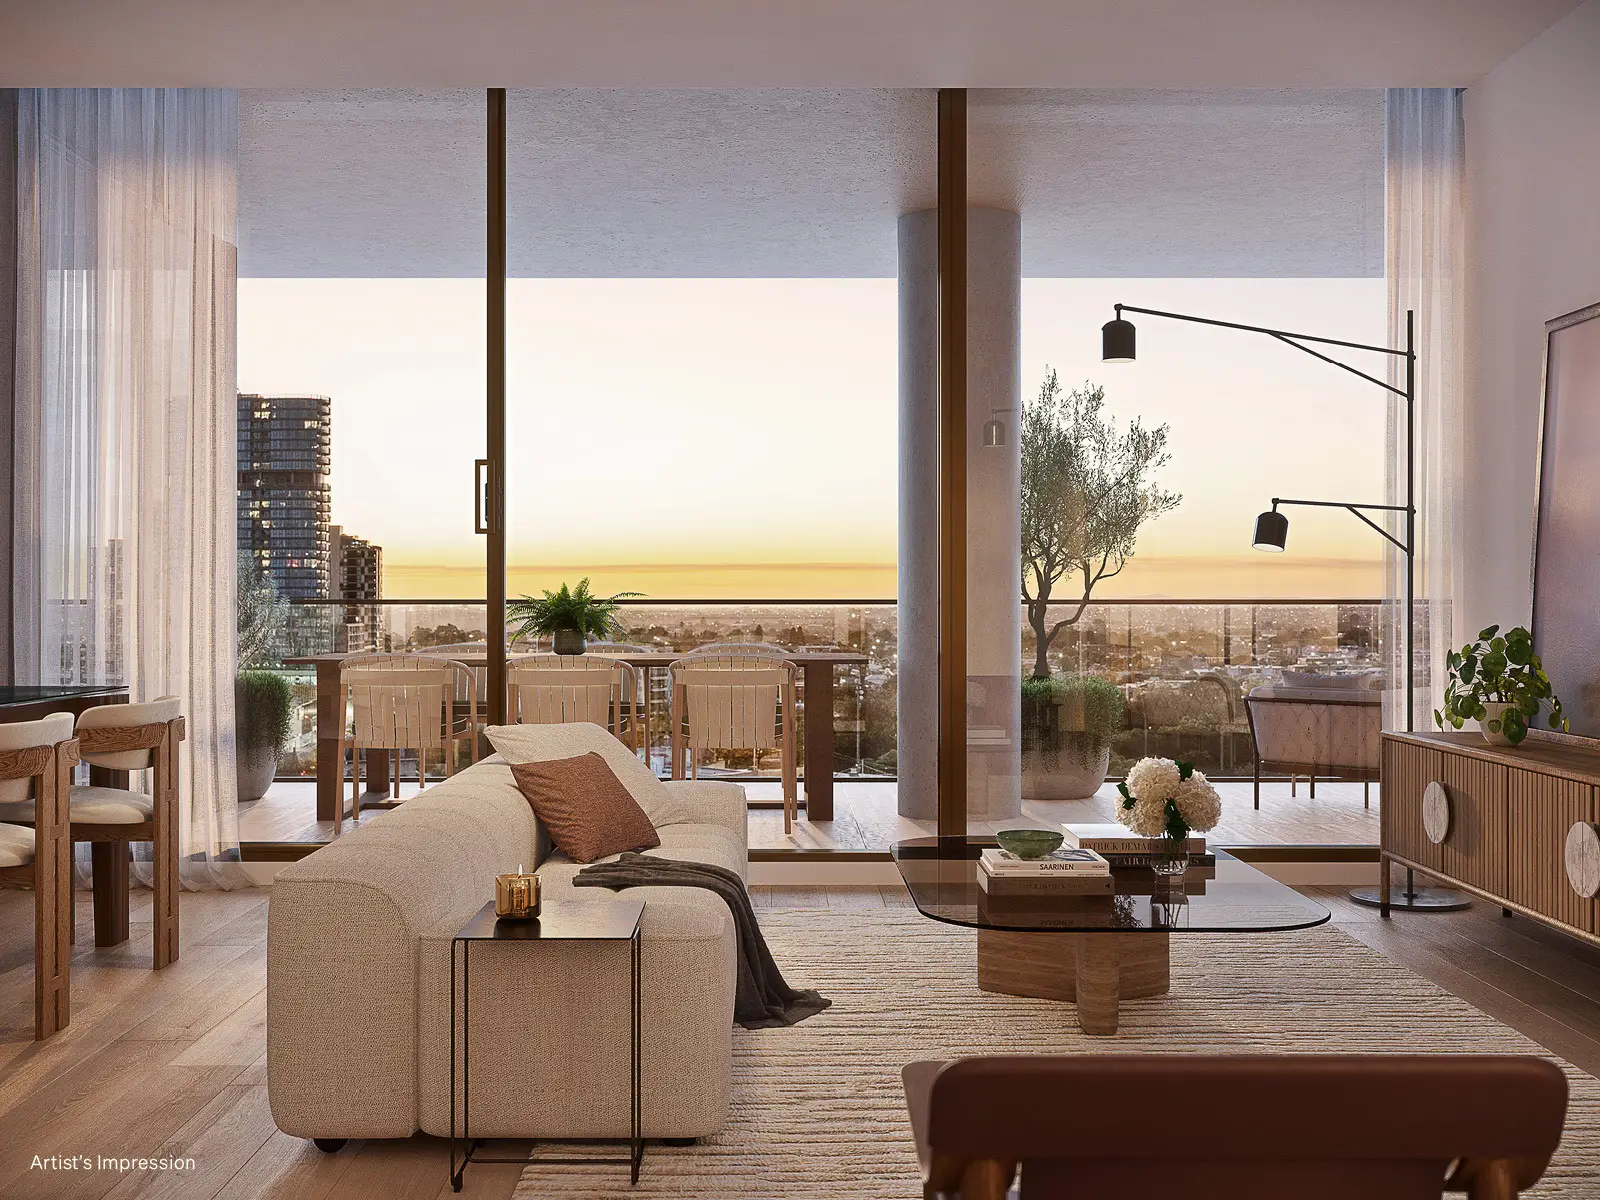
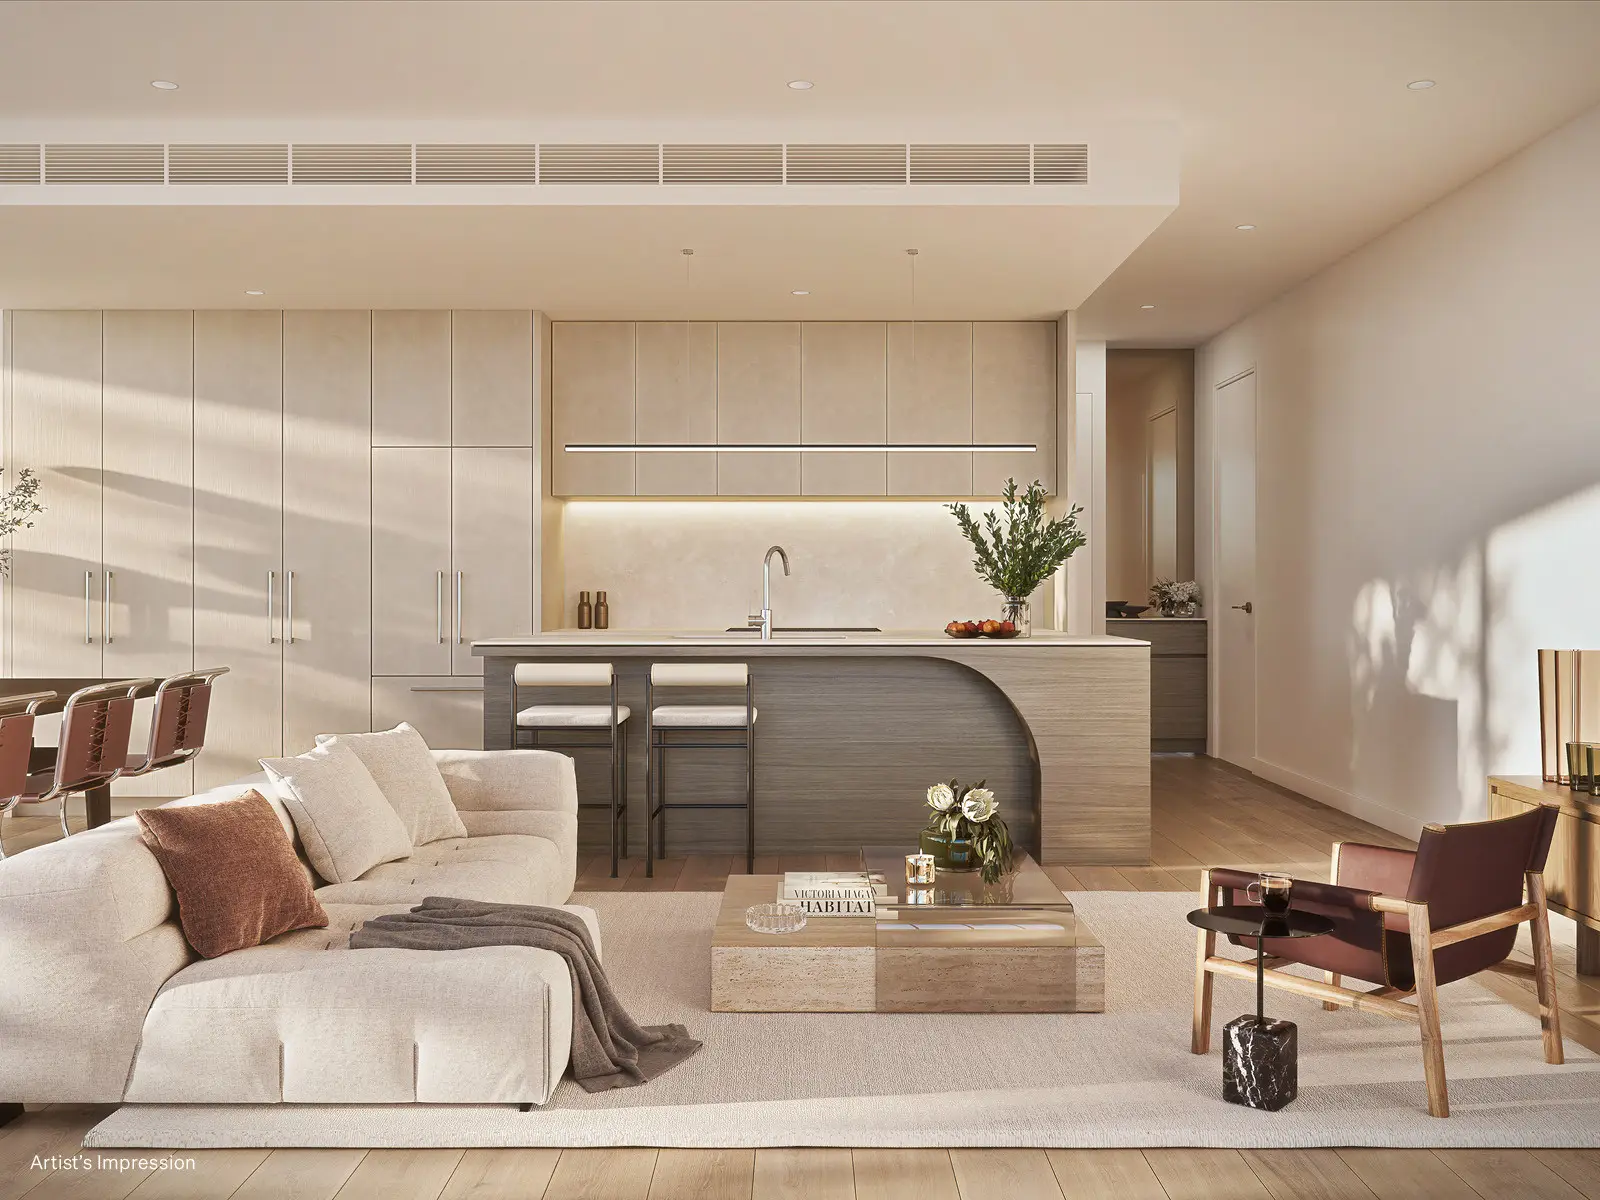
Size A welcoming entry leads into a beautifully considered home where open-plan living and dining connect seamlessly with the expansive outdoor terrace.
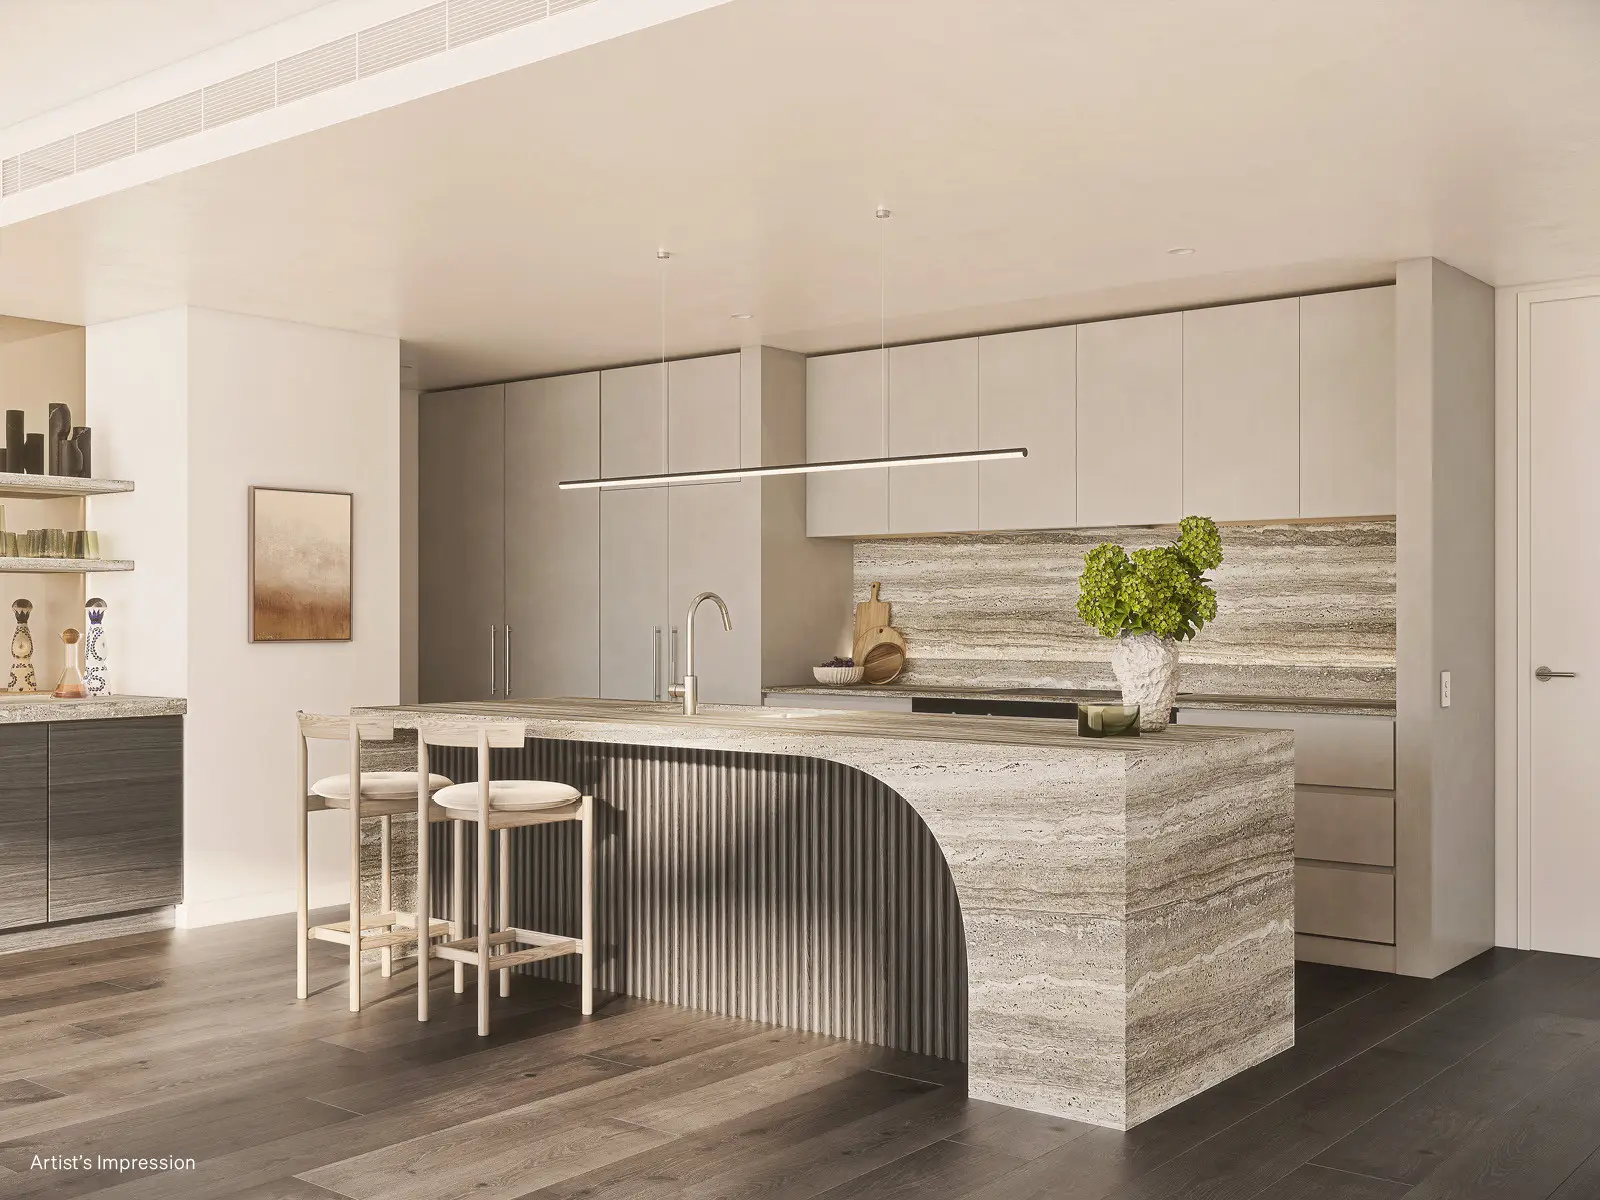
The kitchen sits at the heart of the residence, with generous preparation space, pantry storage and an integrated layout designed for both entertaining and everyday life.
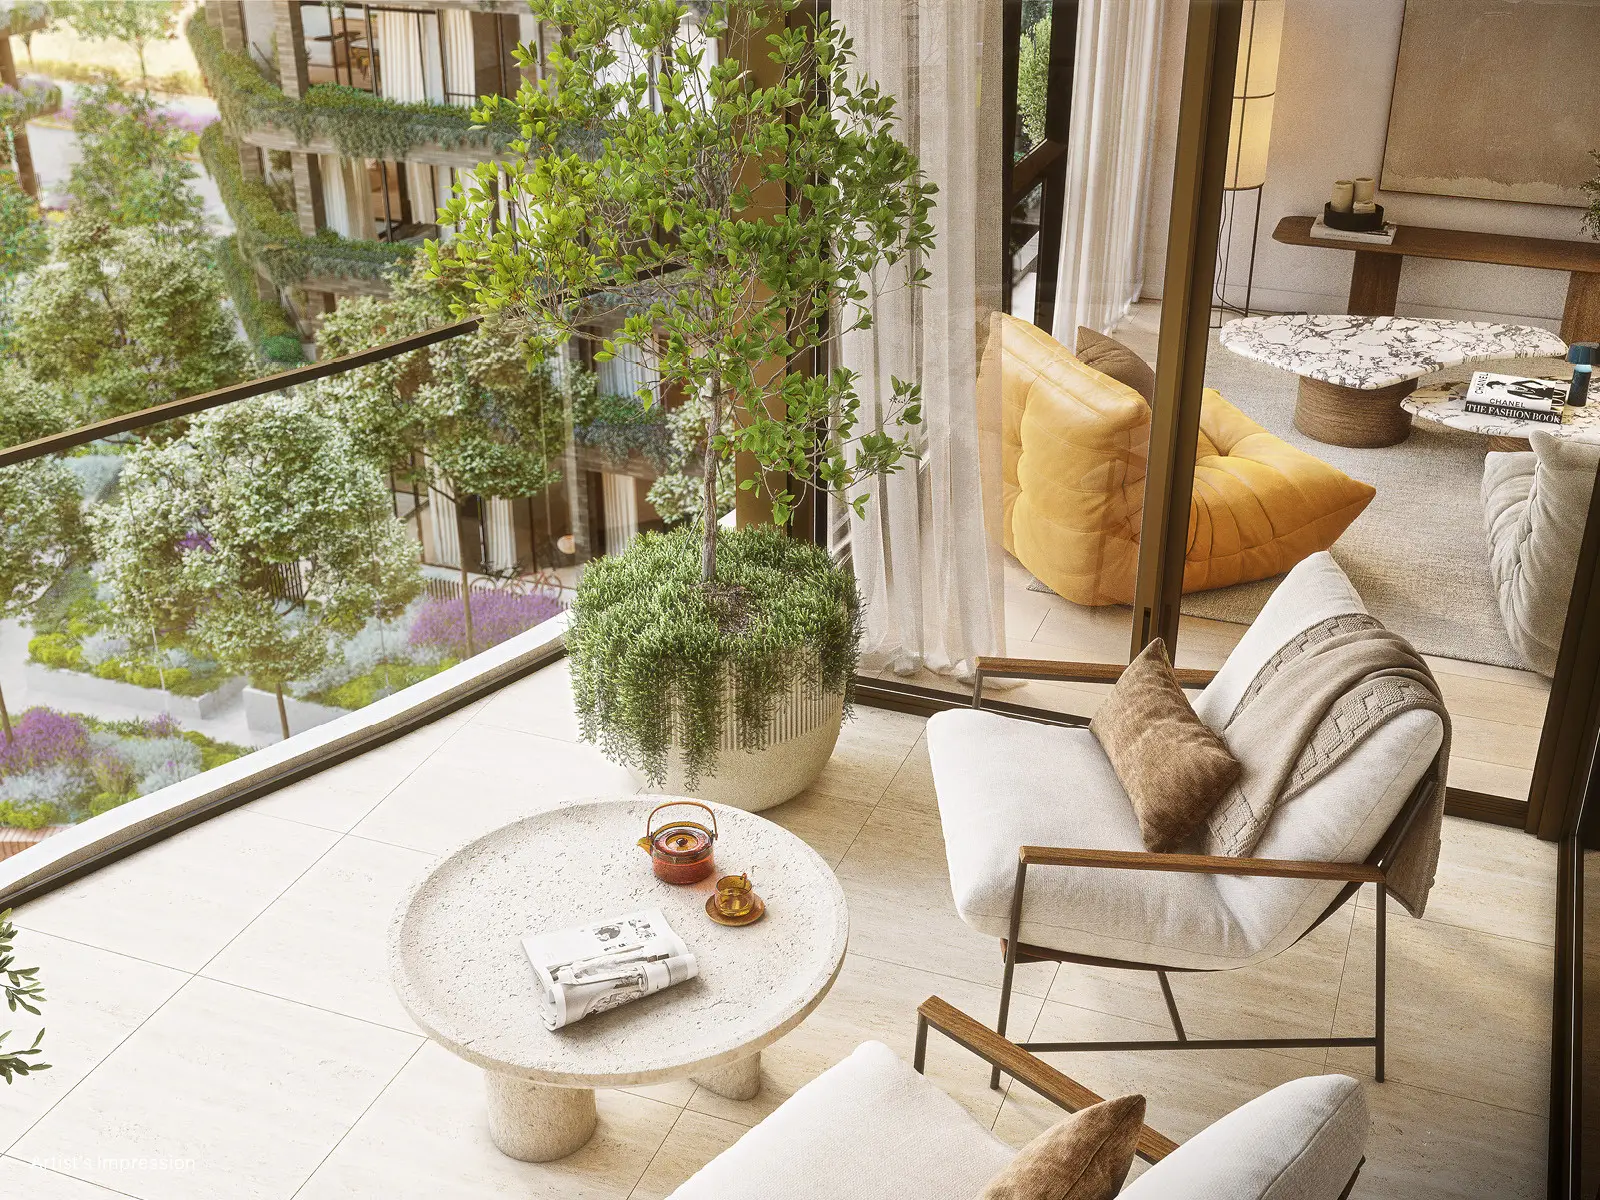
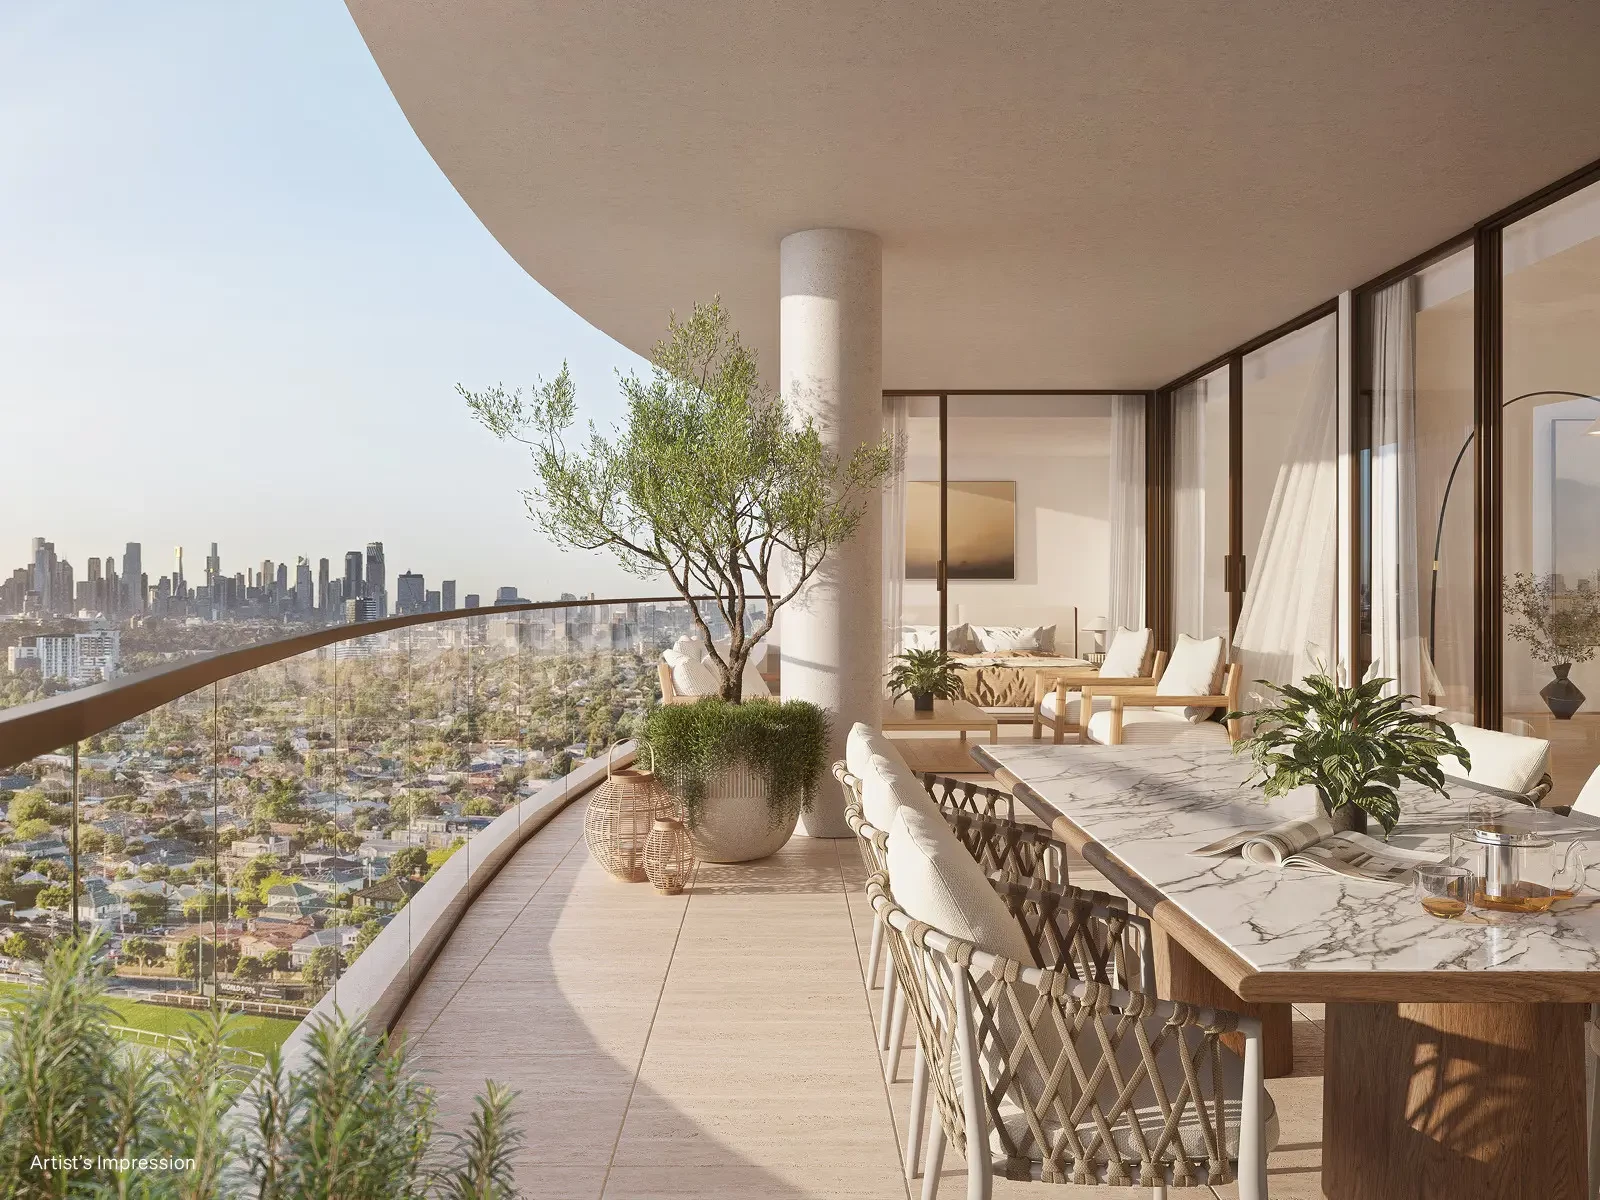
The spacious terrace provides a natural extension of the living areas, with its generous proportions and curved edge creating an inviting outdoor setting for morning coffee, relaxed afternoons or entertaining with friends.
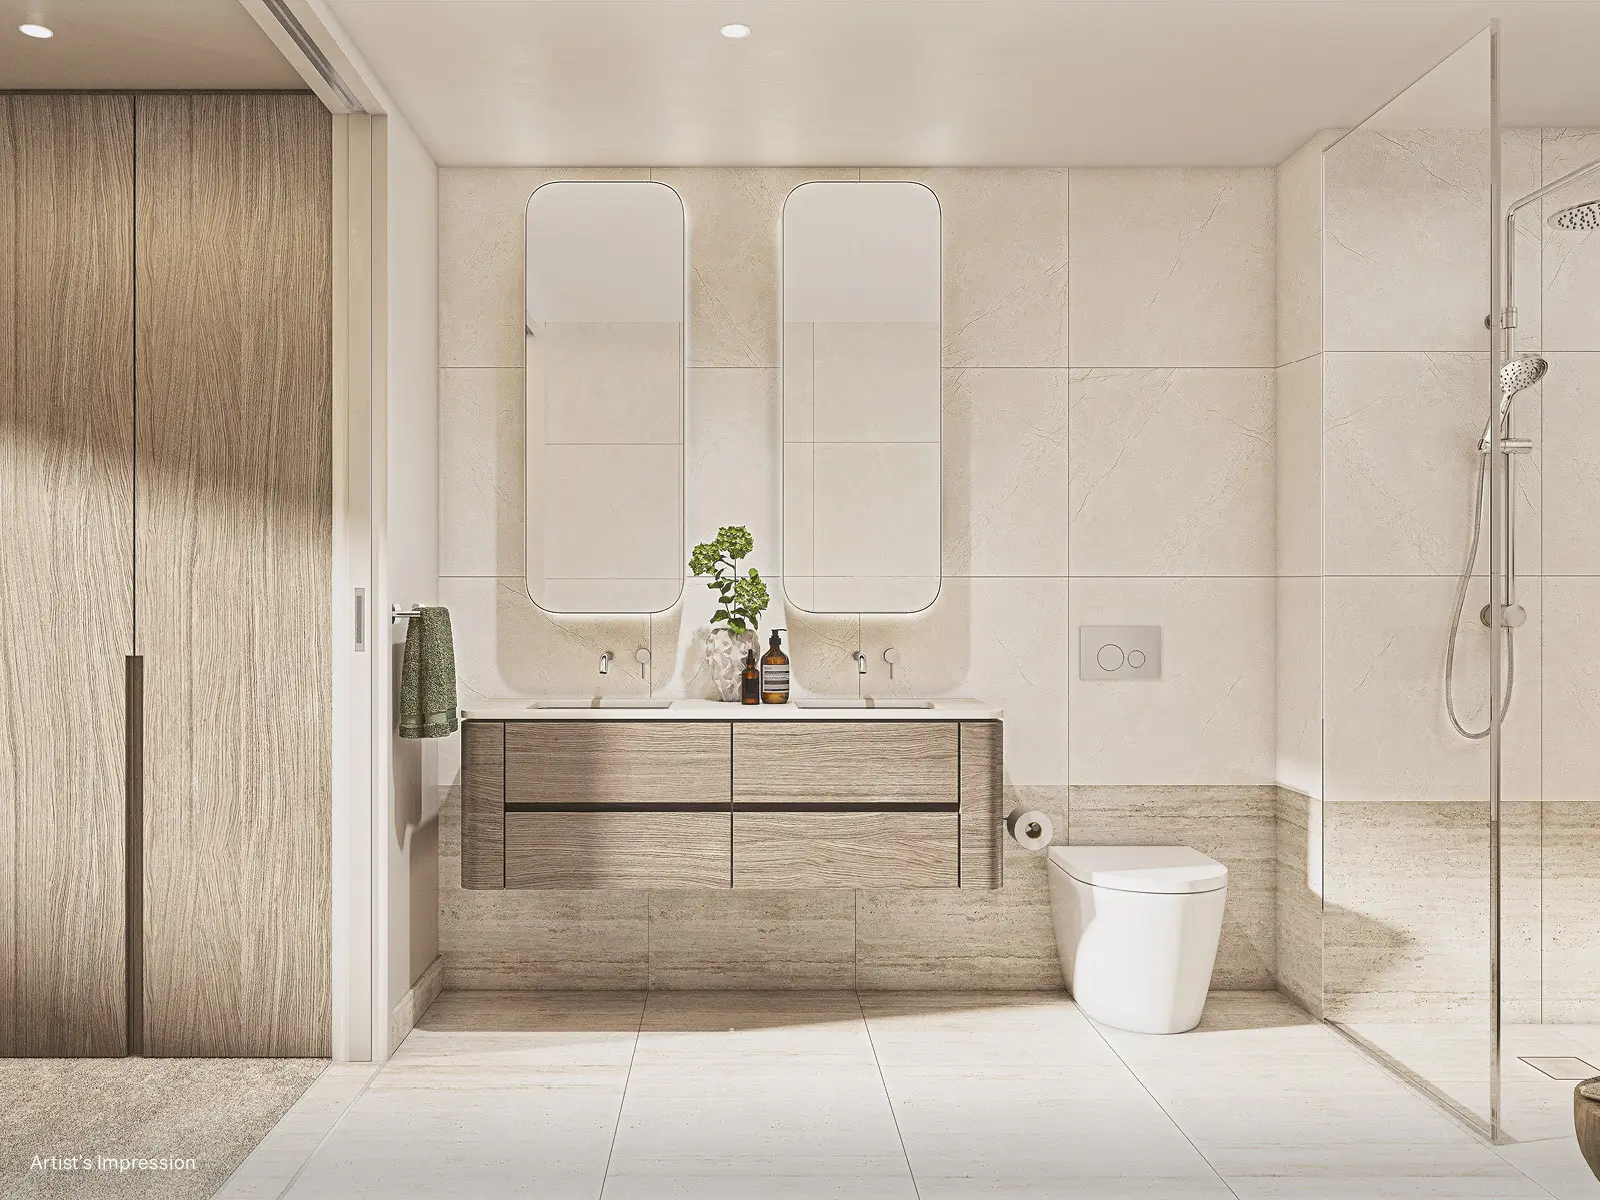
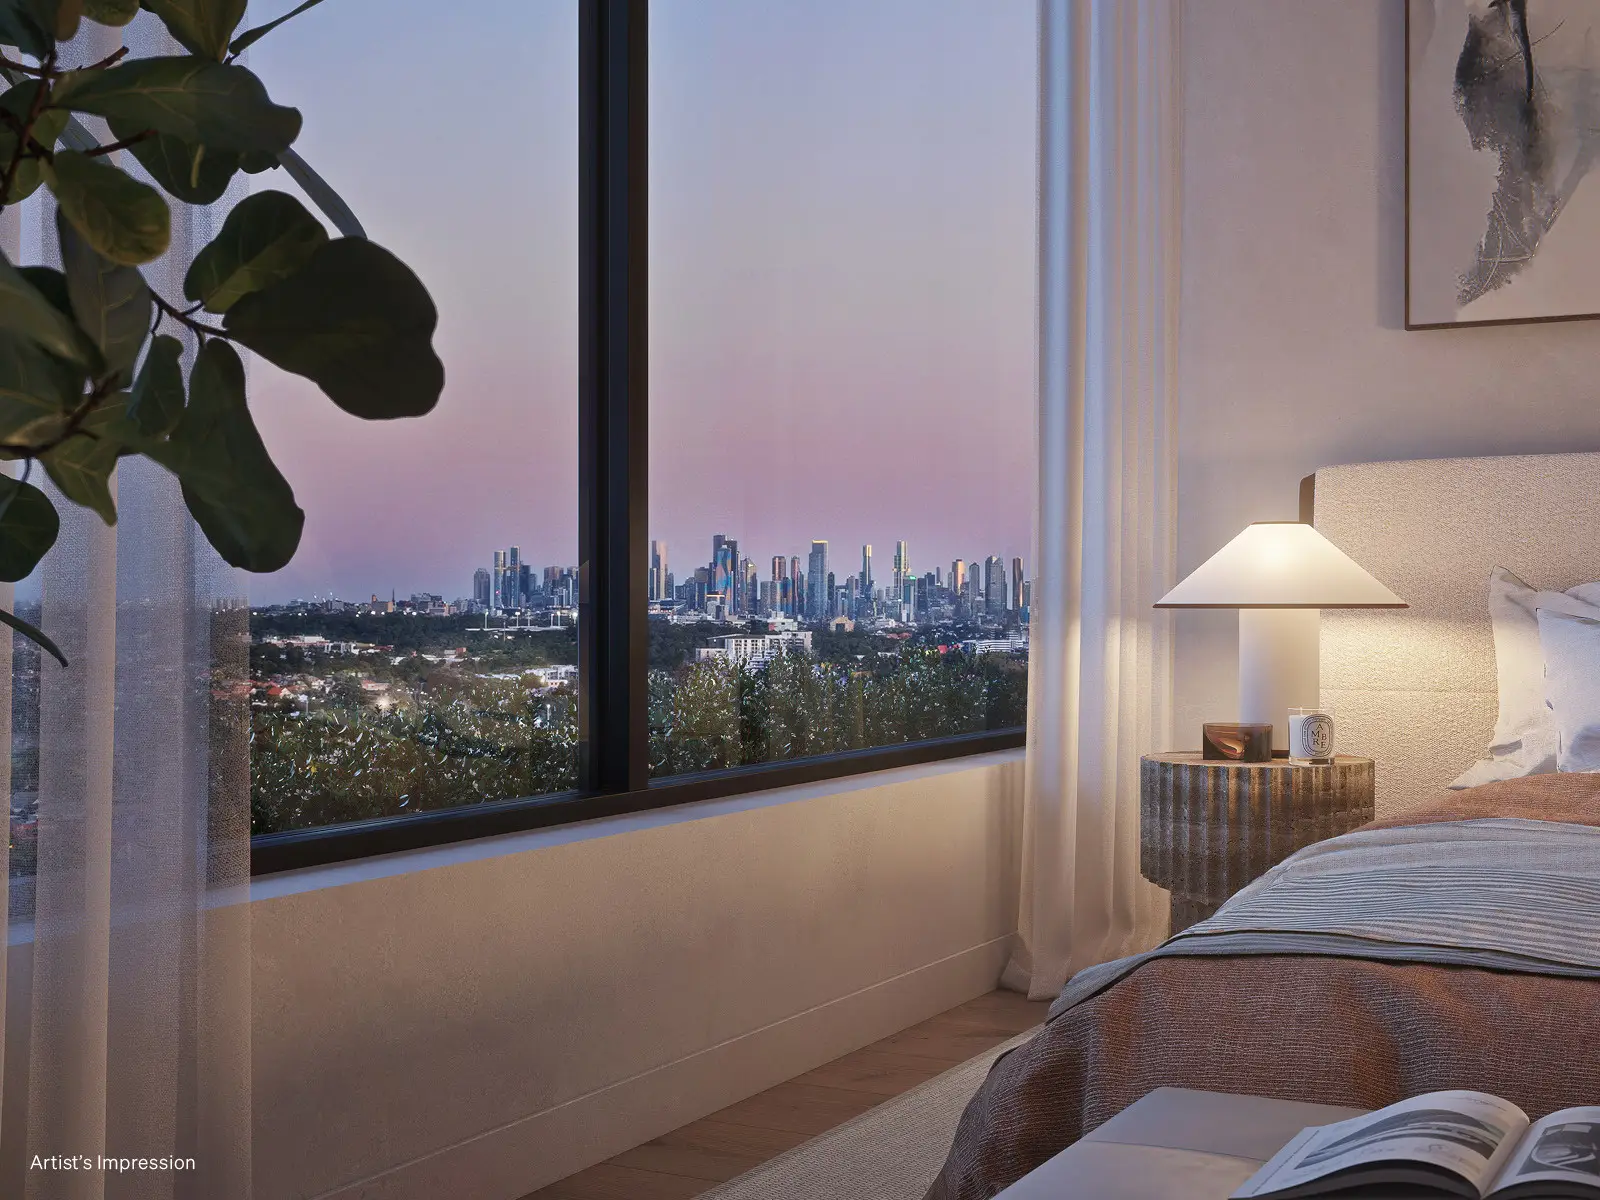
Two well-proportioned bedrooms provide comfortable private retreats. The master bedroom features generous built-in storage and a private ensuite, while the second bedroom is positioned alongside the main bathroom, offering flexibility for guests, children or a home office.
A dedicated laundry, welcome zone, additional storage and considered shelving add practical functionality throughout the home.
With 96sqm internally and 15sqm of terrace space, this residence offers a generous sense of scale rarely found in apartment living. One secure car space completes the offering.
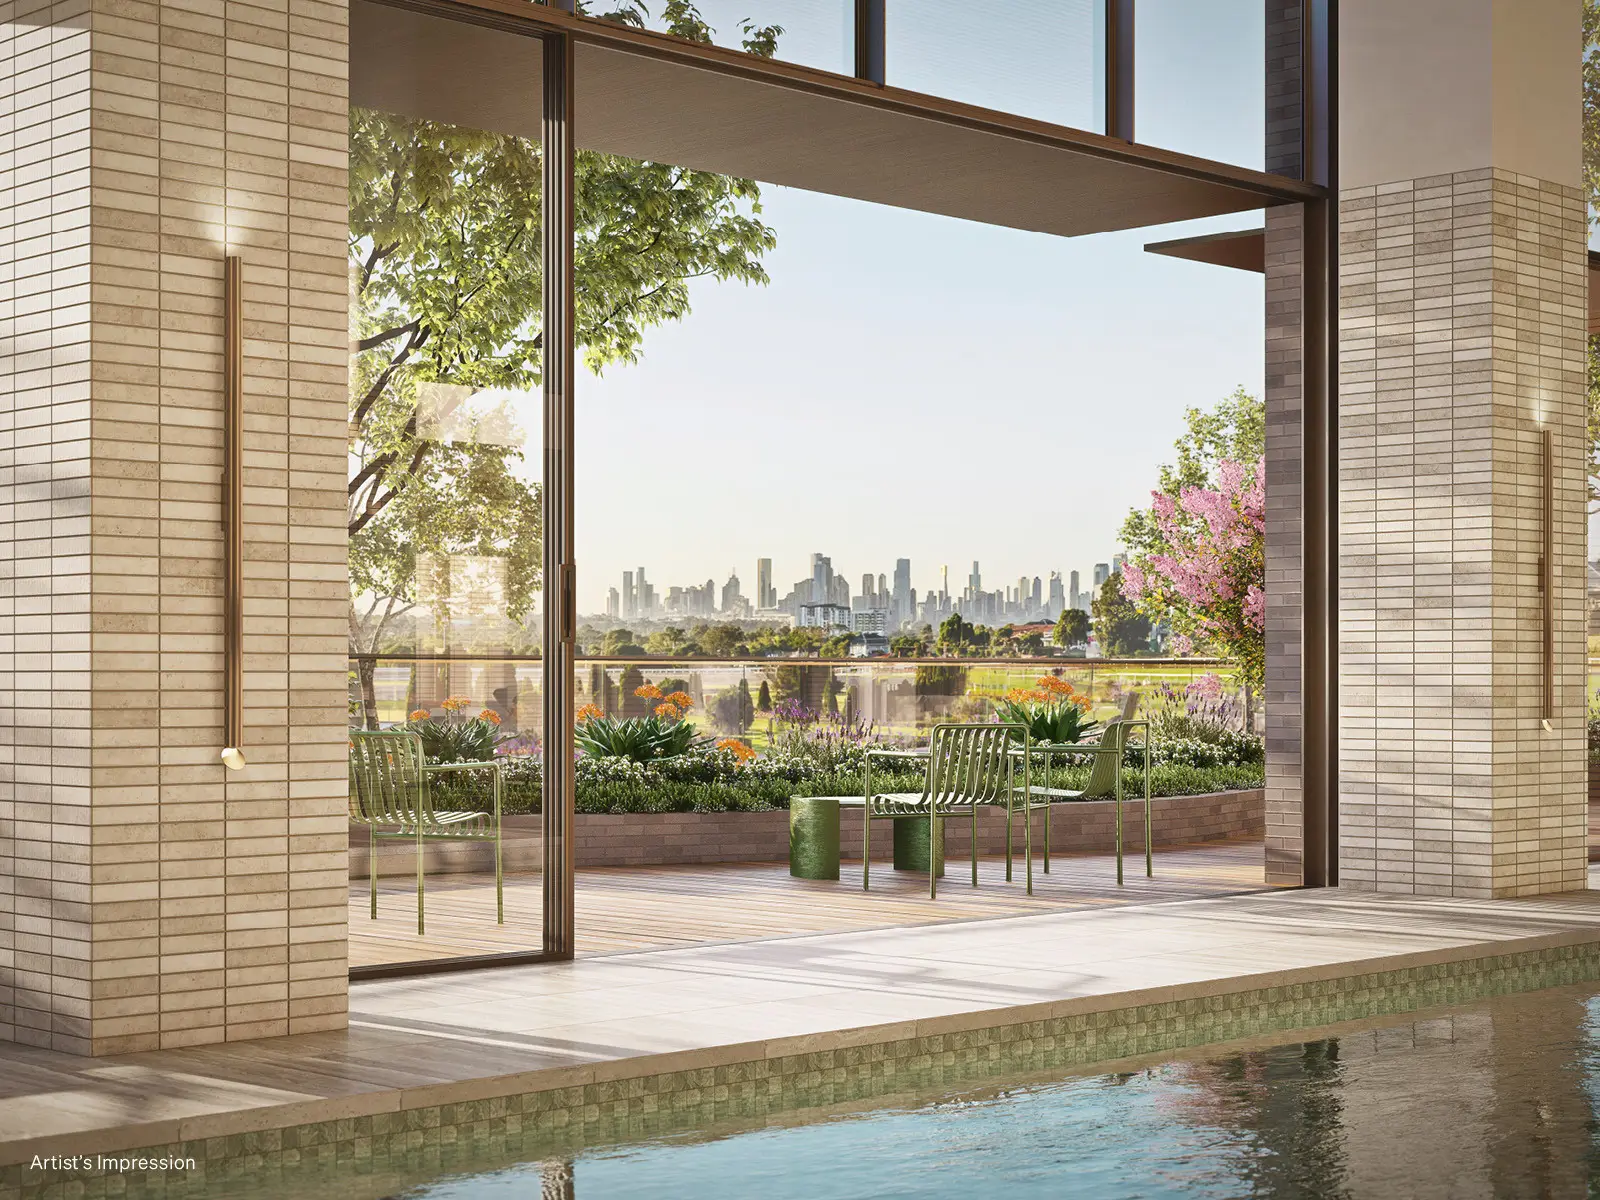
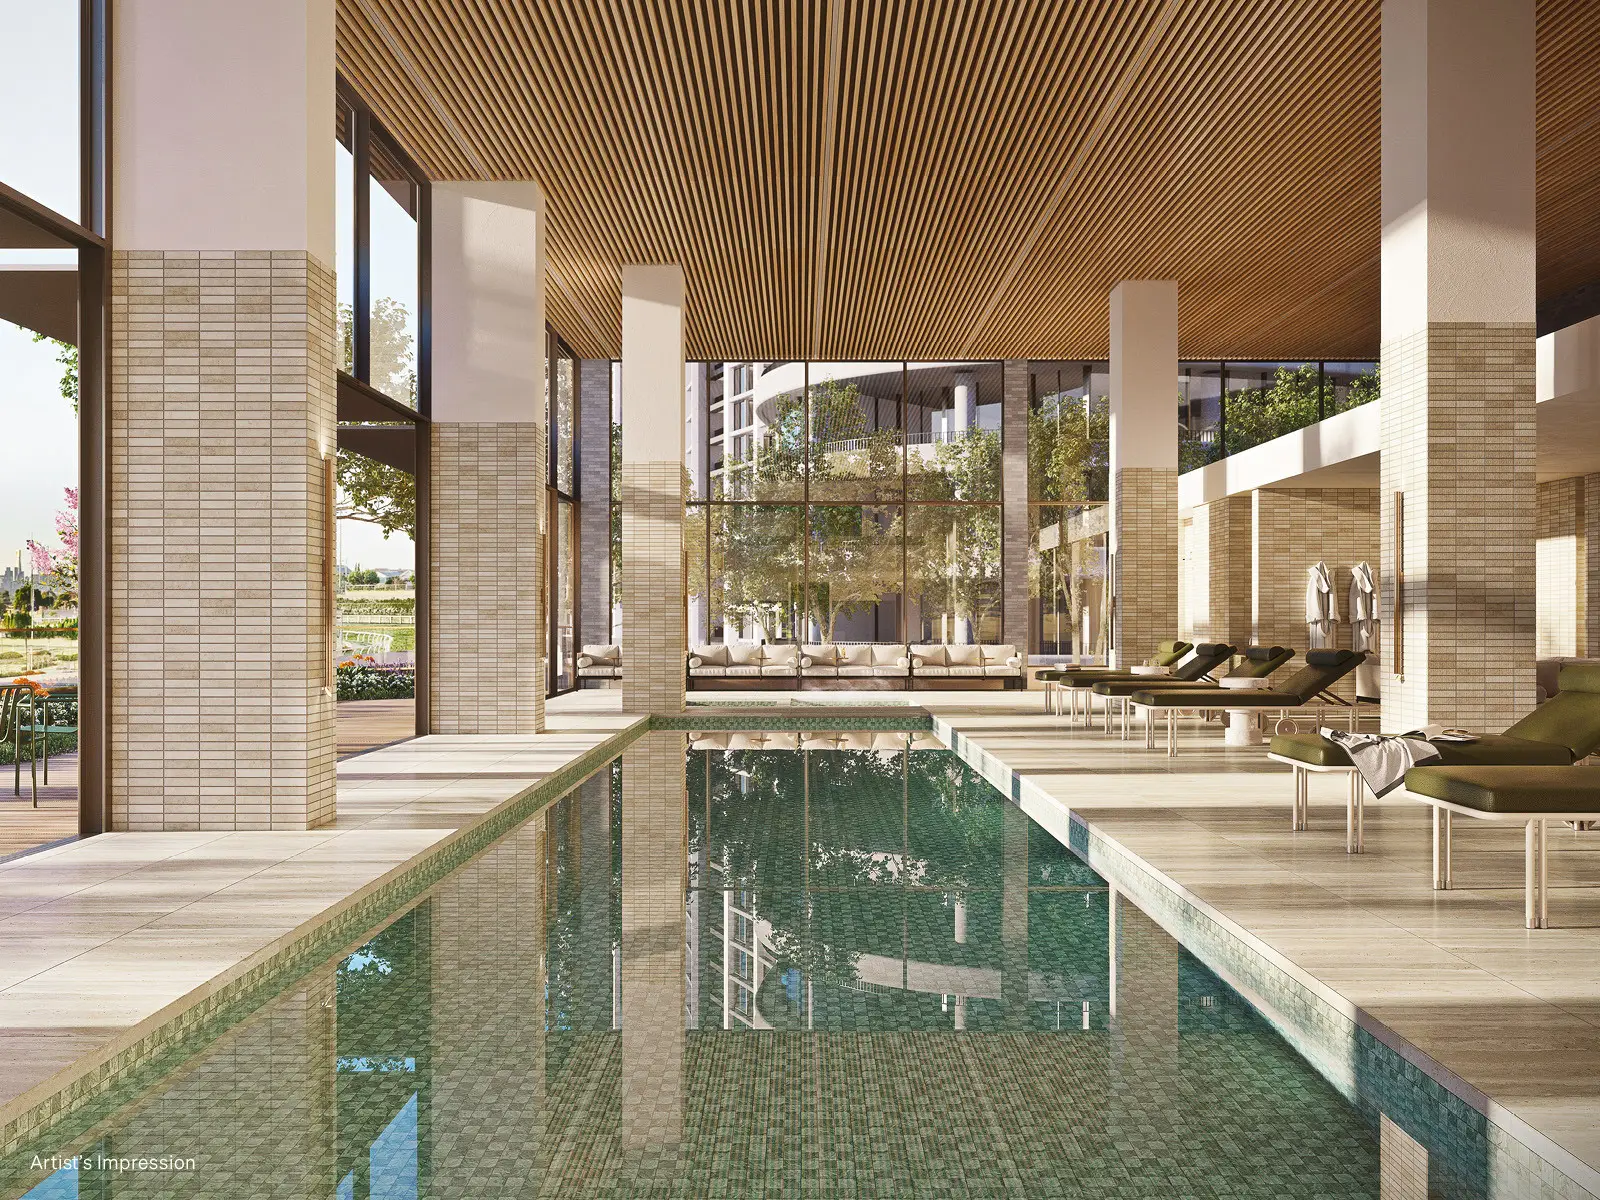
As a resident of The Eveline, you'll enjoy access to an exceptional range of lifestyle amenities. Unwind in the 25-metre ground-level pool overlooking the racecourse and city skyline, or relax in the adjoining sauna and steam room.
A dedicated co-working hub provides a convenient space for work or study close to home.
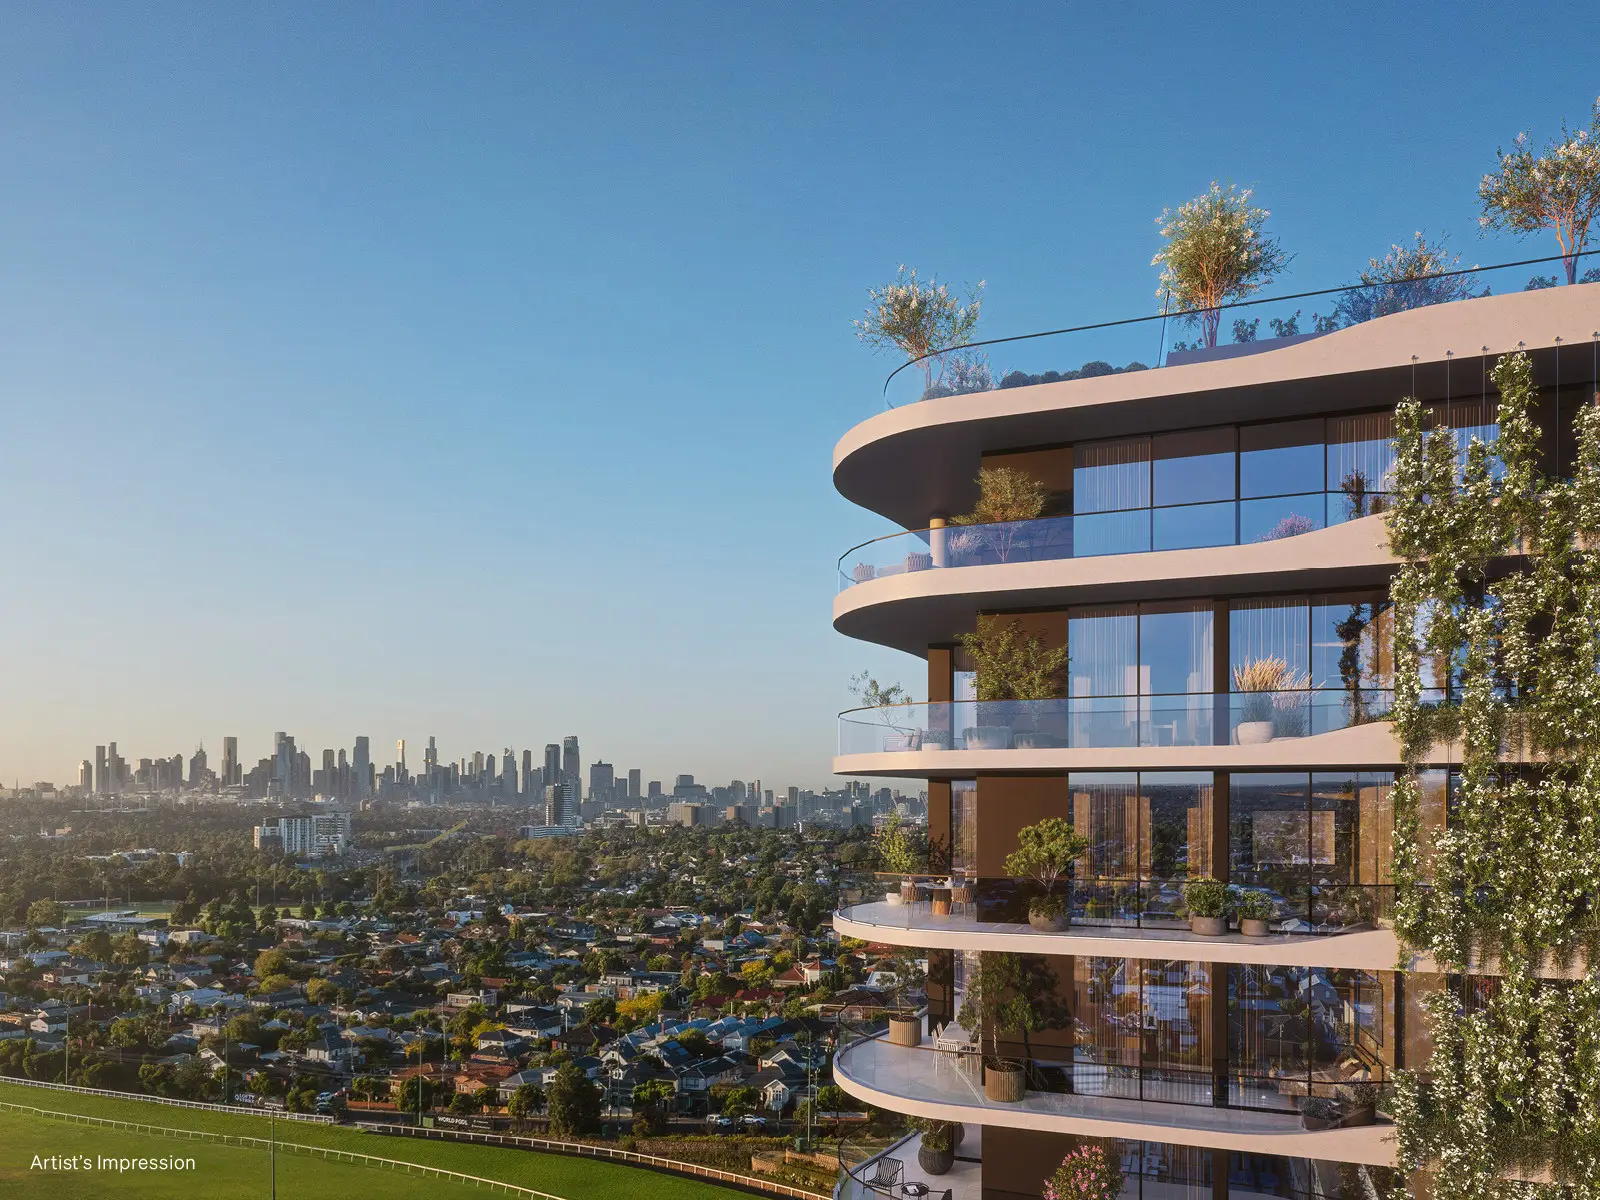
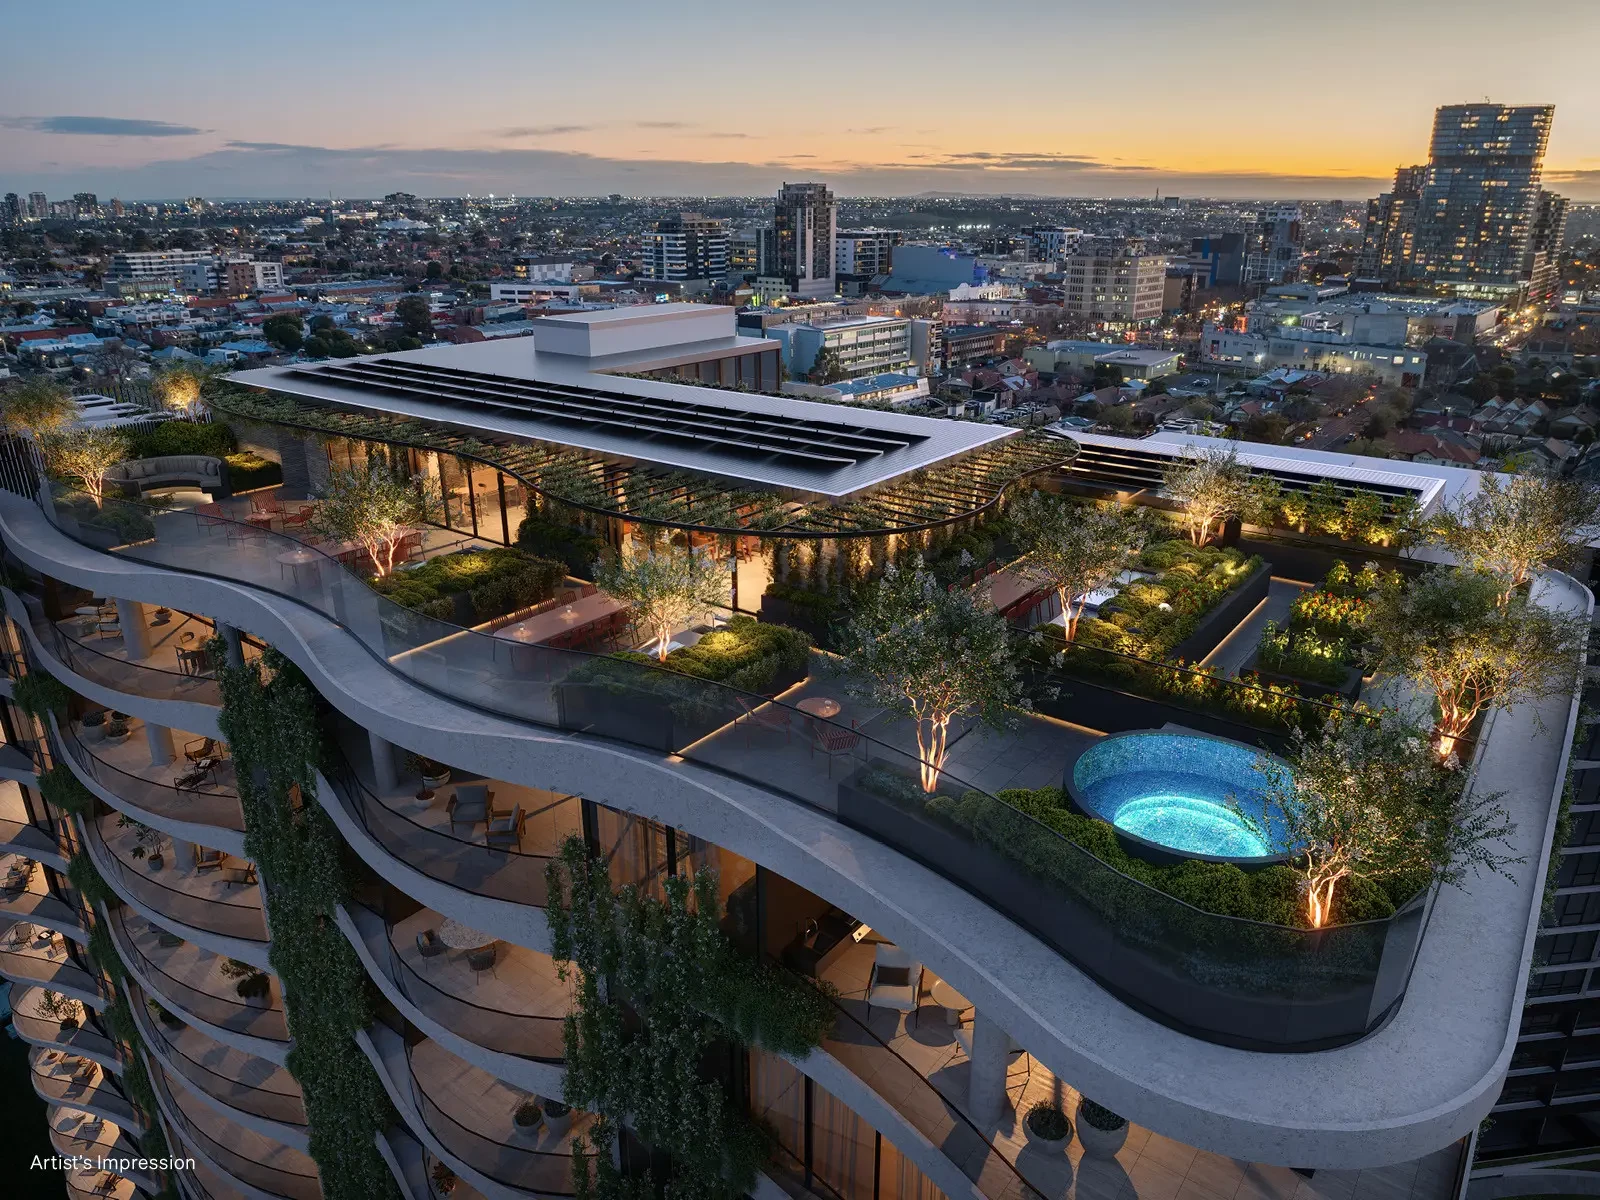
The rooftop offers a truly elevated experience, featuring a spa with breathtaking city views, a stylish residents' lounge, communal vegetable garden, and private dining room — ideal for entertaining.
Additional features include a grand porte-cochère arrival, concierge service, secure parcel lockers, and a beautifully designed residents' lobby and lounge.
Images are strictly for representational purposes only and may not reflect the specific floorplan.