Connected Dual-Aspect 3 bedroom Home

203/1A Trenerry Cres, Abbotsford, Victoria 3067

Apartment

$1,440,000

Area

114m²

  • Beds

    3

  • Baths

    2

  • Cars

    2

What makes The Dacre Building stand out

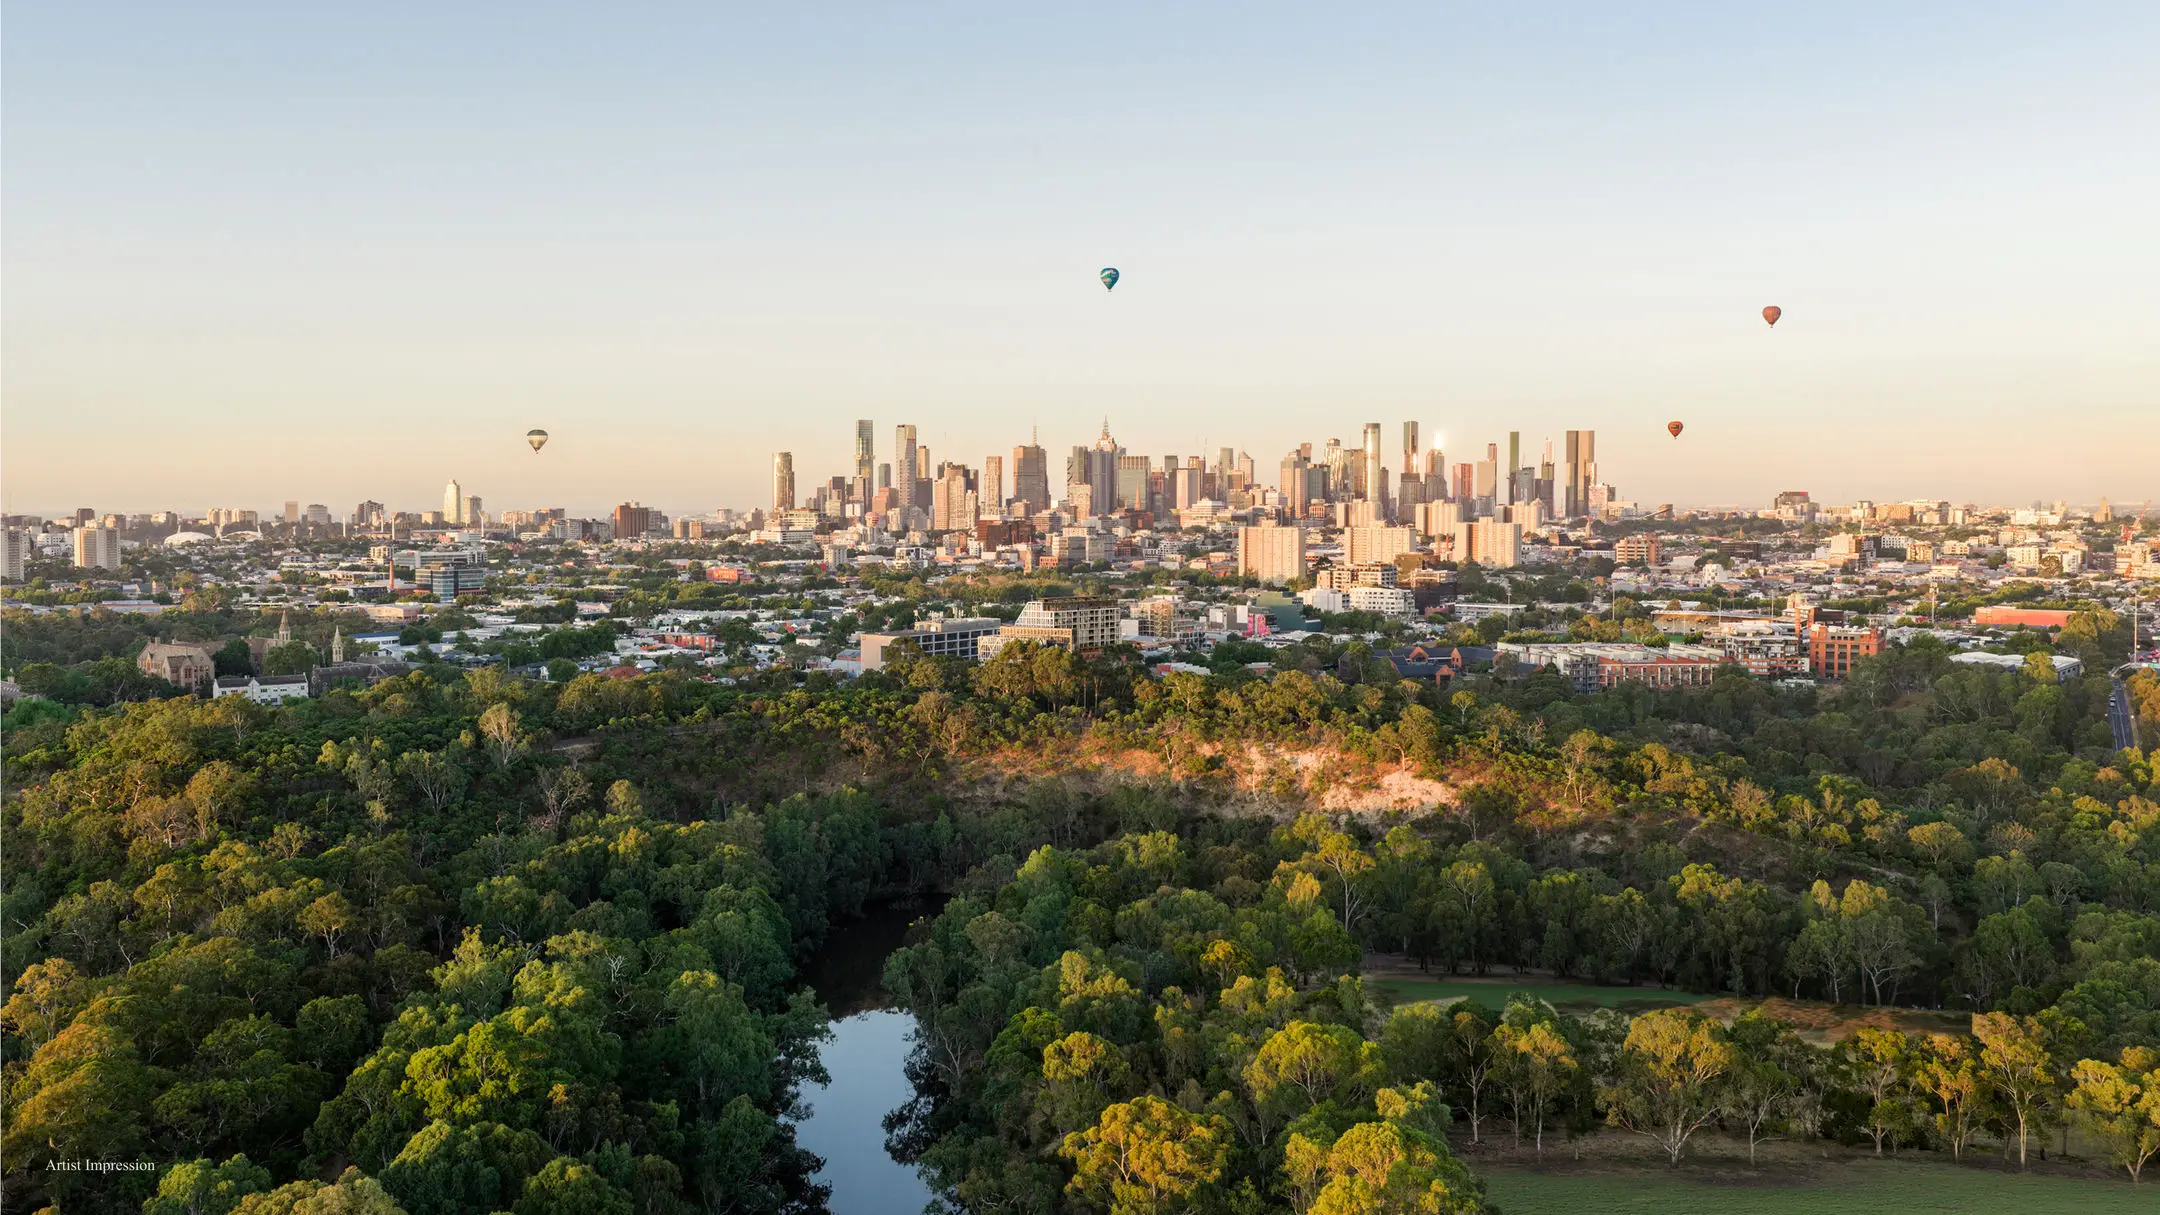
  • Panoramic Heritage Views & Abundant Northern Sunlight
  • Boutique Residences by DKO
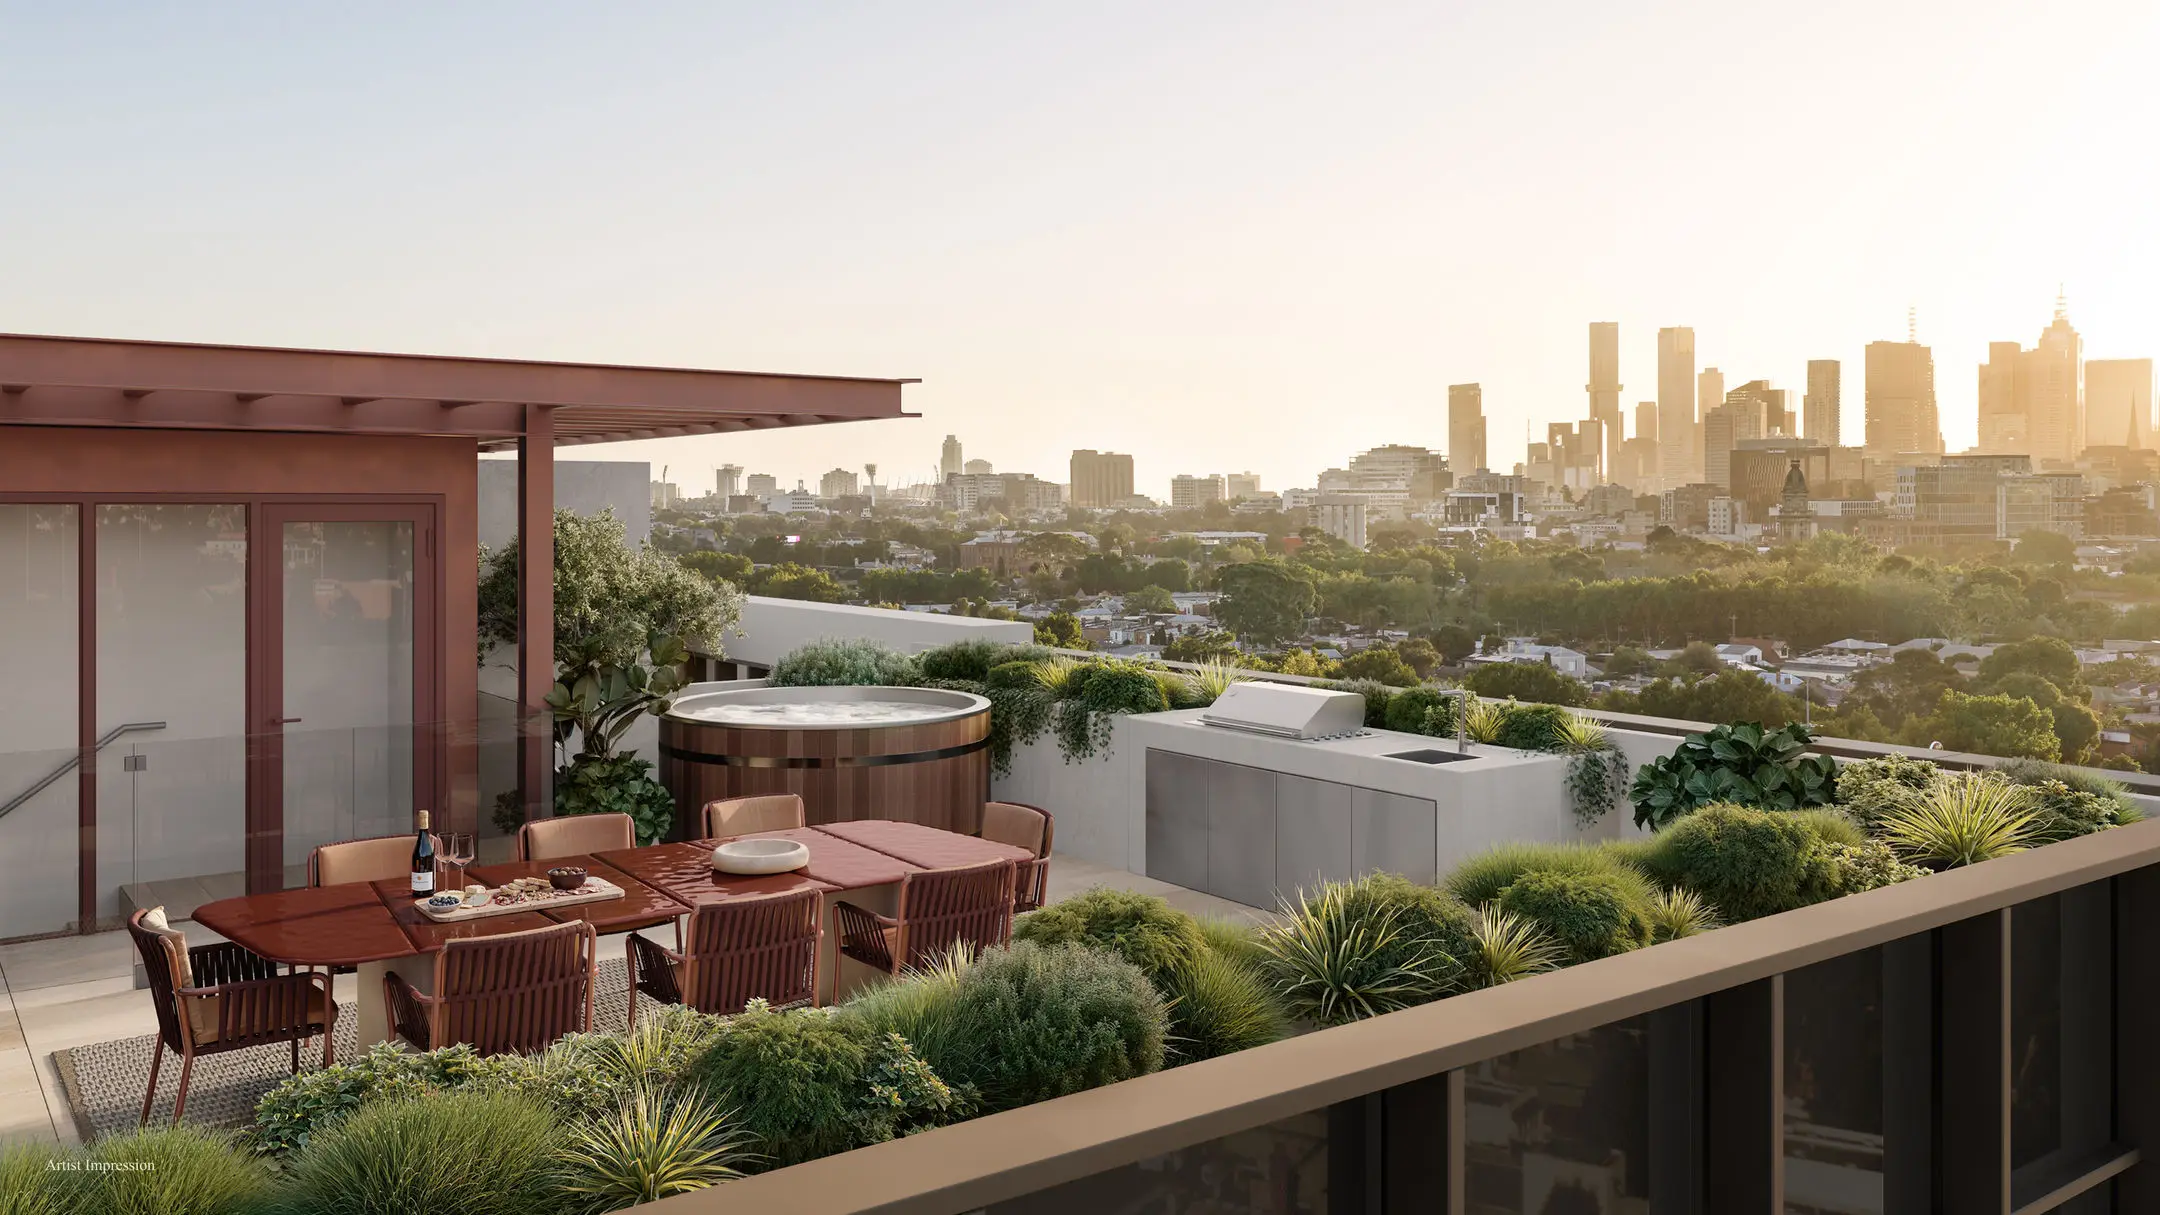
  • Luxury Resident Wellness & Lifestyle Amenities
  • Exceptional Sustainability with a 70% BESS Rating
  • Moments from the Yarra River & Melbourne's Best Lifestyle Precincts

Connected Dual-Aspect 3 bedroom Home Brochure

Loading 0%...

Features and amenities at The Dacre Building

Off-the-plan Apartments for sale at The Dacre Building, Abbotsford

ad_dacre_assets_renders_16x9_10_optimized
Townhouse
$1,580,000
ad_dacre_assets_renders_16x9_01_optimized
Apartment
$1,080,000
ad_dacre_assets_renders_16x9_04_optimized
Apartment
$1,280,000
ad_dacre_assets_renders_16x9_05_optimized
Penthouse
$2,500,000
ad_dacre_assets_renders_16x9_02_optimized
Apartment
$1,980,000

About The Dacre Building

203/1A Trenerry Cres, Abbotsford, Victoria 3067

From $1,040,000

  • Bedroom Icon2-4
  • Bathroom Icon2
  • Parking Icon1-2
  • Swimming PoolIcon1

Location Icon Display location

Level 2, 436 Johnston Street, Abbotsford, Victoria 3067

Visit the display

Property Type Icon Property Type

Apartments, Penthouses, Townhouses

Apartment Number Icon Size

100 Properties

View available Properties

Completion Date Icon Expected Completion

Spring 2028

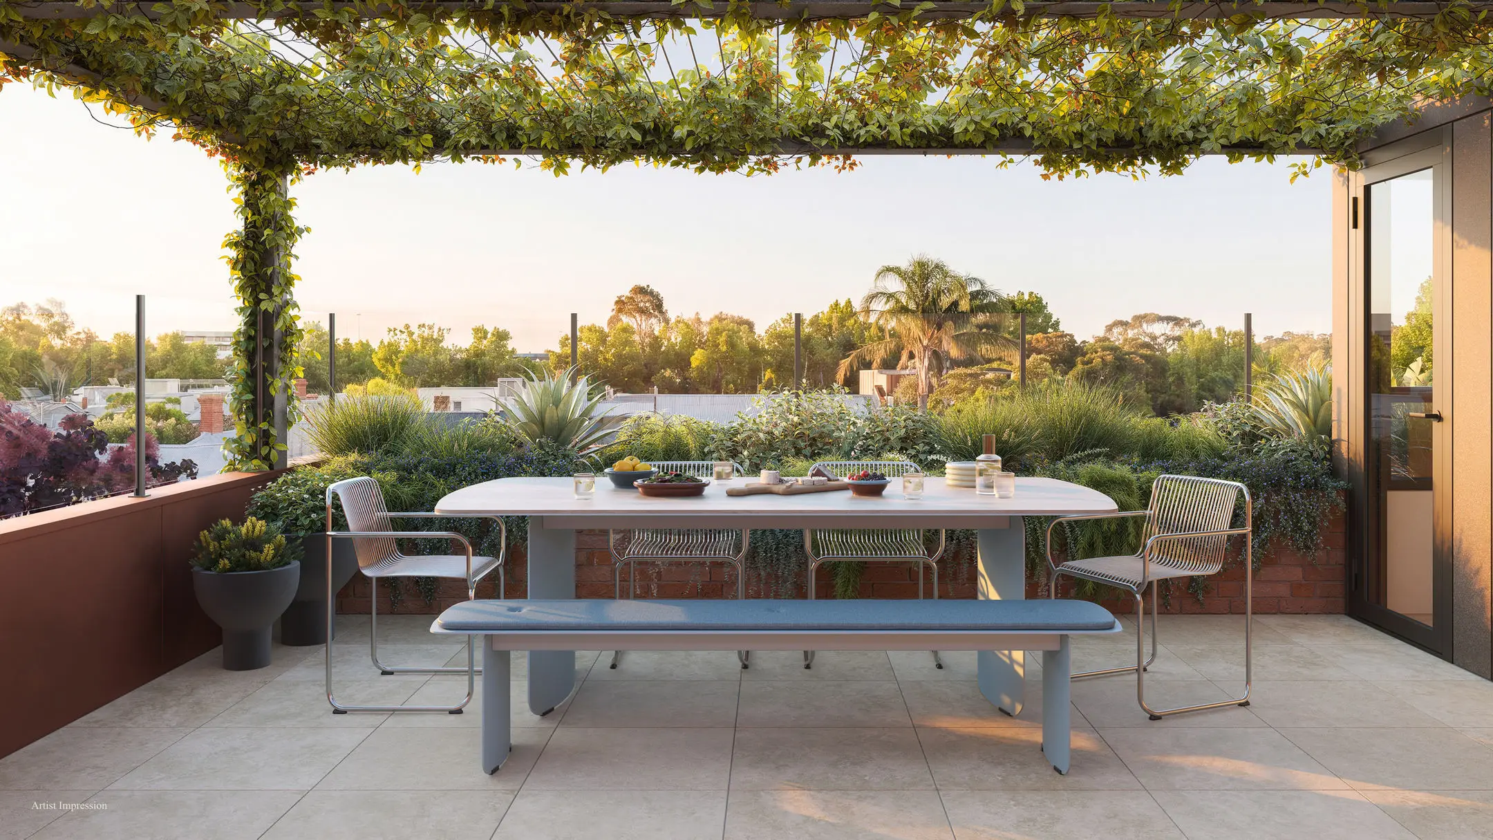
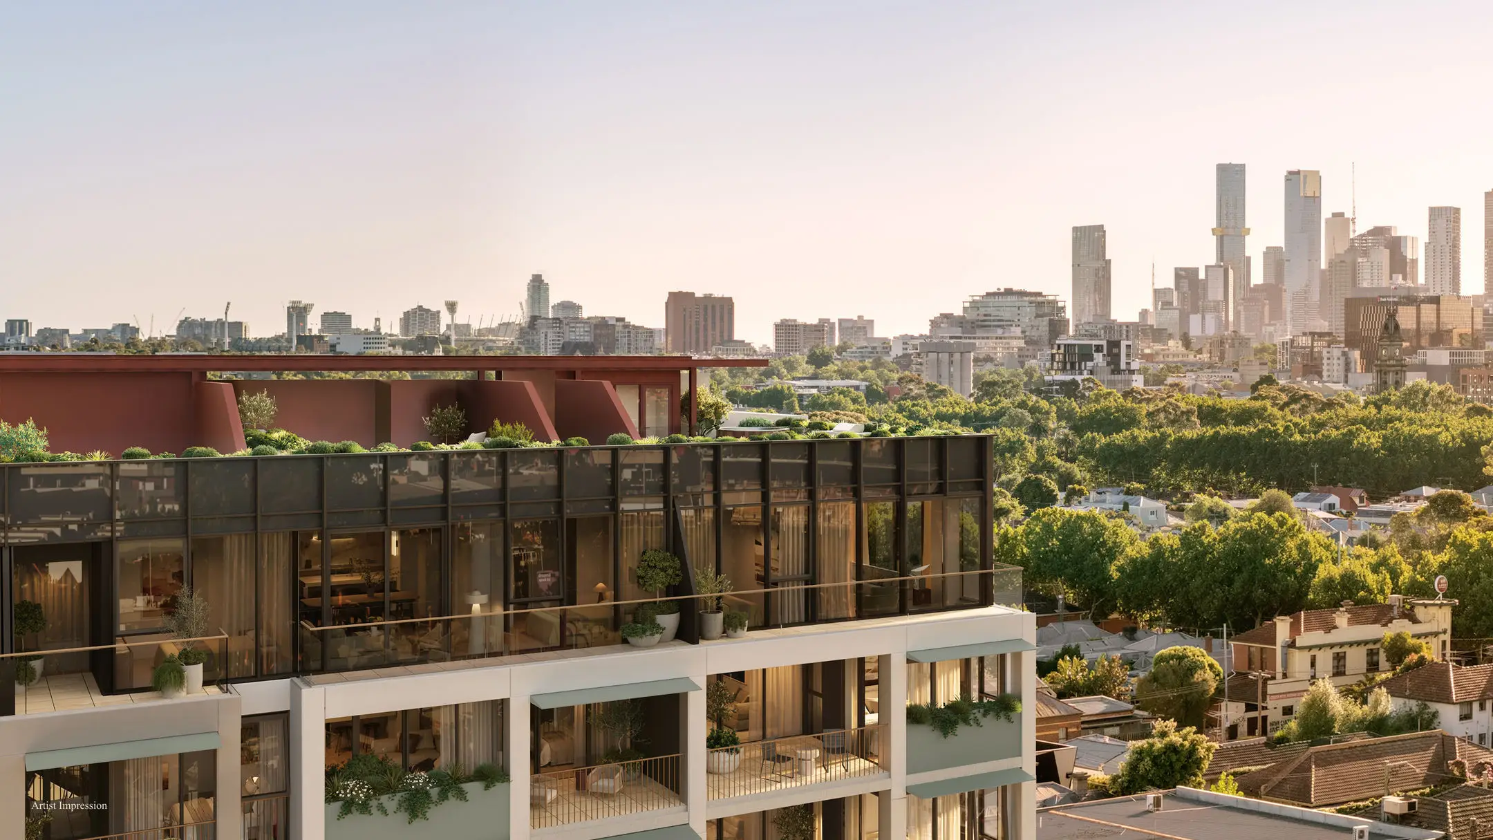
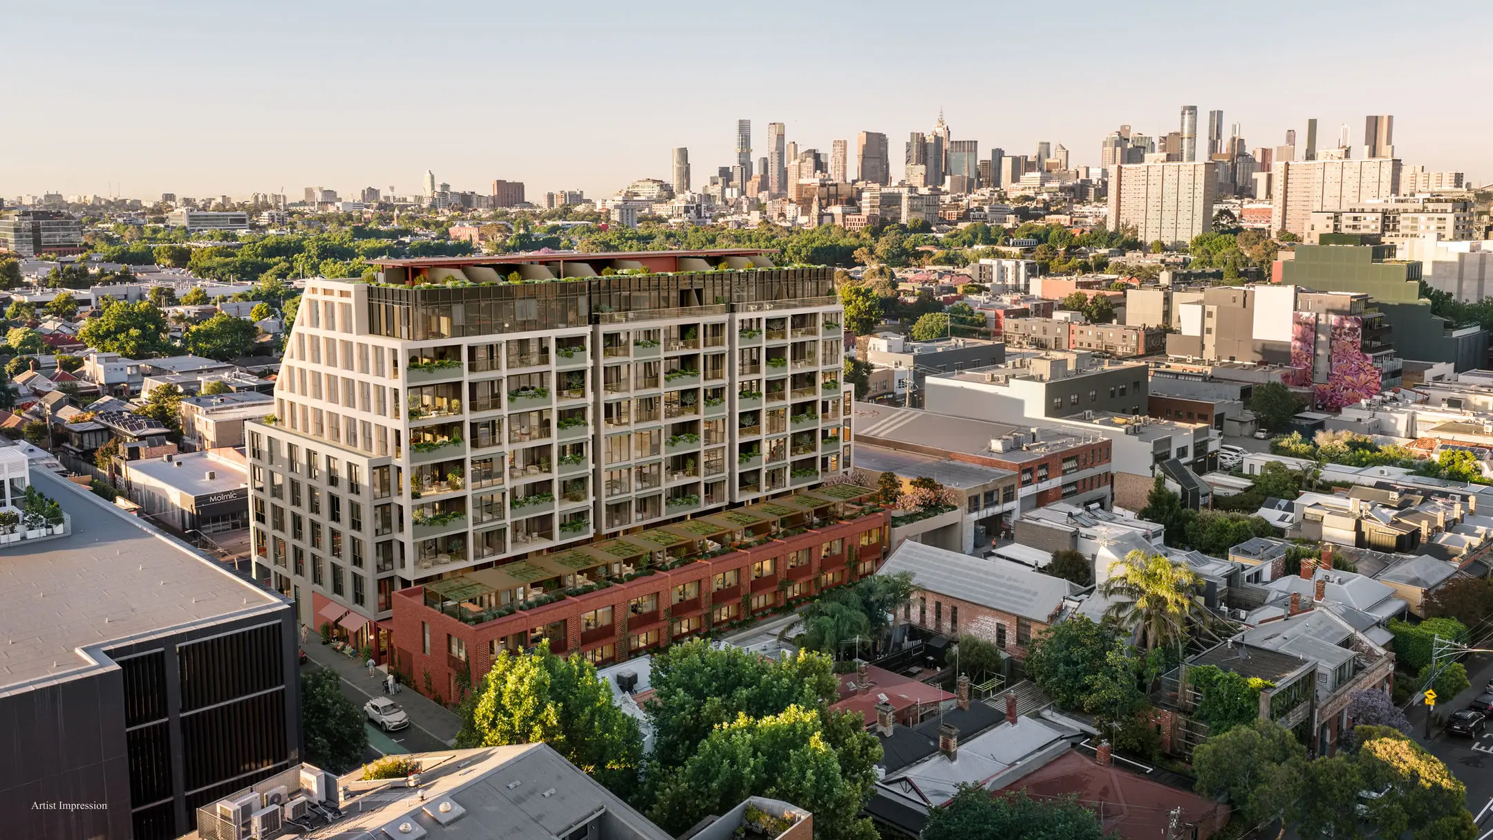
The Dacre Building presents a distinctive expression of contemporary architecture that responds thoughtfully to the surrounding neighbourhood.

The façade establishes three distinct vertical elements, expressed in masonry, metal and textured concrete, each with its own tonal register. Darker palettes and cascading plantings define the four-level podium, with lighter hues applied to the tower above, allowing its chamfered terraces to recede as they rise.

Positioned on the North East corner of the building, this home offers three well-sized bedrooms with tree-lined easterly outlooks, a Miele kitchen with natural stone, butler's pantry, spilling out to the balcony with views to the north.

Location of The Dacre Building

Development Location

203/1A Trenerry Cres, Abbotsford, Victoria 3067

Display Location

Level 2, 436 Johnston Street, Abbotsford, Victoria 3067

Display open hours

12:00 - 14:00

More Insights

Frequently asked questions about The Dacre Building