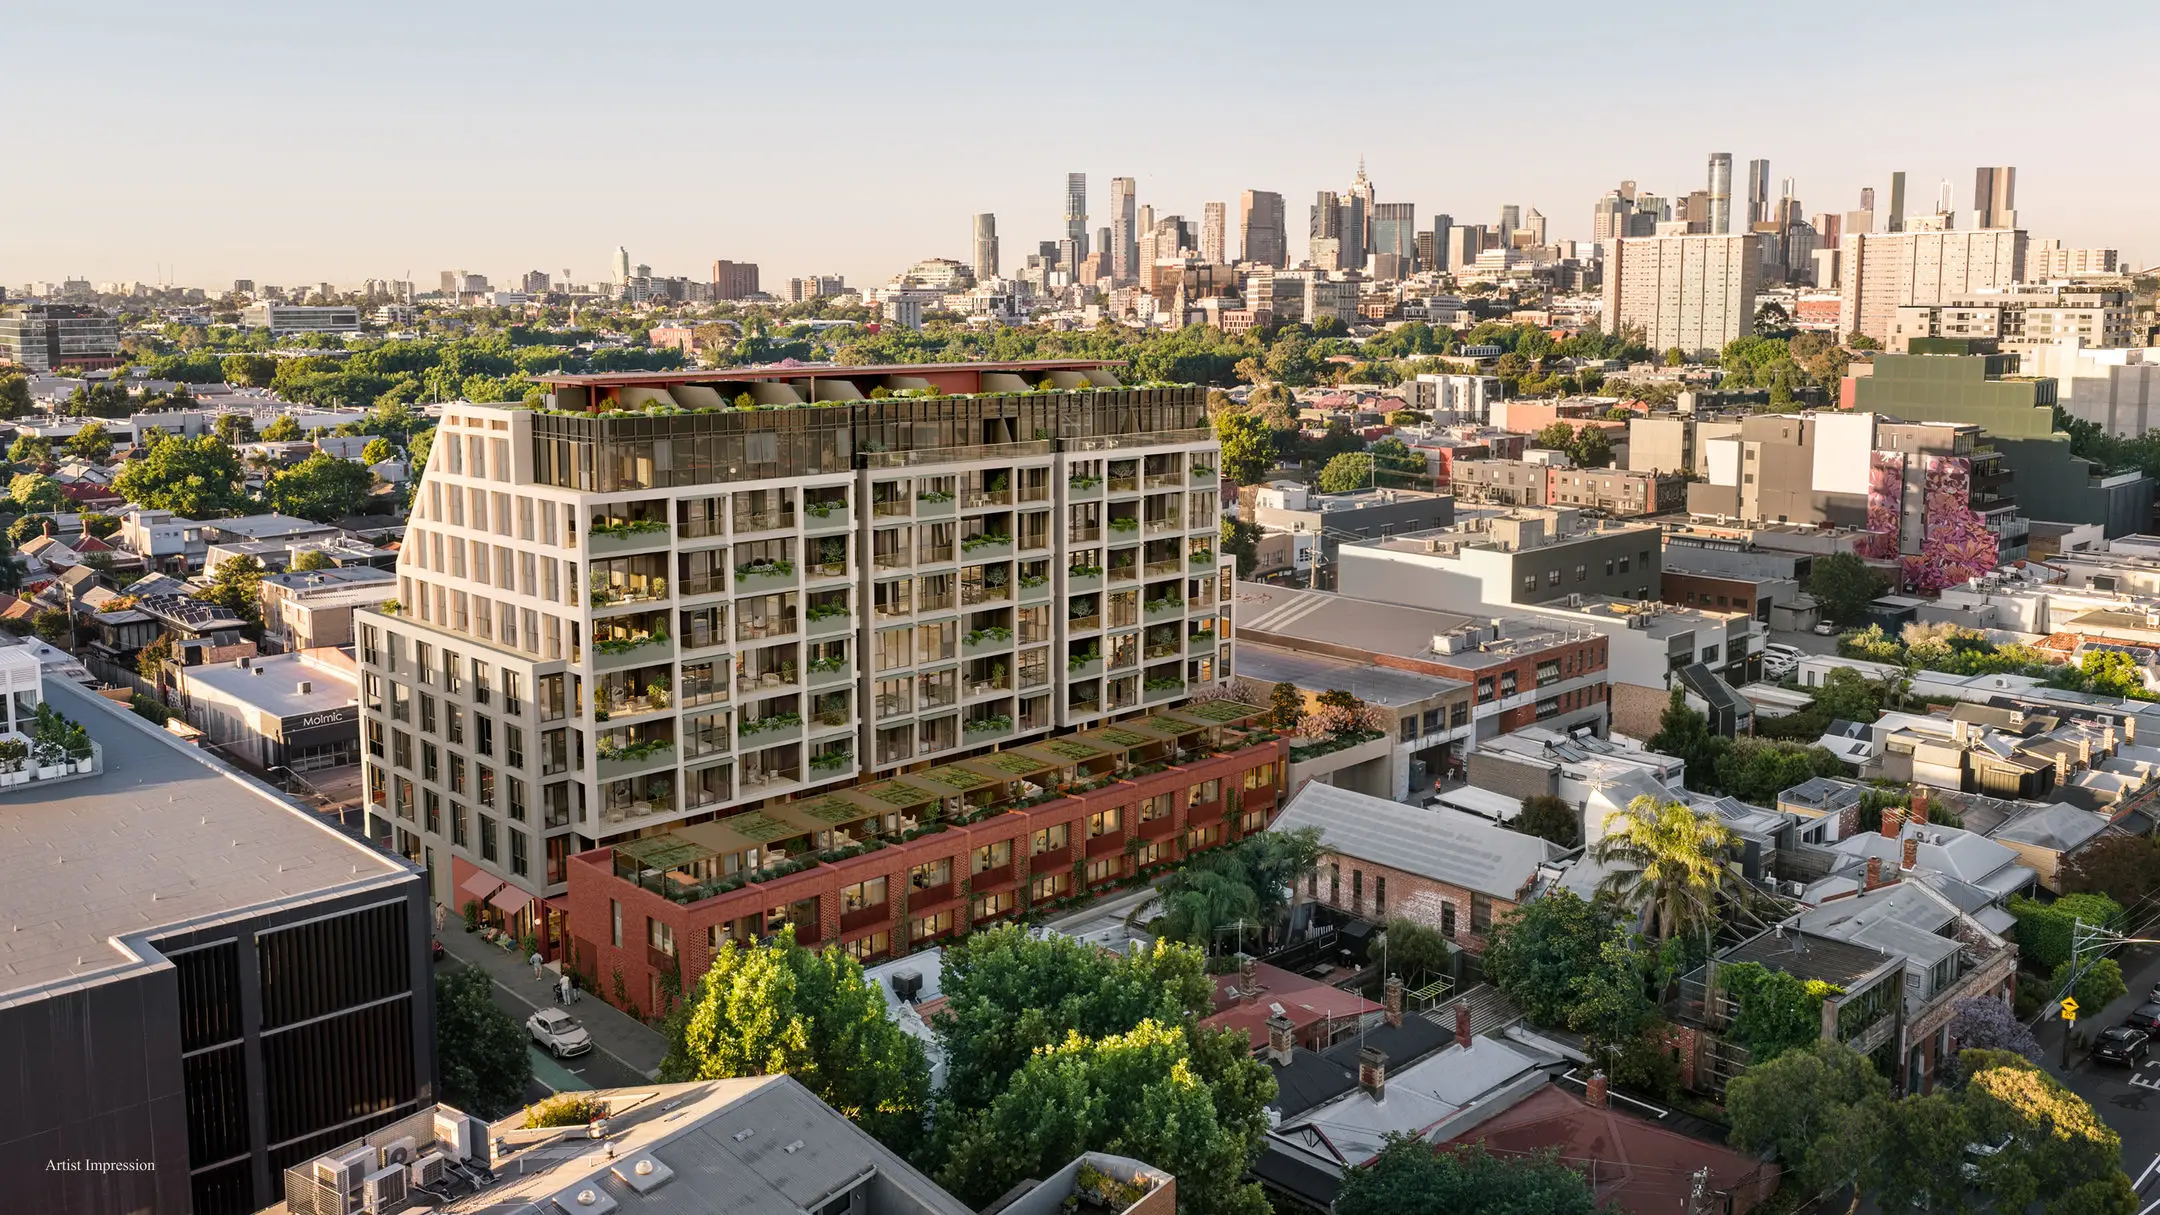
Turner Terraces by DKO Architecture

3/1A Trenerry Cres, Abbotsford, Victoria 3067

Townhouse

$1,580,000

Area

134m²

  • Beds

    2

  • Baths

    2

  • Cars

    1

What makes The Dacre Building stand out

  • Panoramic Heritage Views & Abundant Northern Sunlight
  • Boutique Residences by DKO
  • Luxury Resident Wellness & Lifestyle Amenities
  • Exceptional Sustainability with a 70% BESS Rating
  • Moments from the Yarra River & Melbourne's Best Lifestyle Precincts

Turner Terraces by DKO Architecture Brochure

Loading 0%...

Features and amenities at The Dacre Building

Off-the-plan Apartments for sale at The Dacre Building, Abbotsford

ad_dacre_assets_renders_16x9_01_optimized
Apartment
$1,080,000
ad_dacre_assets_renders_16x9_04_optimized
Apartment
$1,280,000
ad_dacre_assets_renders_16x9_09_optimized
Apartment
$1,440,000
ad_dacre_assets_renders_16x9_05_optimized
Penthouse
$2,500,000
ad_dacre_assets_renders_16x9_02_optimized
Apartment
$1,980,000

About The Dacre Building

3/1A Trenerry Cres, Abbotsford, Victoria 3067

From $1,040,000

  • Bedroom Icon2-4
  • Bathroom Icon2
  • Parking Icon1-2
  • Swimming PoolIcon1

Location Icon Display location

Level 2, 436 Johnston Street, Abbotsford, Victoria 3067

Visit the display

Property Type Icon Property Type

Apartments, Penthouses, Townhouses

Apartment Number Icon Size

100 Properties

View available Properties

Completion Date Icon Expected Completion

Spring 2028

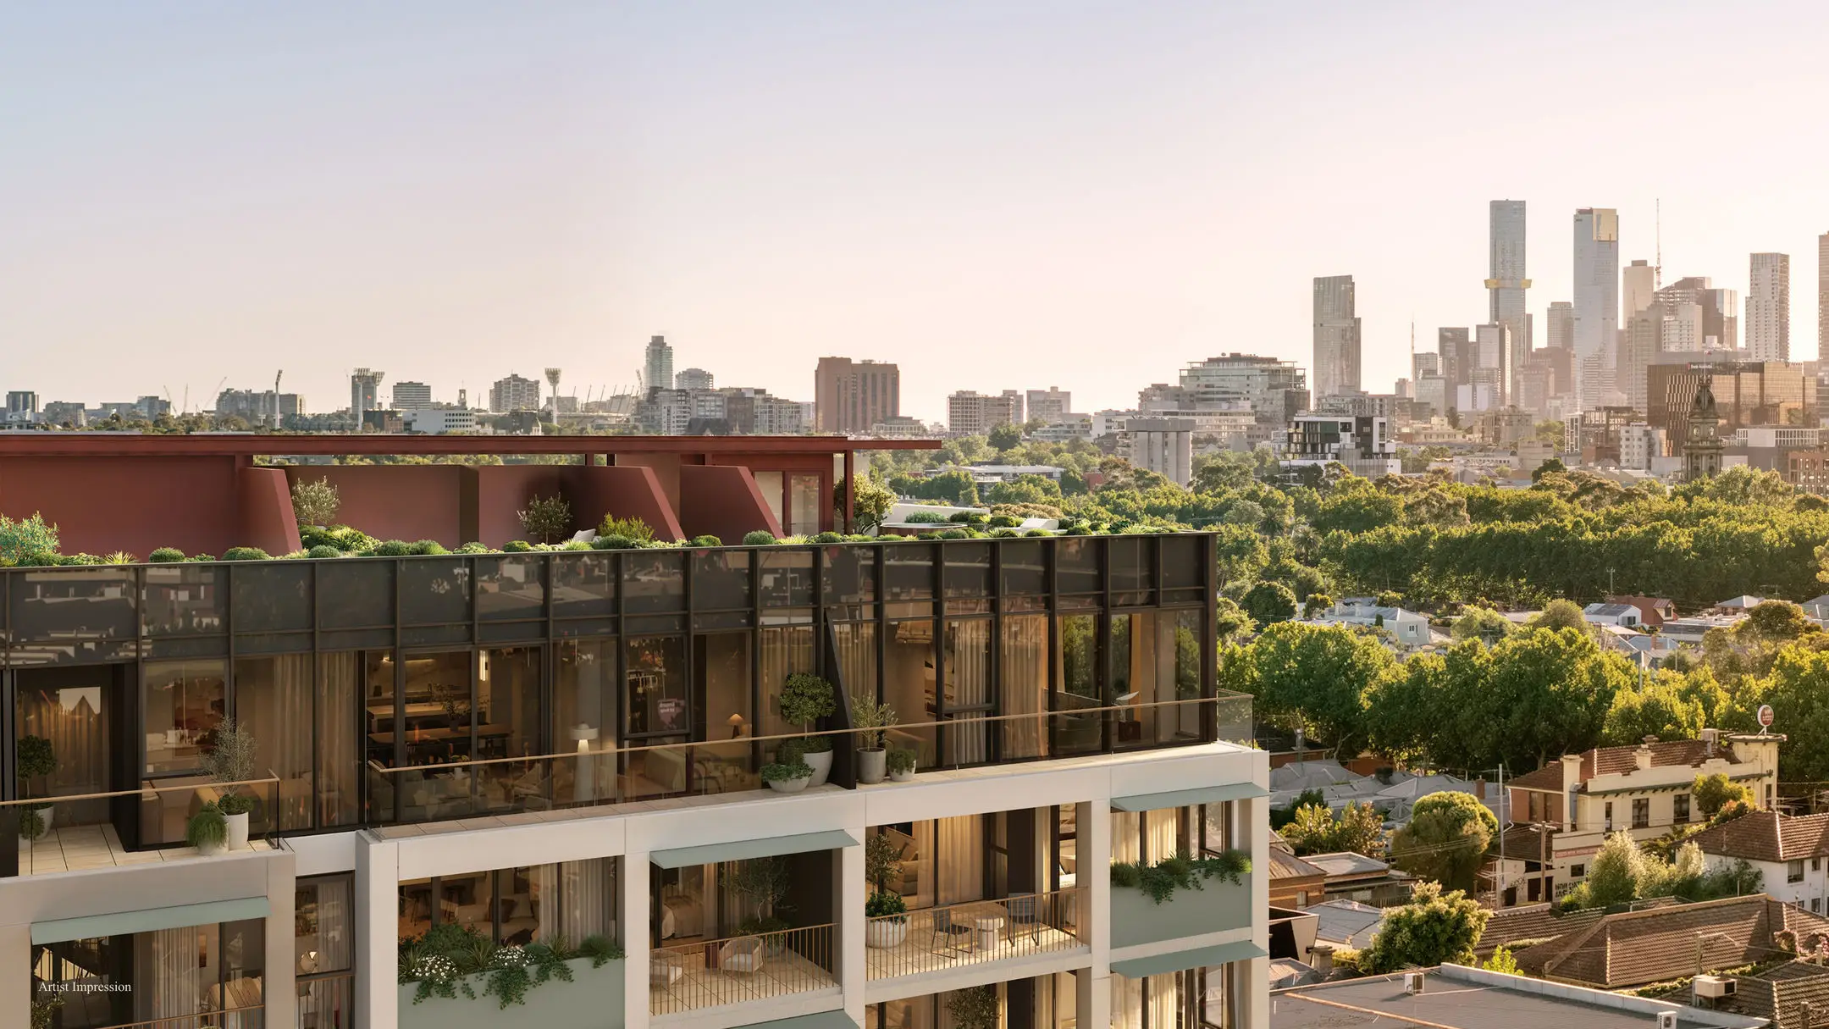
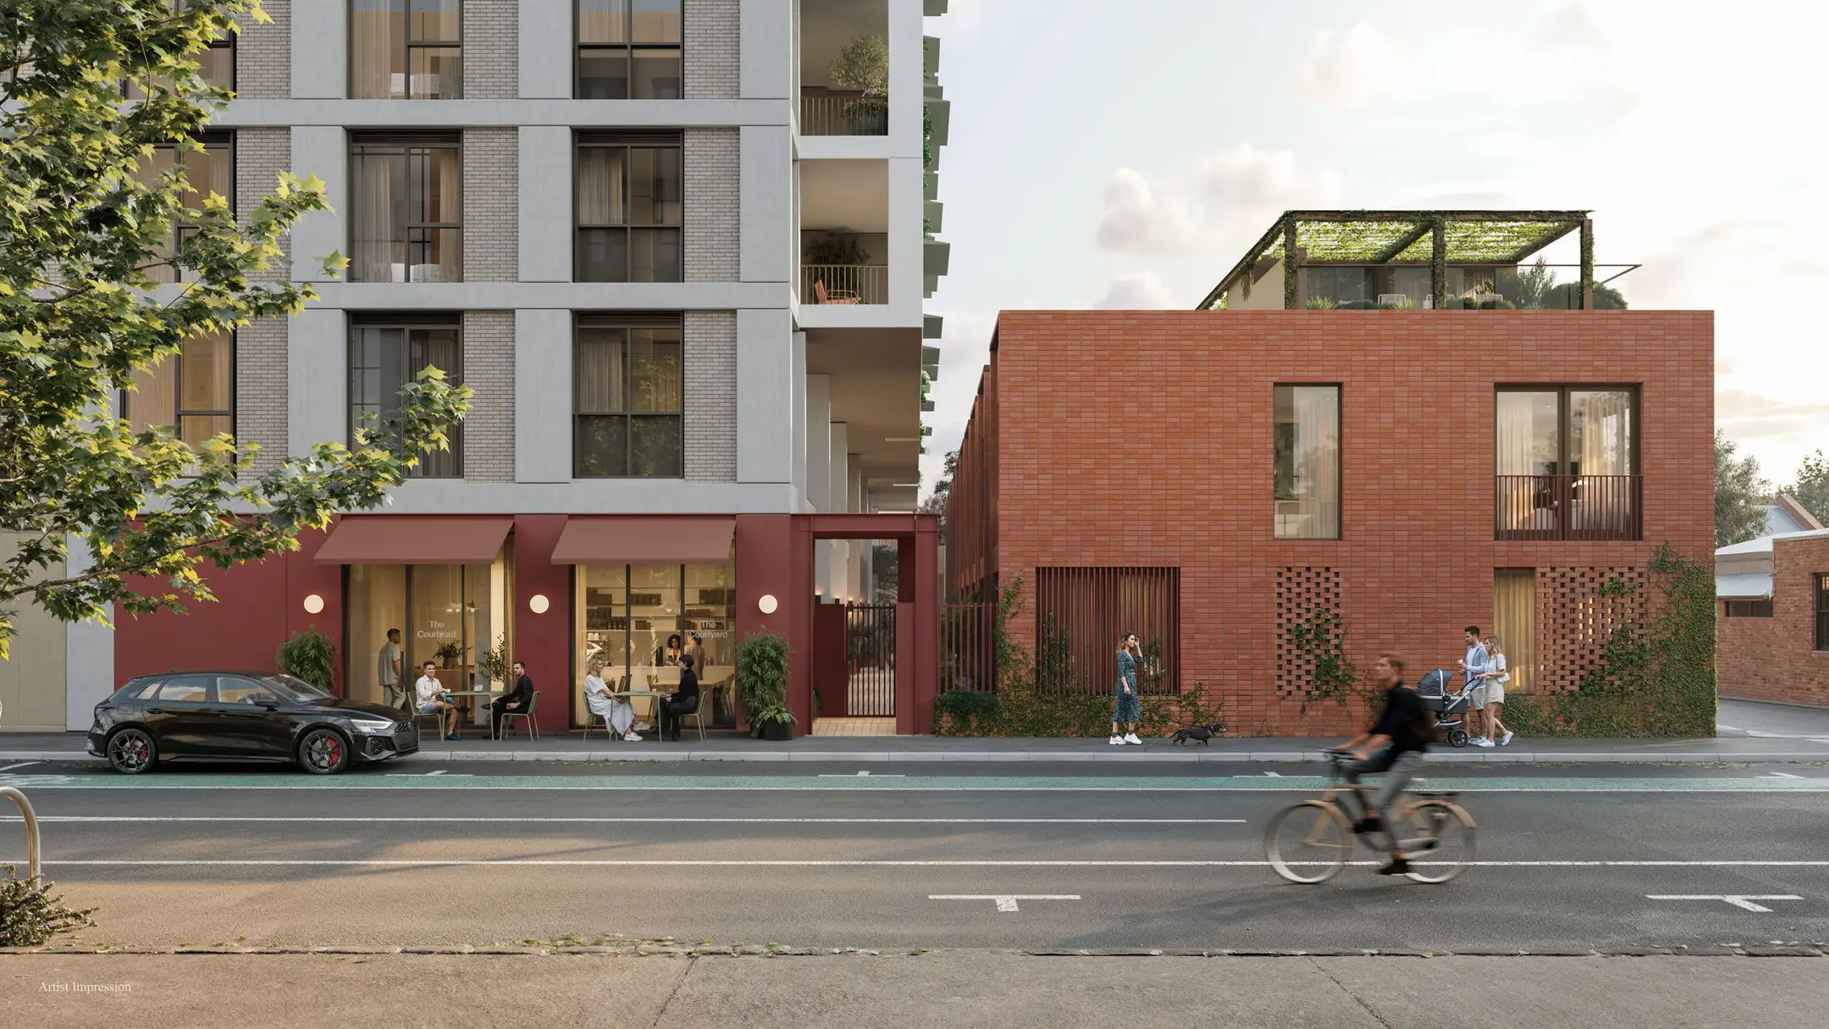
Designed by DKO, this sophisticated two-bedroom, two-bathroom townhouse is a contemporary interpretation of Abbotsford's iconic terrace houses. Thoughtfully crafted with timeless materials and refined interiors, the striking brick façade reflects the area's rich heritage while delivering modern style and lasting quality.

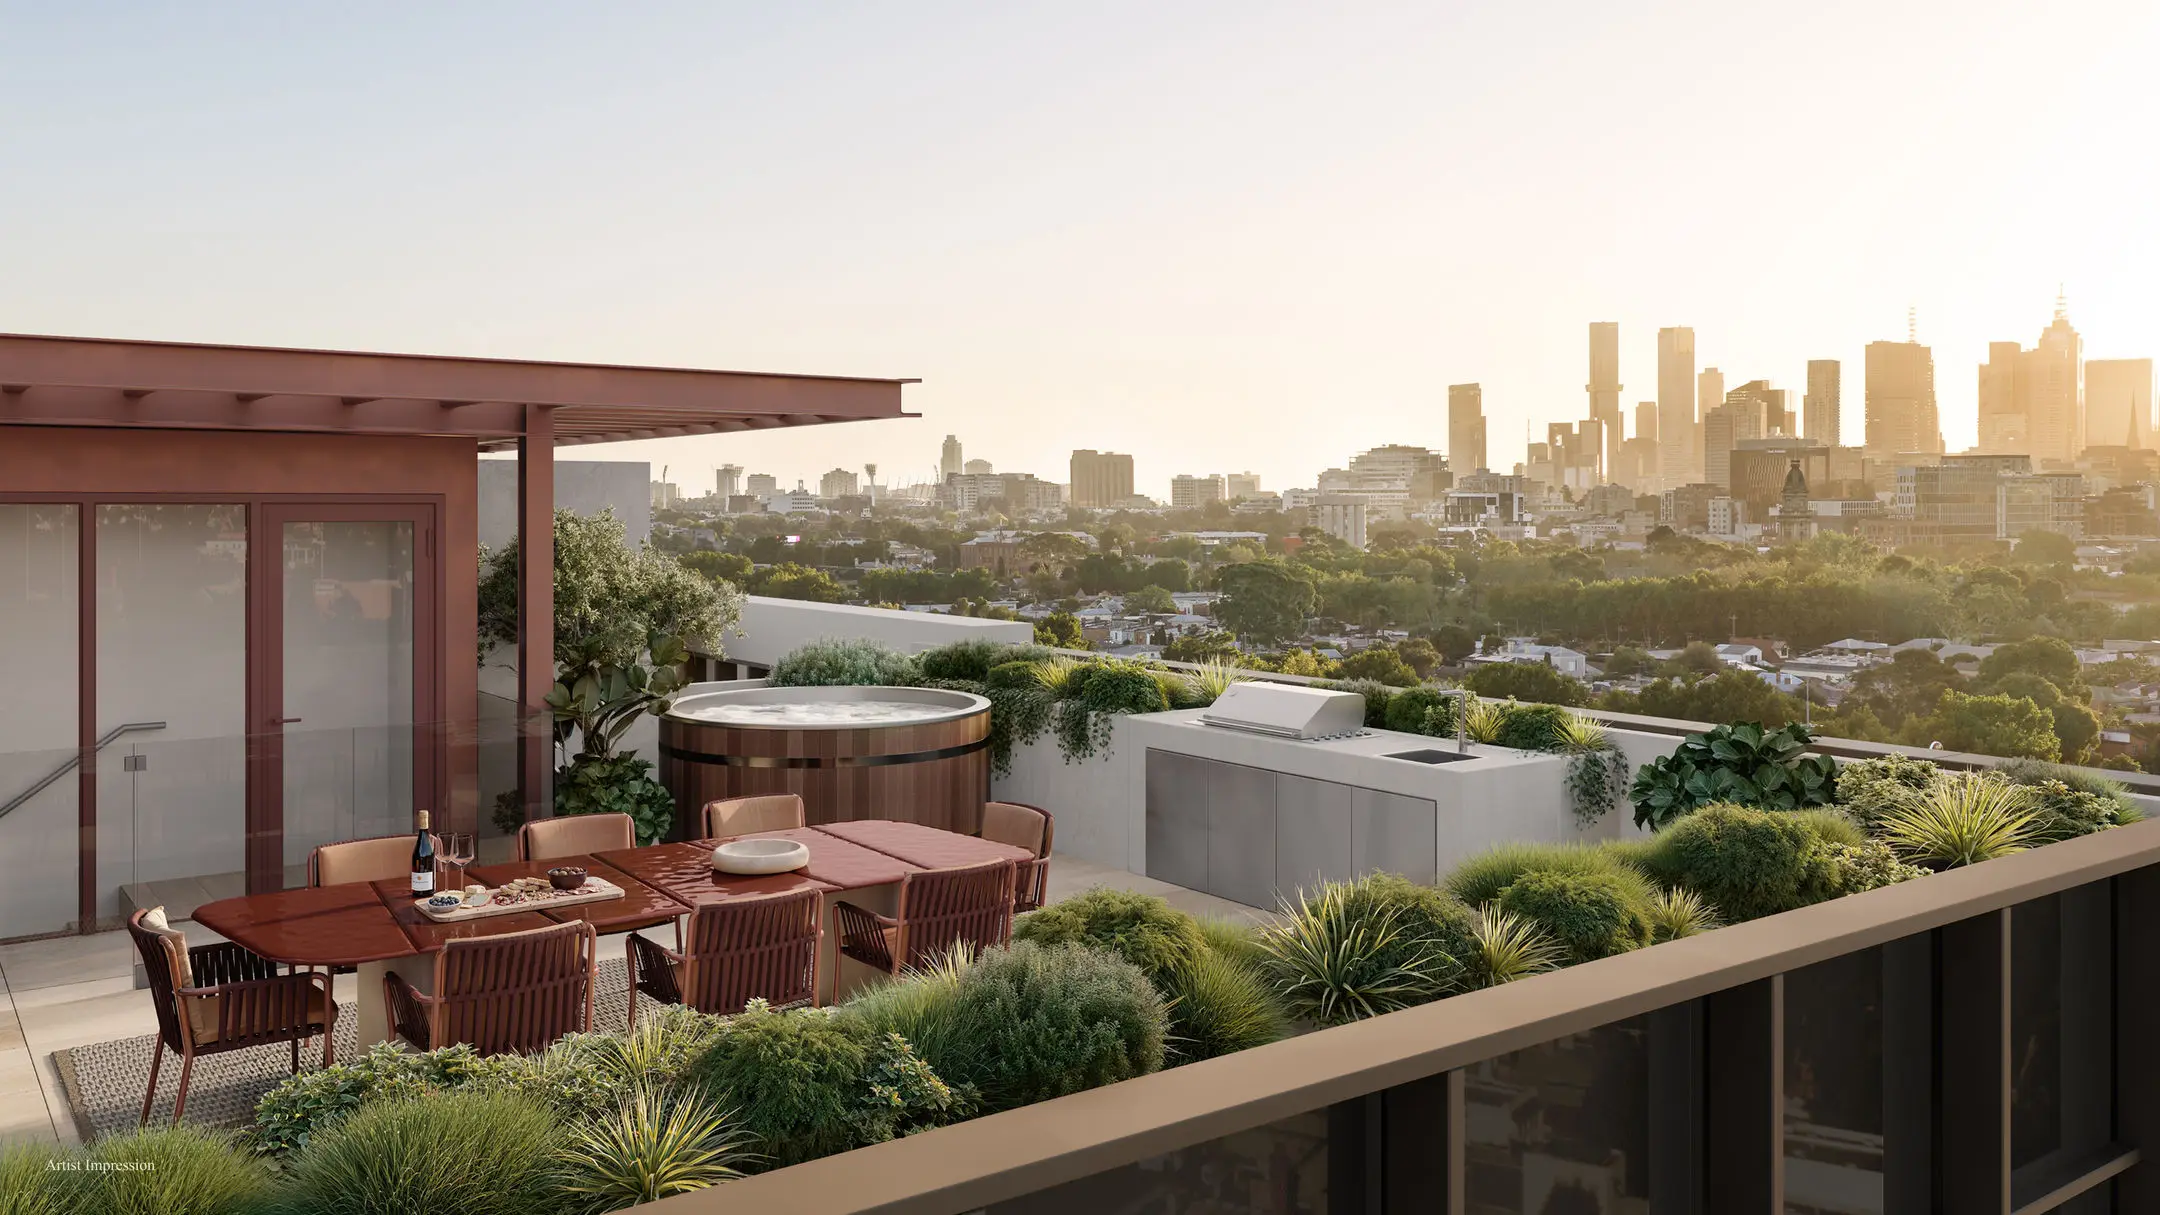
Spanning two spacious levels, the home features a light-filled, north-facing open-plan living and dining area, complemented by a premium chef's kitchen appointed with Miele appliances. Above, enjoy seamless indoor-outdoor living with your own private rooftop terrace, capturing a protected north-facing heritage outlook — an ideal space for entertaining or relaxing.

Two generously proportioned bedrooms are serviced by two well-appointed bathrooms, creating a practical and private accommodation zone on ground level.  Secure basement car parking is also included.

Residents also enjoy access to an exceptional suite of communal lifestyle amenities, including:

  • Rooftop terrace with outdoor kitchen and protected northern outlook
  • Dedicated work-from-home space with meeting and quiet rooms
  • Wellness facilities including both steam and infrared saunas
  • Dog wash facility
  • Secure bike parking and bicycle workshop

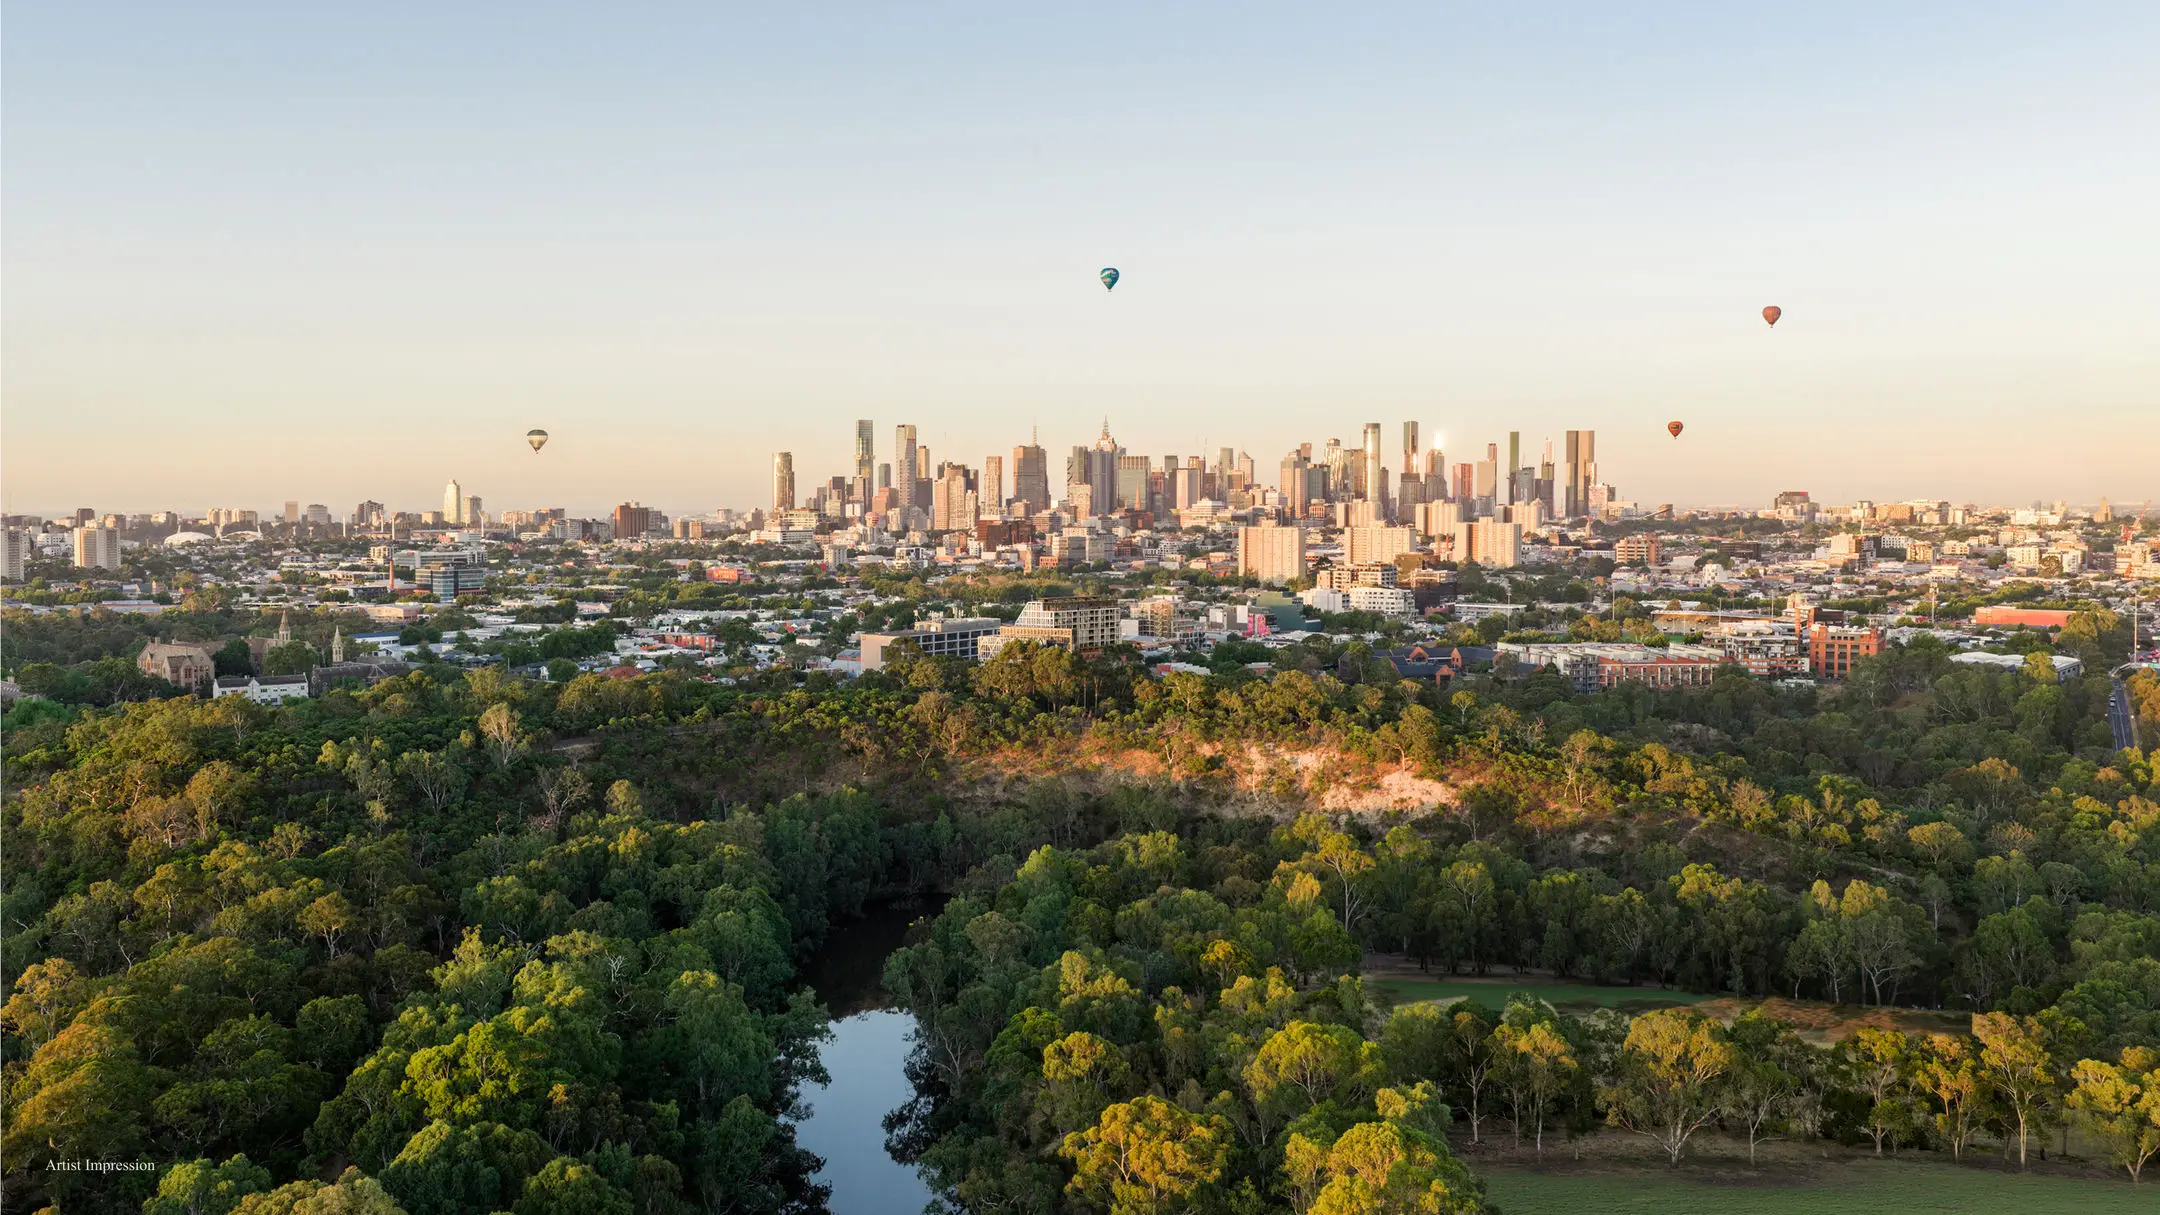
Turner Terraces is where contemporary design meets the tranquillity of nature — offering an effortless lifestyle in the heart of Abbotsford.


Location of The Dacre Building

Development Location

3/1A Trenerry Cres, Abbotsford, Victoria 3067

Display Location

Level 2, 436 Johnston Street, Abbotsford, Victoria 3067

Display open hours

12:00 - 14:00

More Insights

Frequently asked questions about The Dacre Building