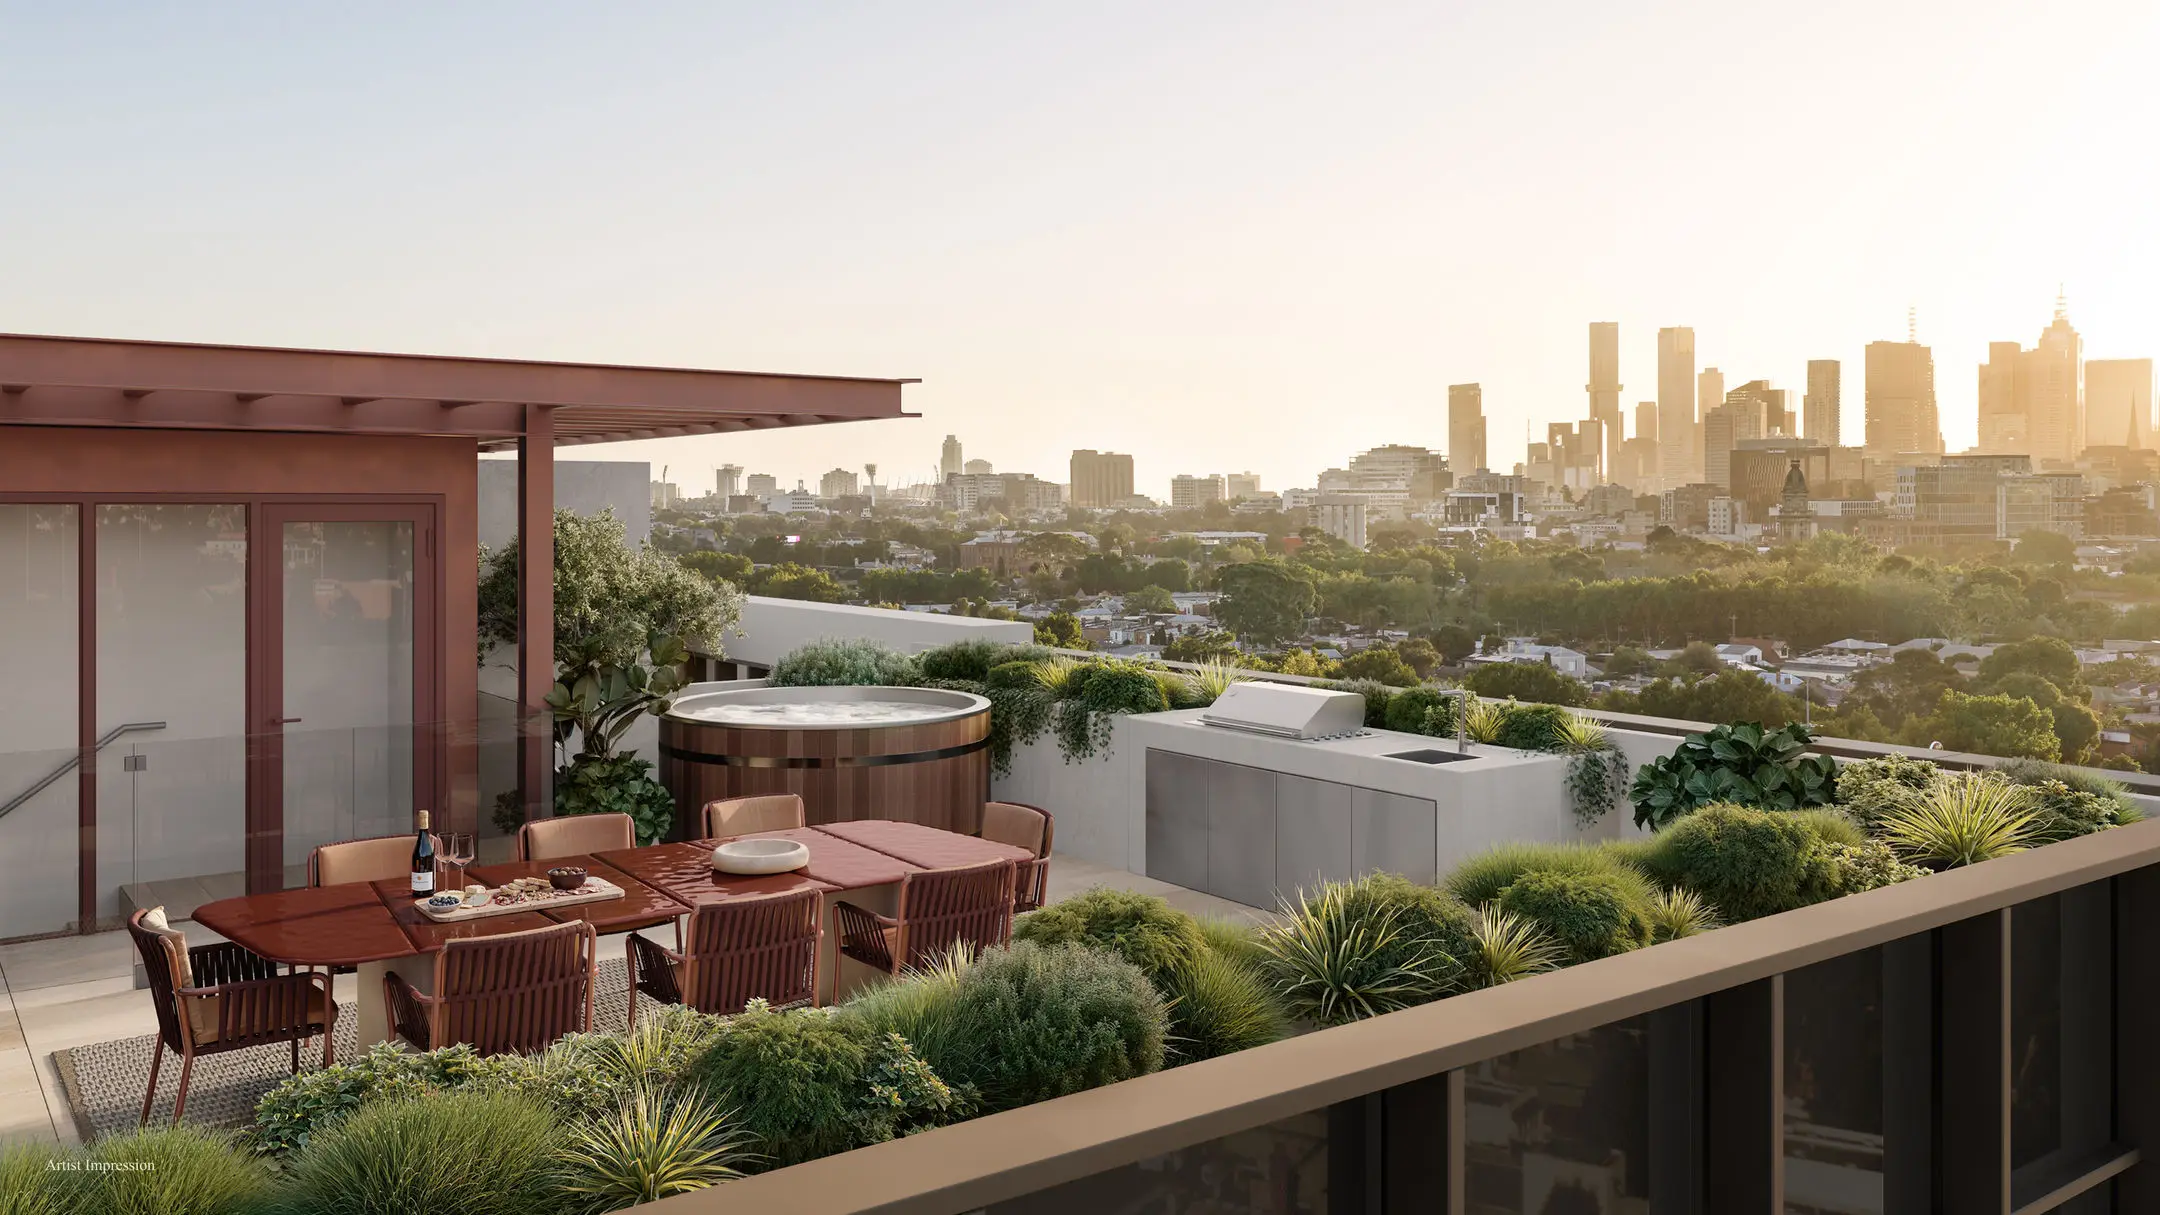
Luxurious North-Facing 3 Bedroom Home with Protected Views

501/1A Trenerry Cres, Abbotsford, Victoria 3067

Apartment

$1,980,000

Area

137m²

  • Beds

    3

  • Baths

    2

  • Cars

    2

What makes The Dacre Building stand out

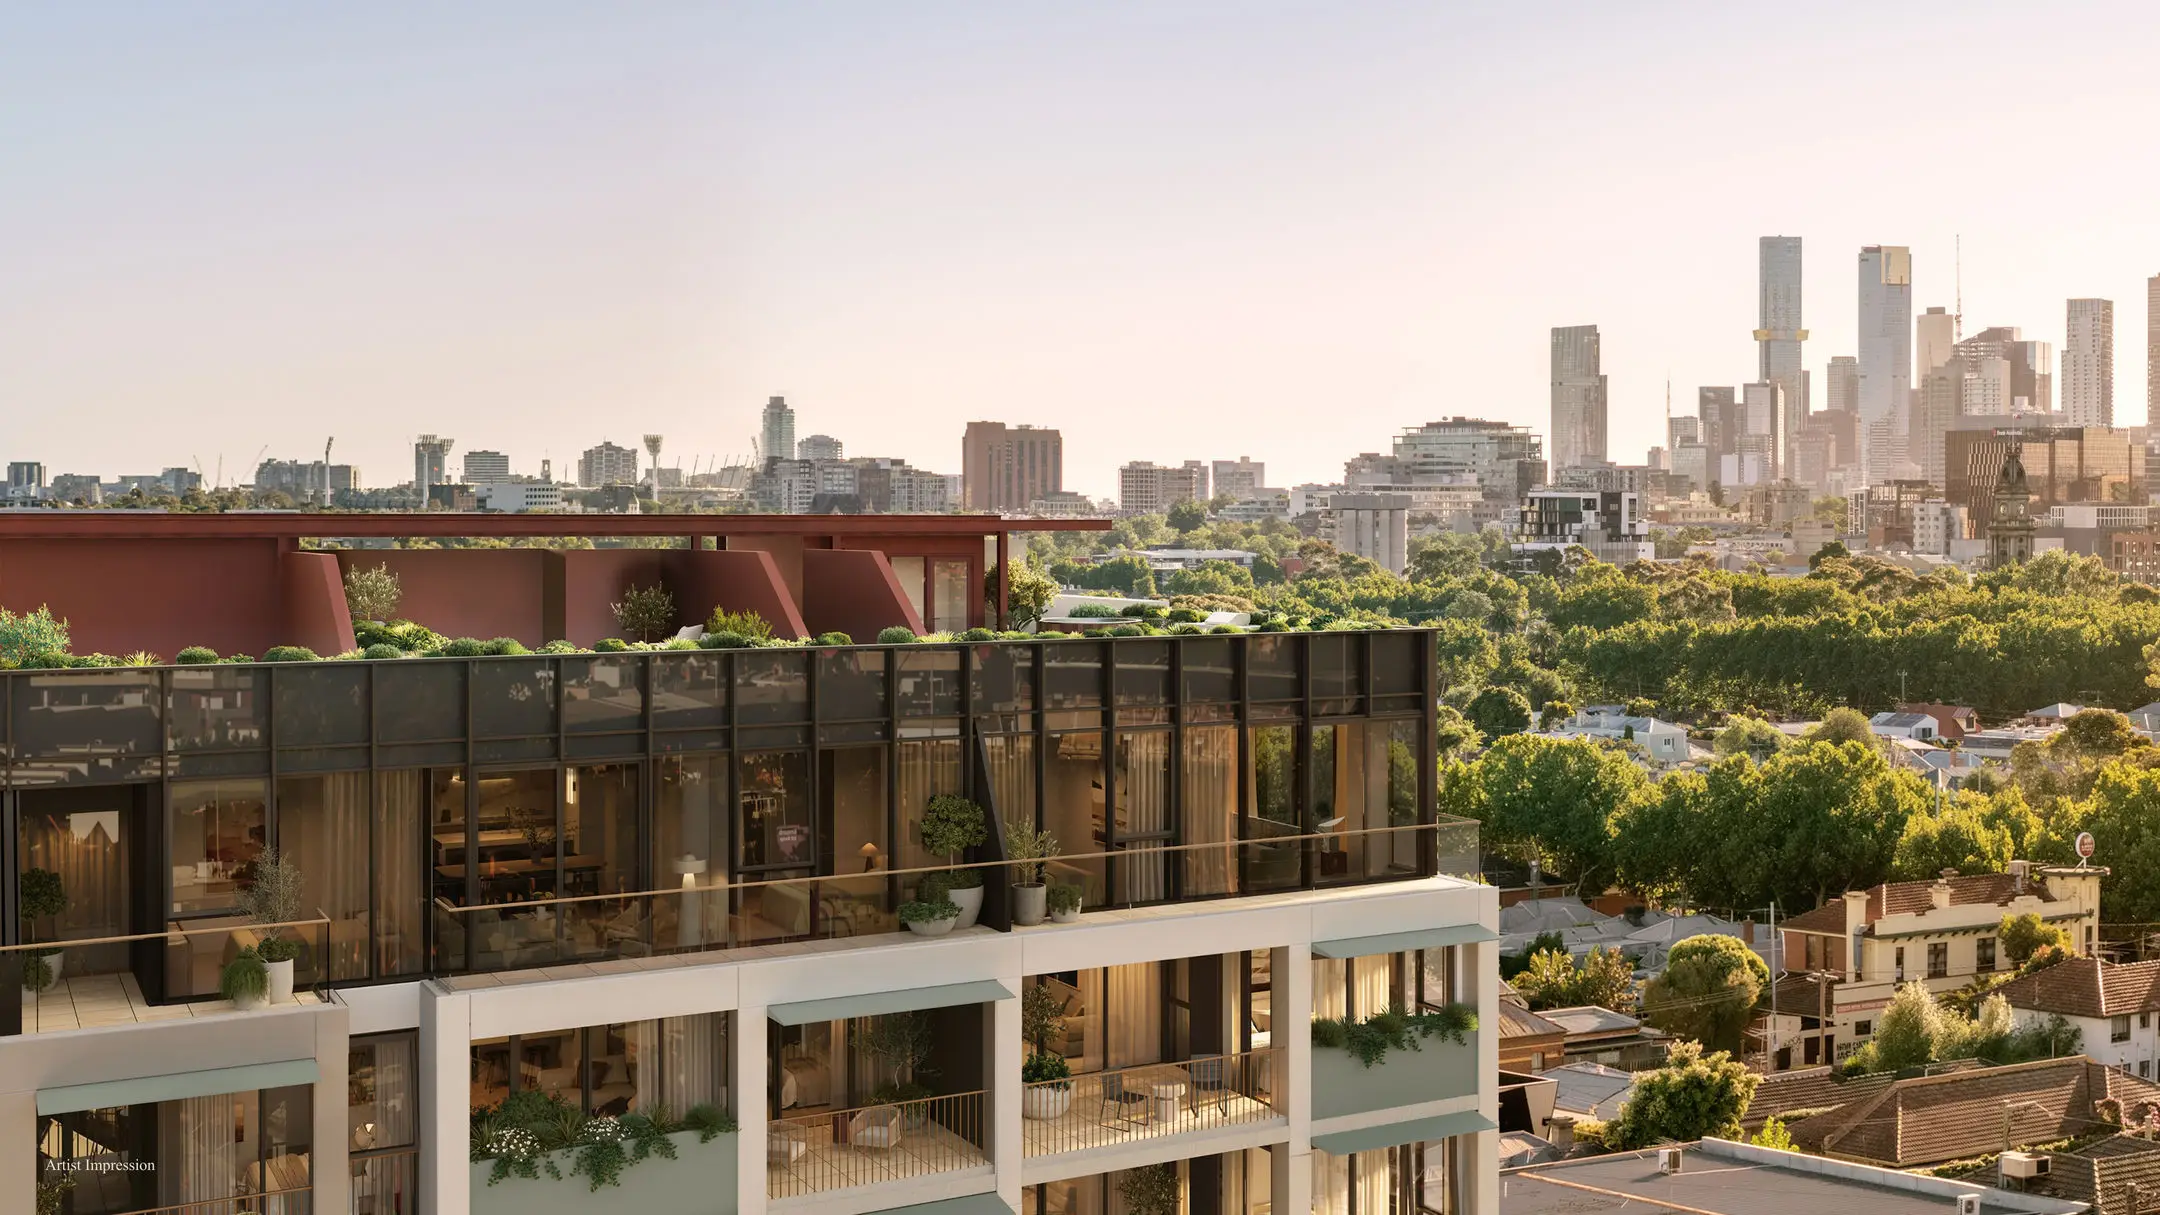
  • Panoramic Heritage Views & Abundant Northern Sunlight
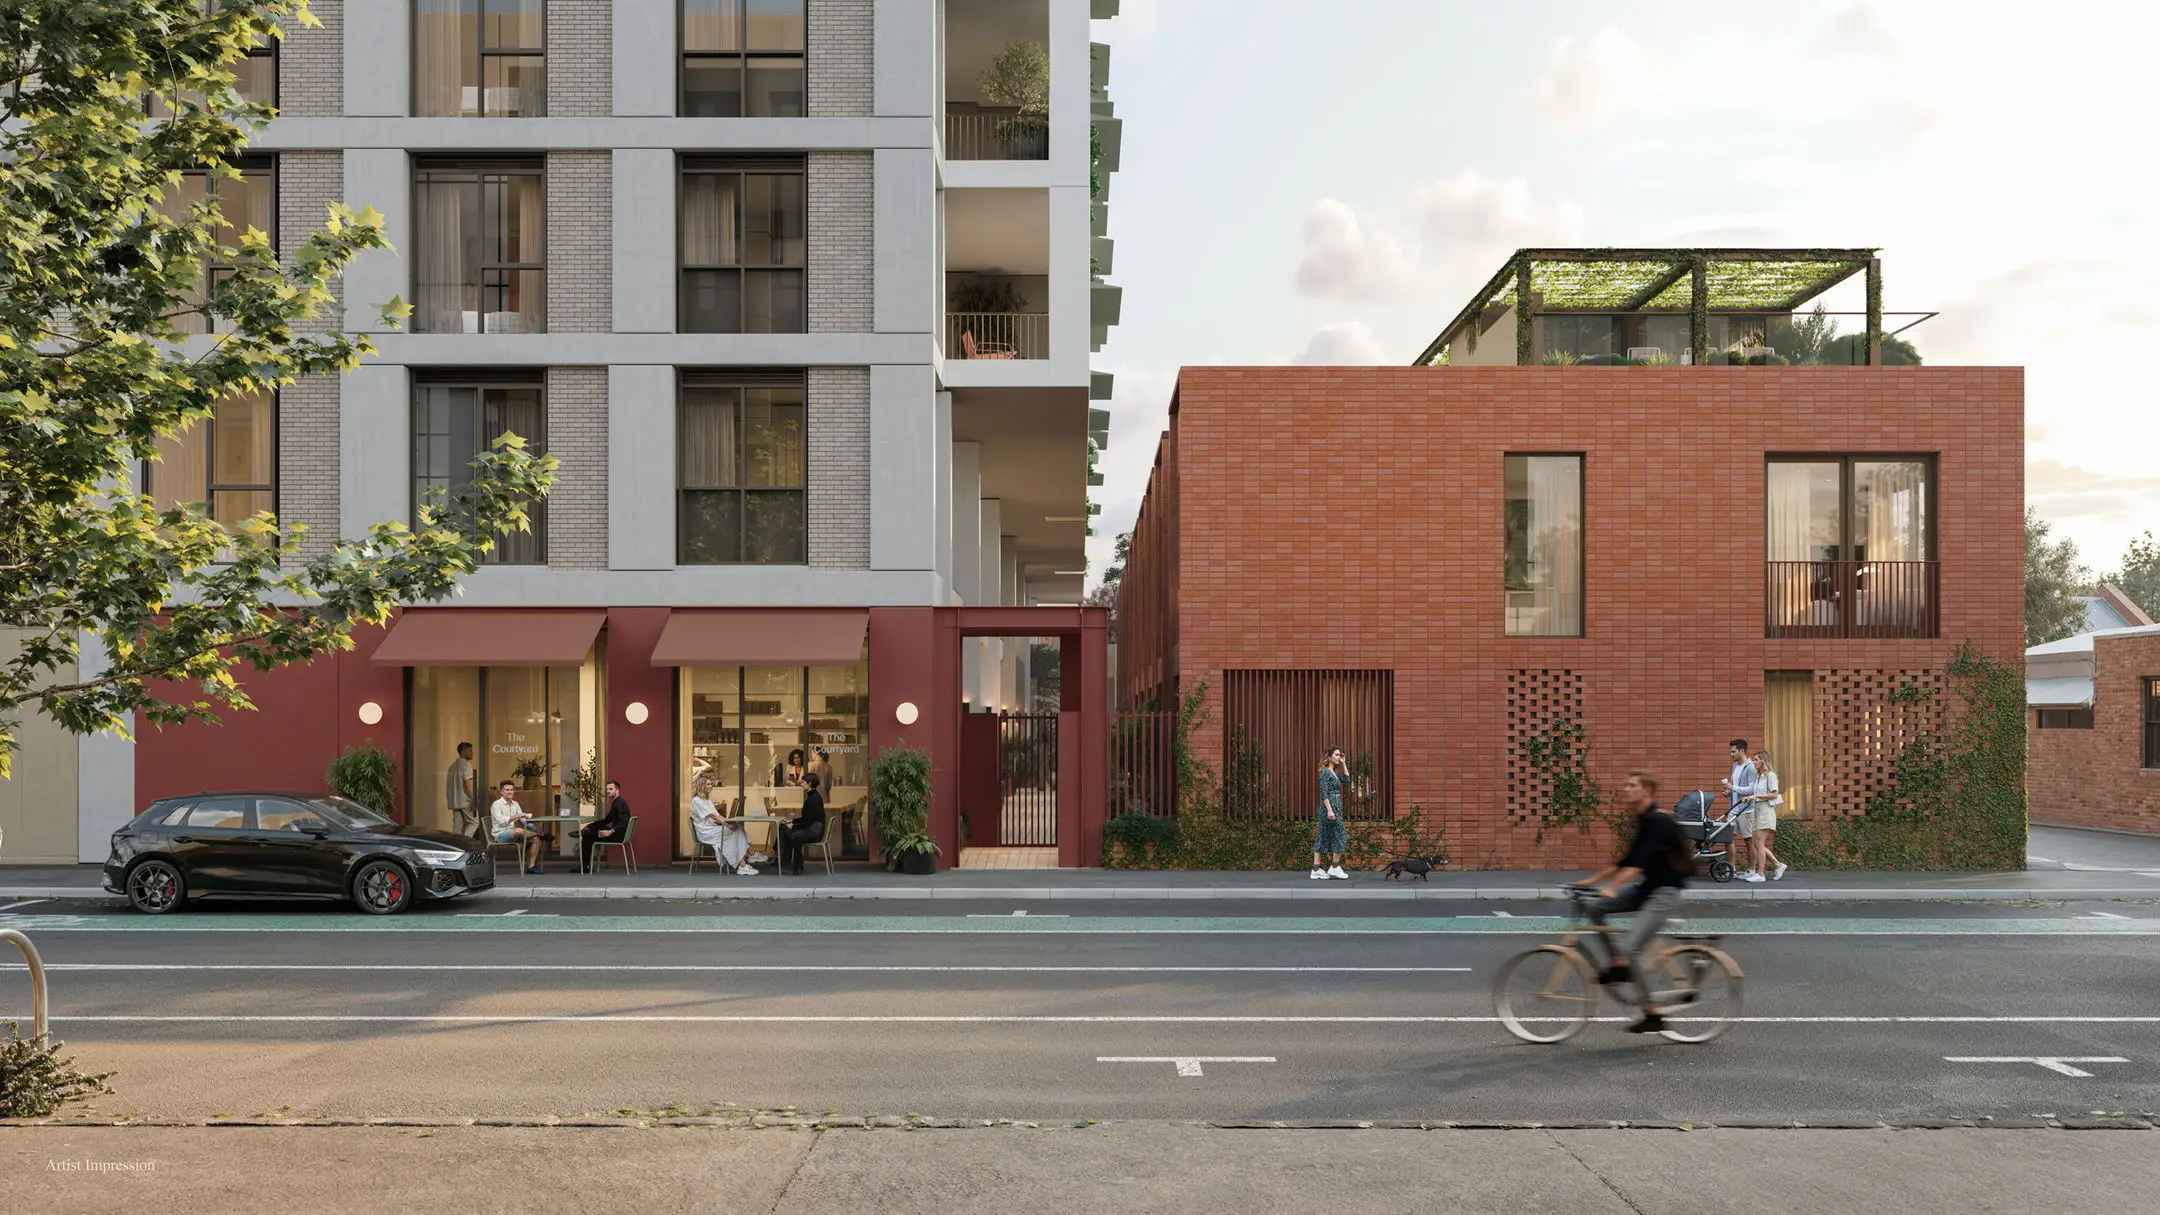
  • Boutique Residences by DKO
  • Luxury Resident Wellness & Lifestyle Amenities
  • Exceptional Sustainability with a 70% BESS Rating
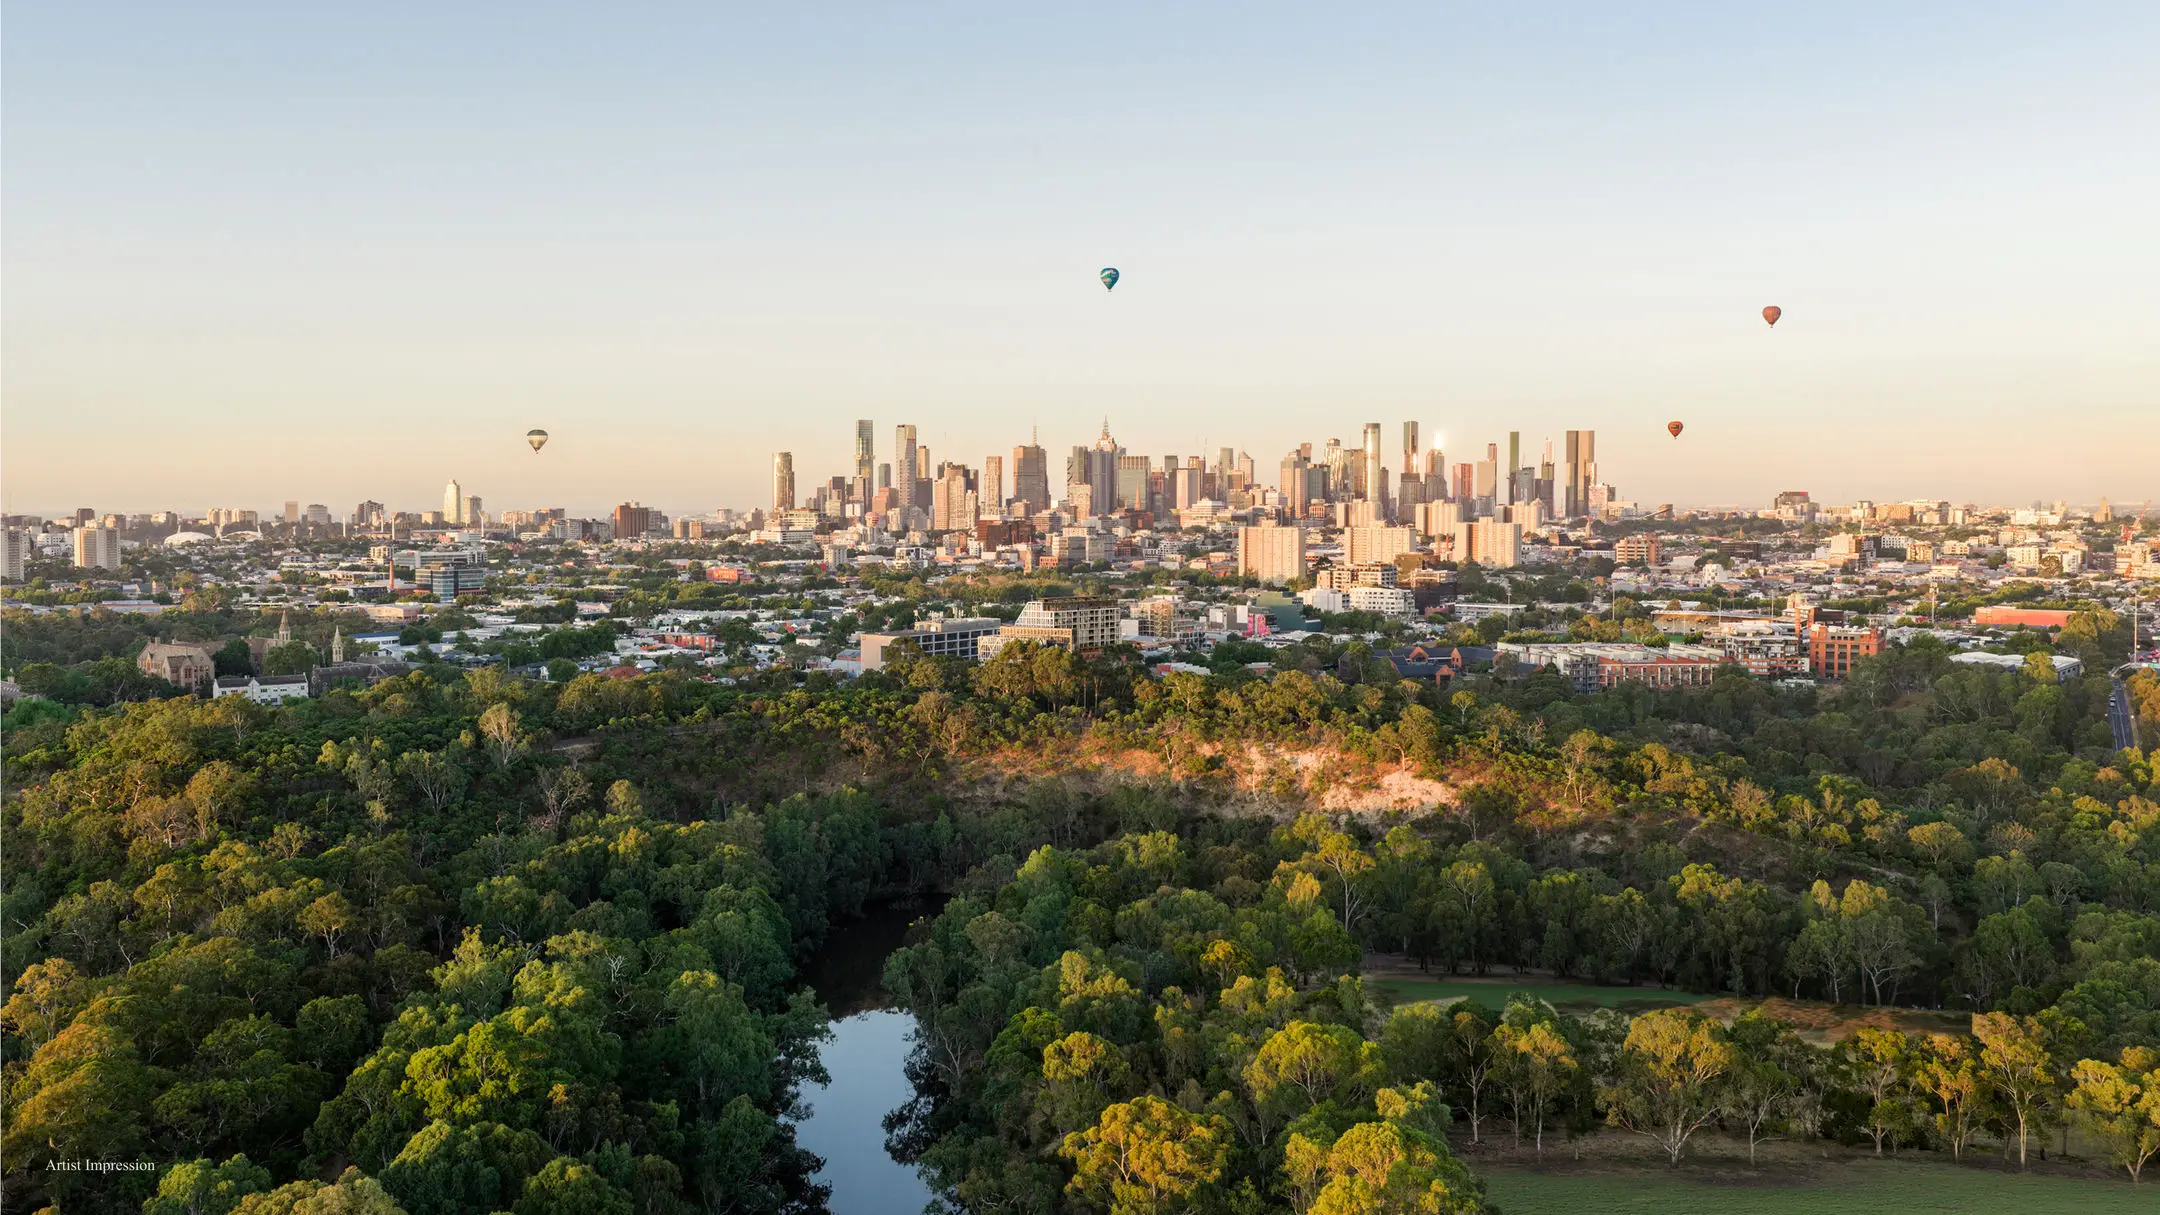
  • Moments from the Yarra River & Melbourne's Best Lifestyle Precincts

Luxurious North-Facing 3 Bedroom Home with Protected Views Brochure

Loading 0%...

Features and amenities at The Dacre Building

Off-the-plan Apartments for sale at The Dacre Building, Abbotsford

ad_dacre_assets_renders_16x9_10_optimized
Townhouse
$1,580,000
ad_dacre_assets_renders_16x9_01_optimized
Apartment
$1,080,000
ad_dacre_assets_renders_16x9_04_optimized
Apartment
$1,280,000
ad_dacre_assets_renders_16x9_09_optimized
Apartment
$1,440,000
ad_dacre_assets_renders_16x9_05_optimized
Penthouse
$2,500,000

About The Dacre Building

501/1A Trenerry Cres, Abbotsford, Victoria 3067

From $1,040,000

  • Bedroom Icon2-4
  • Bathroom Icon2
  • Parking Icon1-2
  • Swimming PoolIcon1

Location Icon Display location

Level 2, 436 Johnston Street, Abbotsford, Victoria 3067

Visit the display

Property Type Icon Property Type

Apartments, Penthouses, Townhouses

Apartment Number Icon Size

100 Properties

View available Properties

Completion Date Icon Expected Completion

Spring 2028

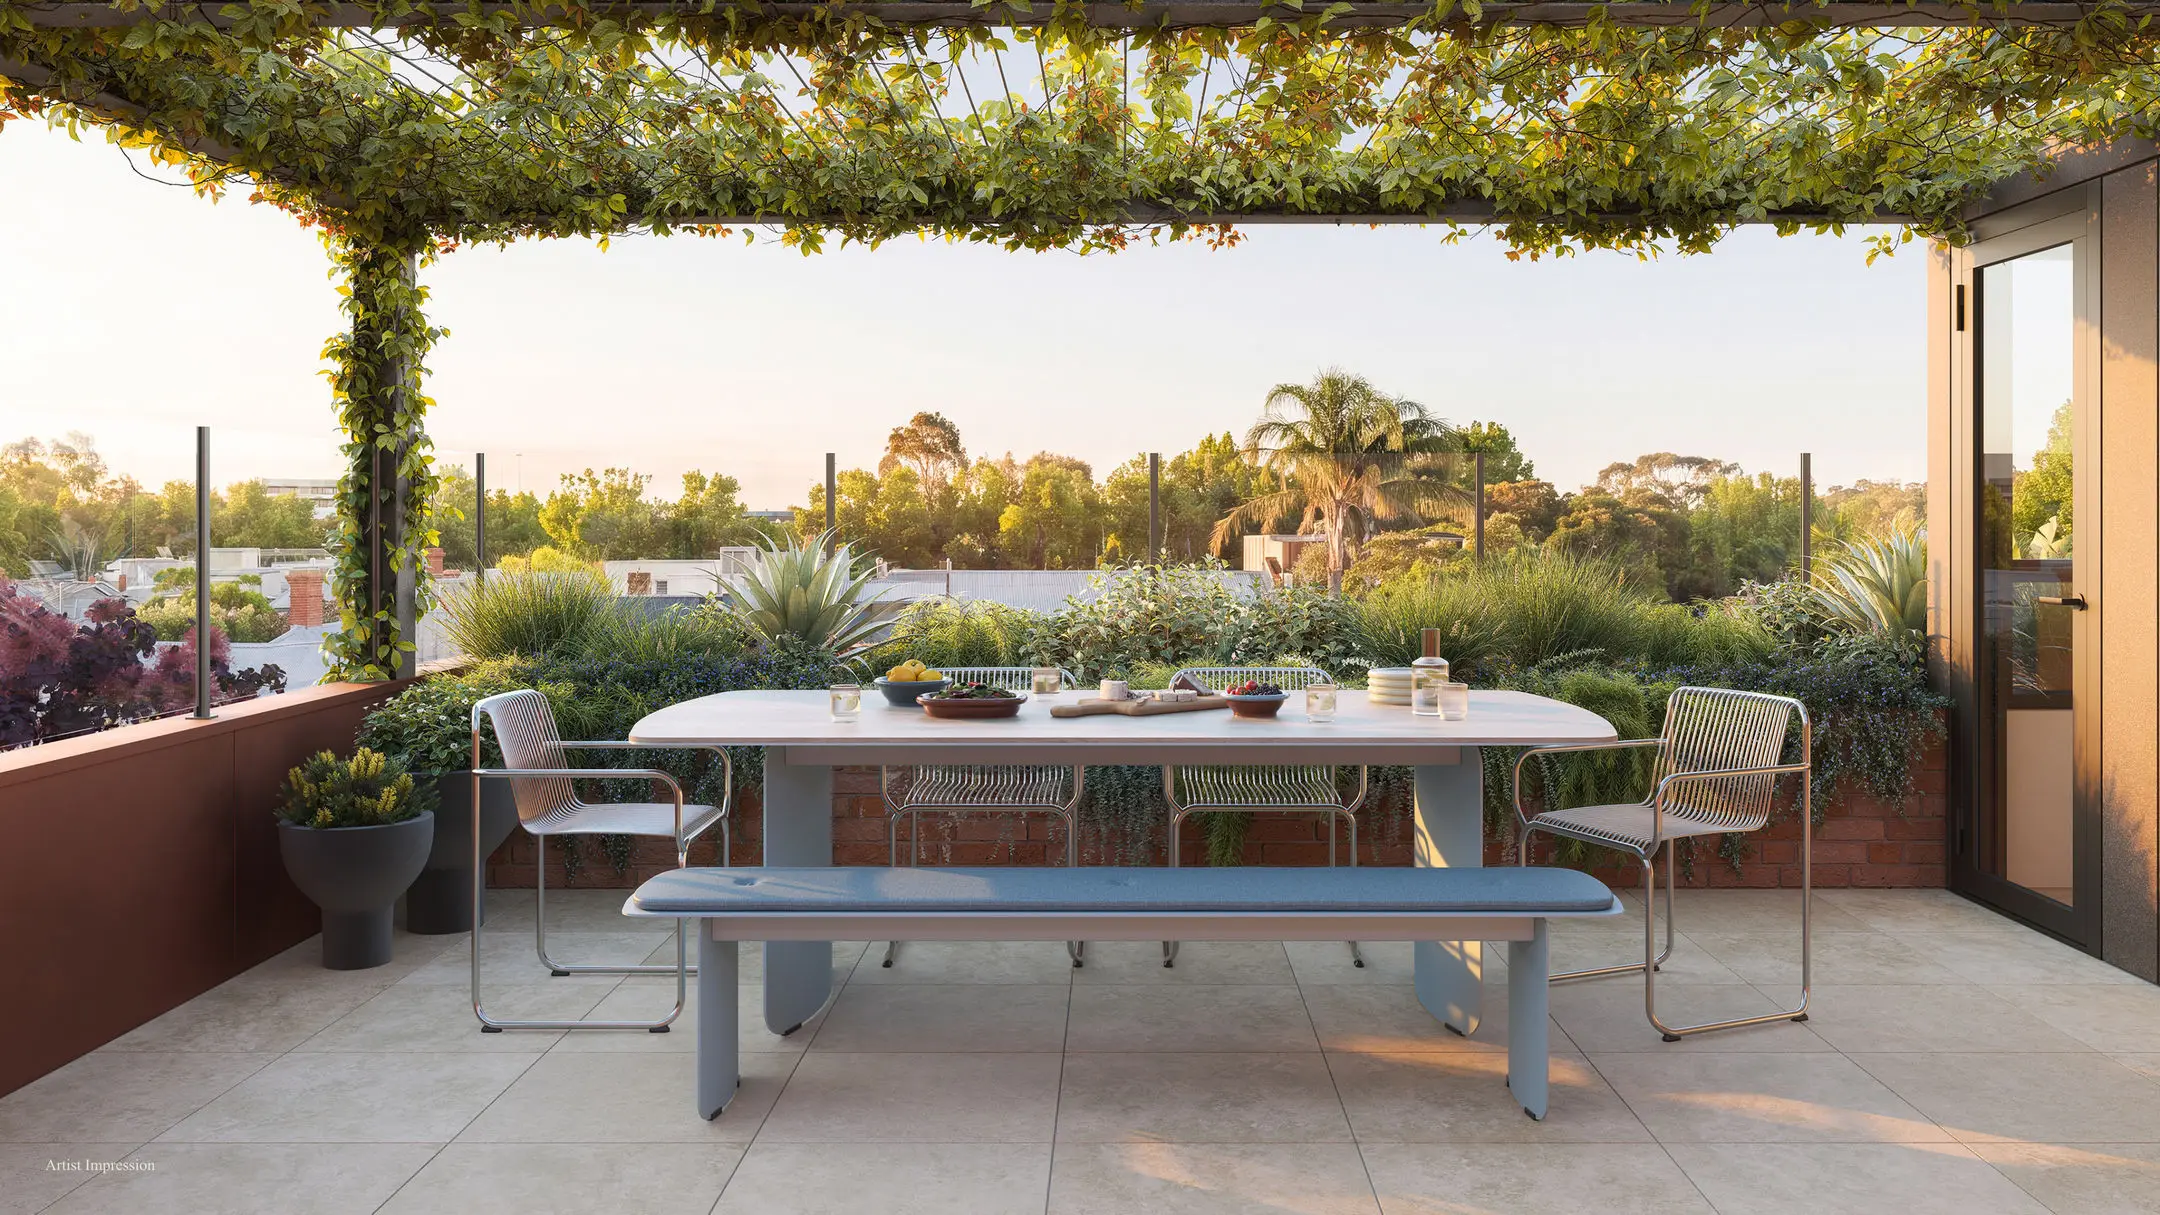
Bathed in natural northern light and framed by protected panoramic views, this beautifully crafted home has been designed for those who refuse to compromise. From the moment you enter, the scale, quality and attention to detail set it apart.

At its heart, a stunning full-marble kitchen with Miele appliances and a generous butler's pantry creates an entertainer's dream, while expansive open-plan living flows seamlessly to a full-width north-facing balcony overlooking the evolving panoramic skyline.

The luxurious main suite offers a true retreat, complete with a walk-in robe and sophisticated ensuite. Two additional bedrooms are thoughtfully separated and serviced by a spacious family bathroom, providing flexibility for families, professionals and downsizers alike.

Location of The Dacre Building

Development Location

501/1A Trenerry Cres, Abbotsford, Victoria 3067

Display Location

Level 2, 436 Johnston Street, Abbotsford, Victoria 3067

Display open hours

12:00 - 14:00

More Insights

Frequently asked questions about The Dacre Building