

 Display location
  Property Type
  Size
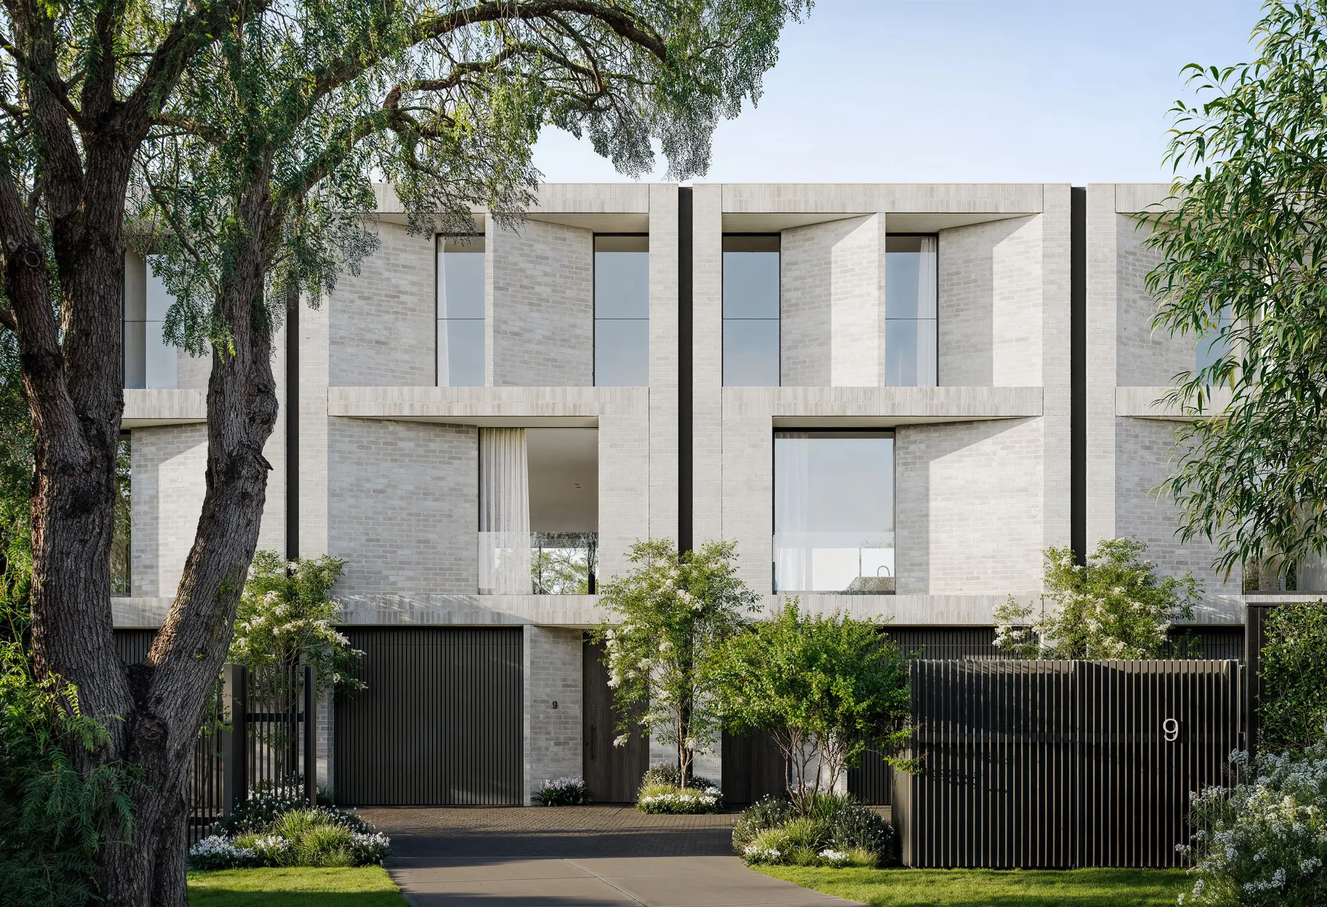
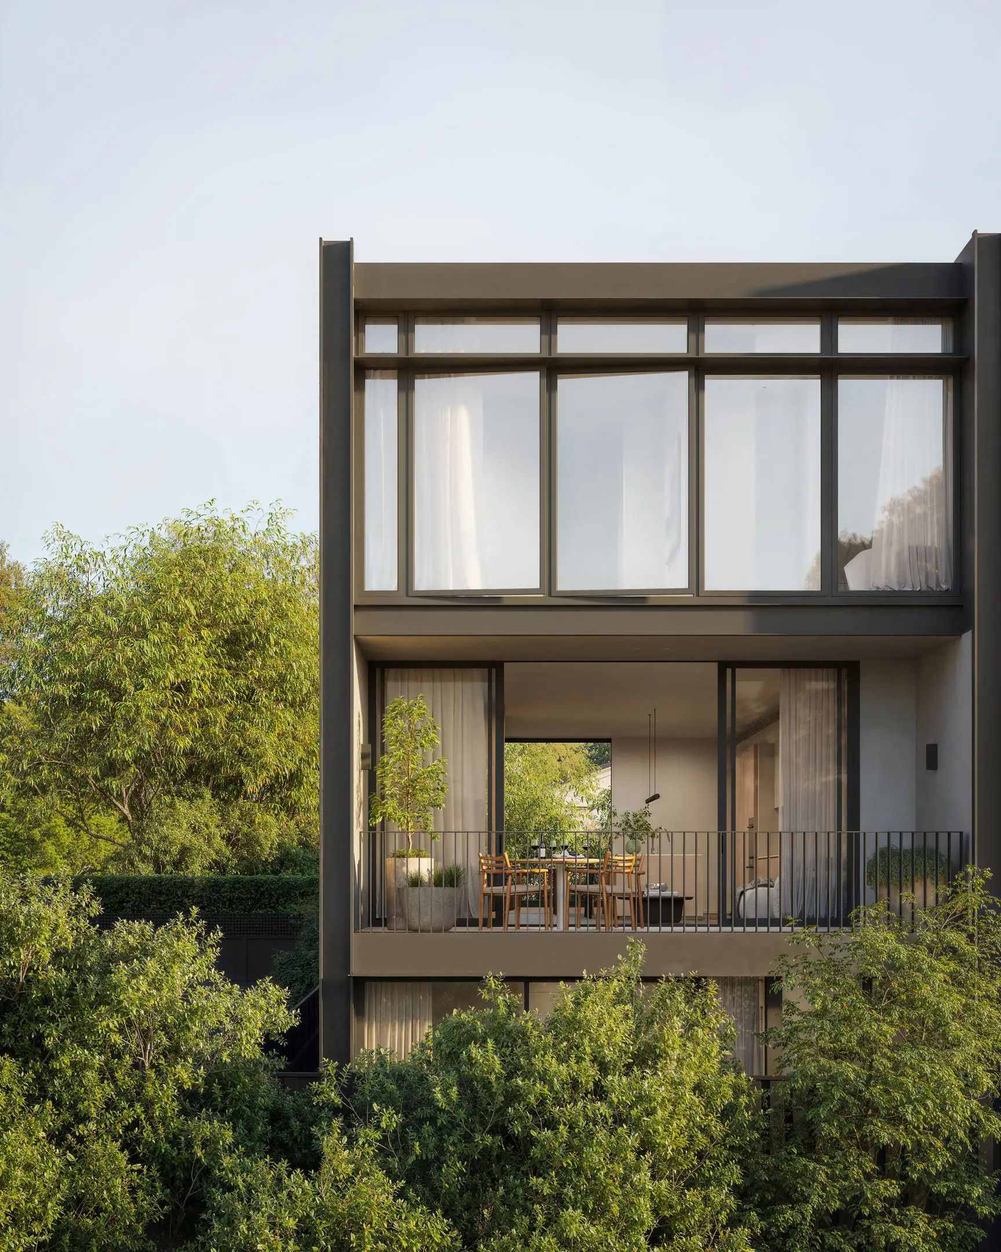
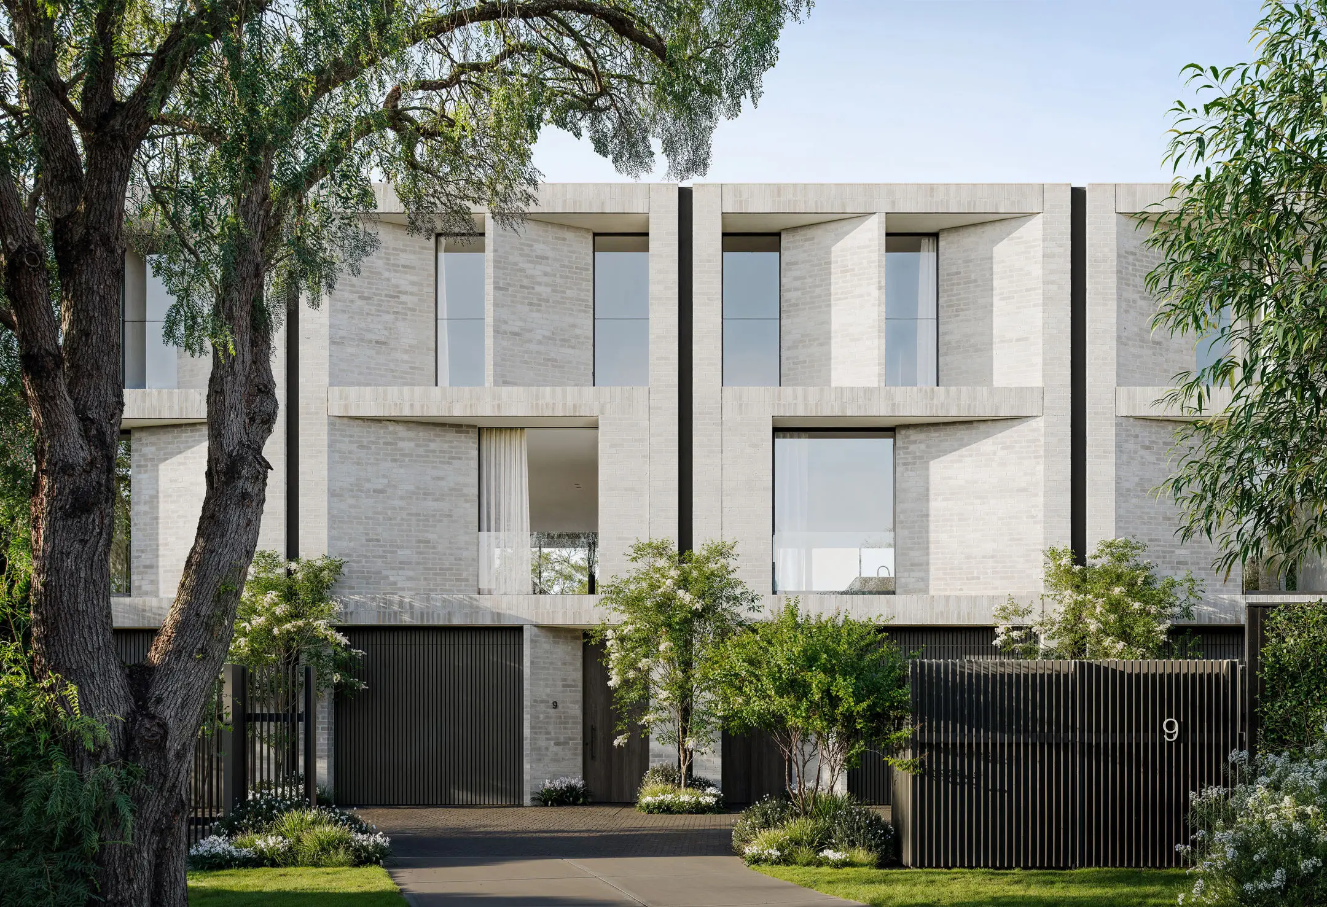
Size This Carr-designed residence is positioned within one of Melbourne’s most coveted locales, surrounded by parklands and lush established greenery. Refined interiors, north-facing treetop views and generous alfresco spaces create a home shaped by natural light, comfort and enduring design principles.
A cohesive architectural language emphasises clarity, timelessness and visual harmony, giving the home a distinguished presence. Tactile materiality—including expressive Krause brickwork—adds depth and character to the façade. Expansive balconies capture the northern sun and surrounding greenery, enriching the outdoor living experience. Inside, full-height glazing draws natural light deep into the interior, blurring the threshold between indoor and outdoor spaces.
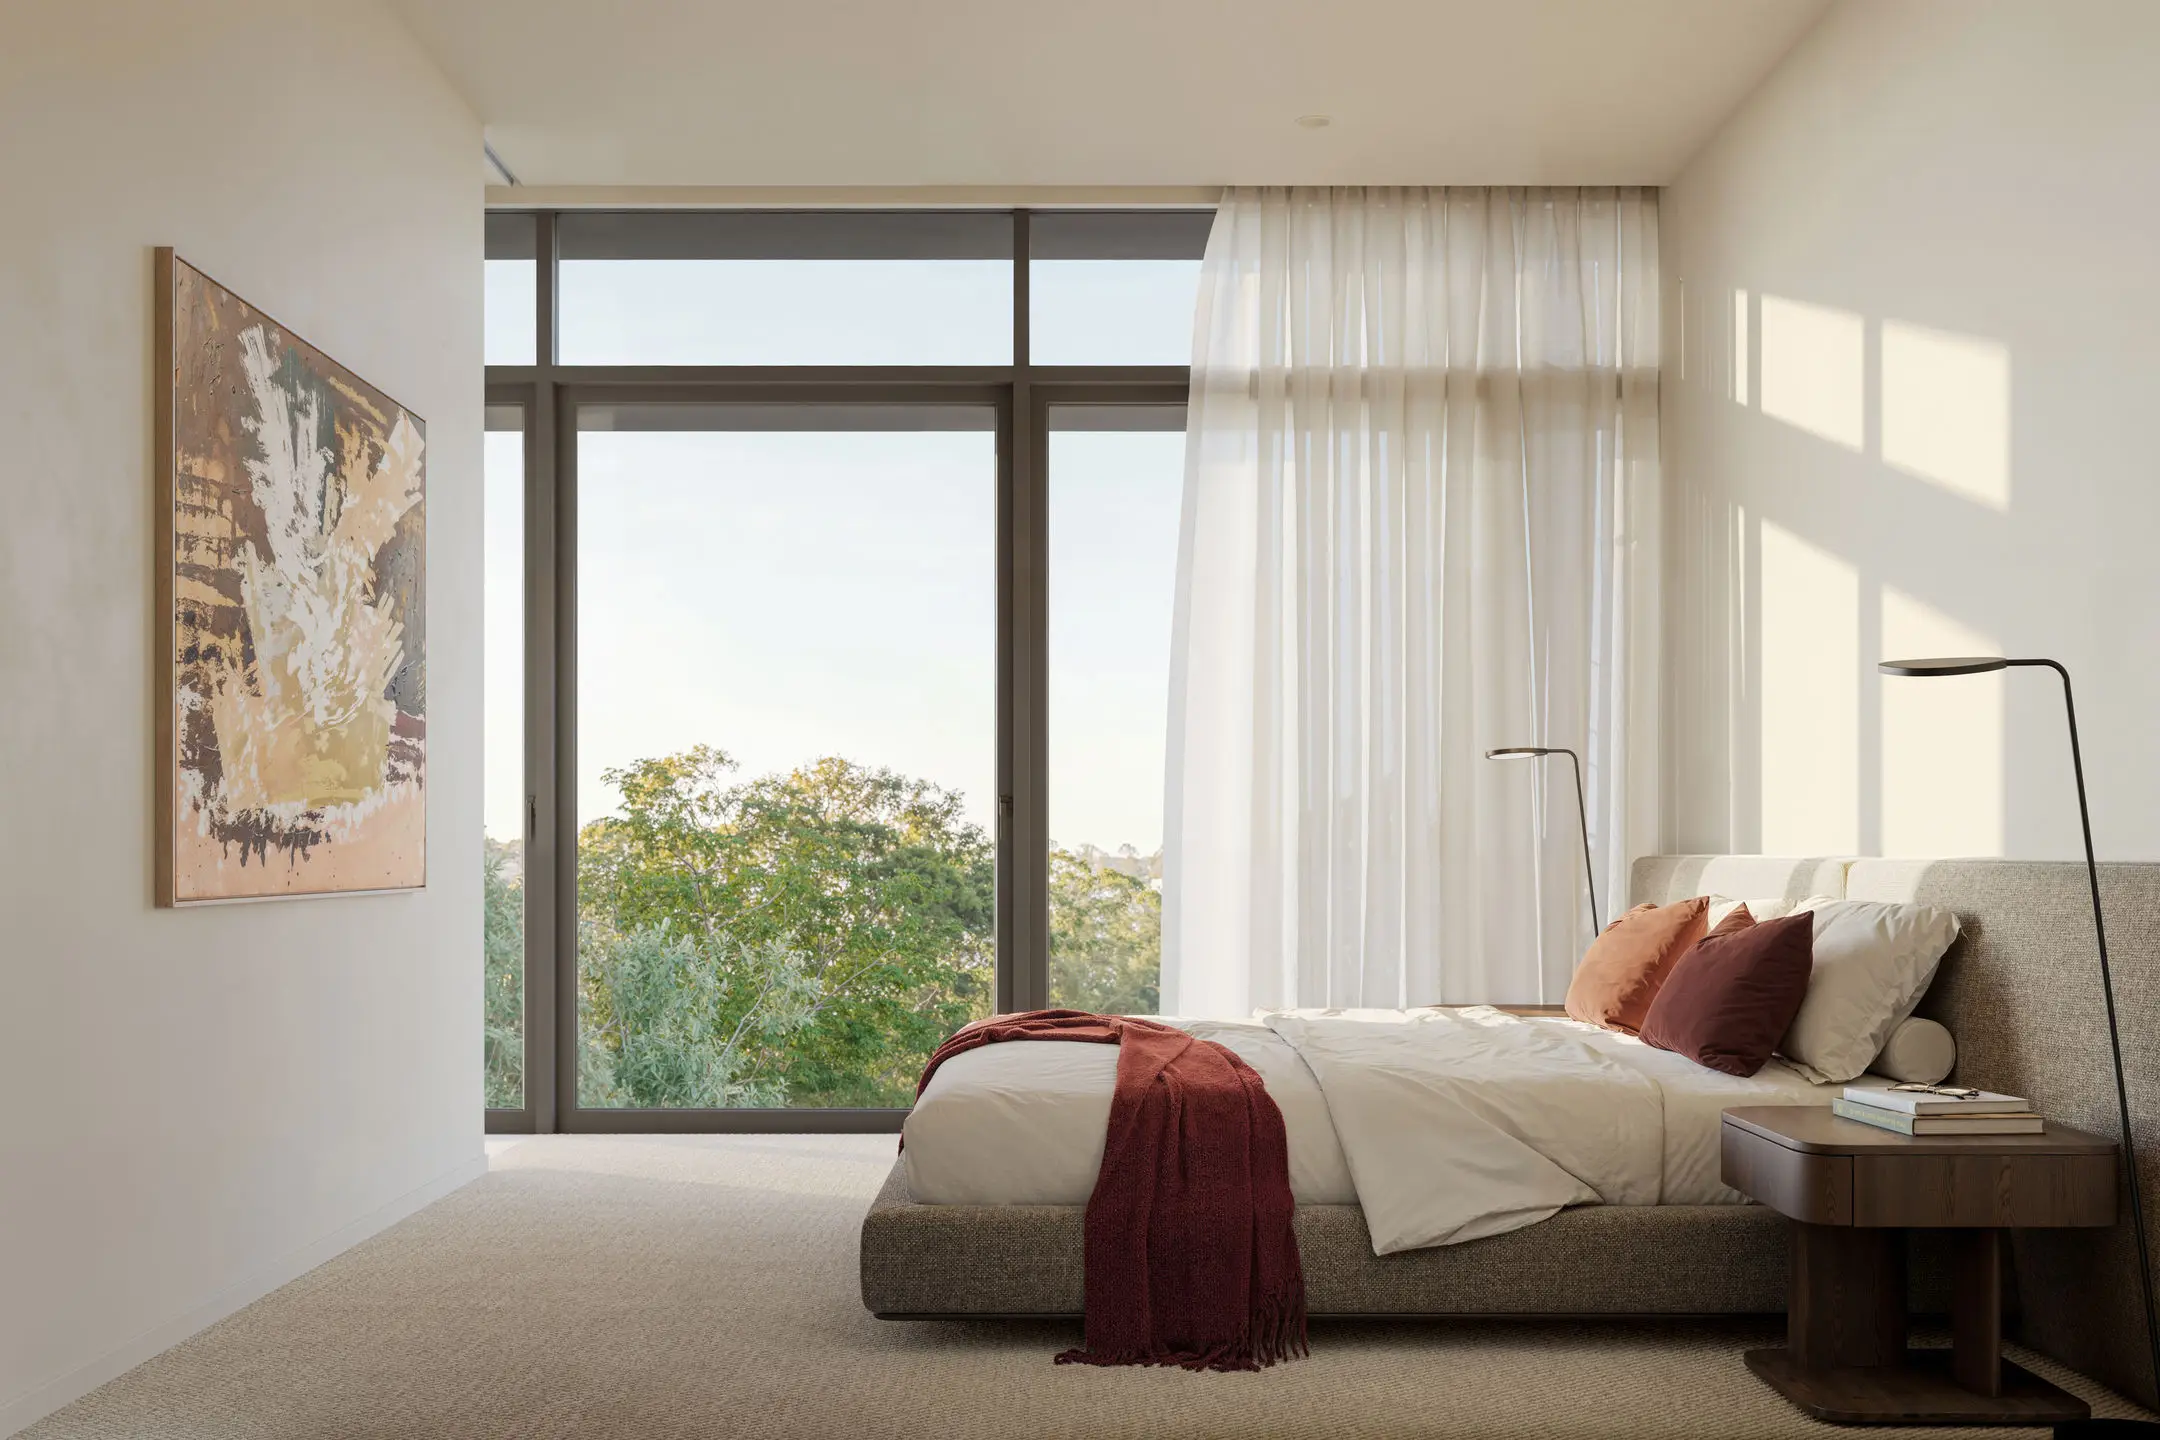
The master suite forms a private retreat, with full-height glazing welcoming soft morning light and opening to a large landscaped north-west terrace.
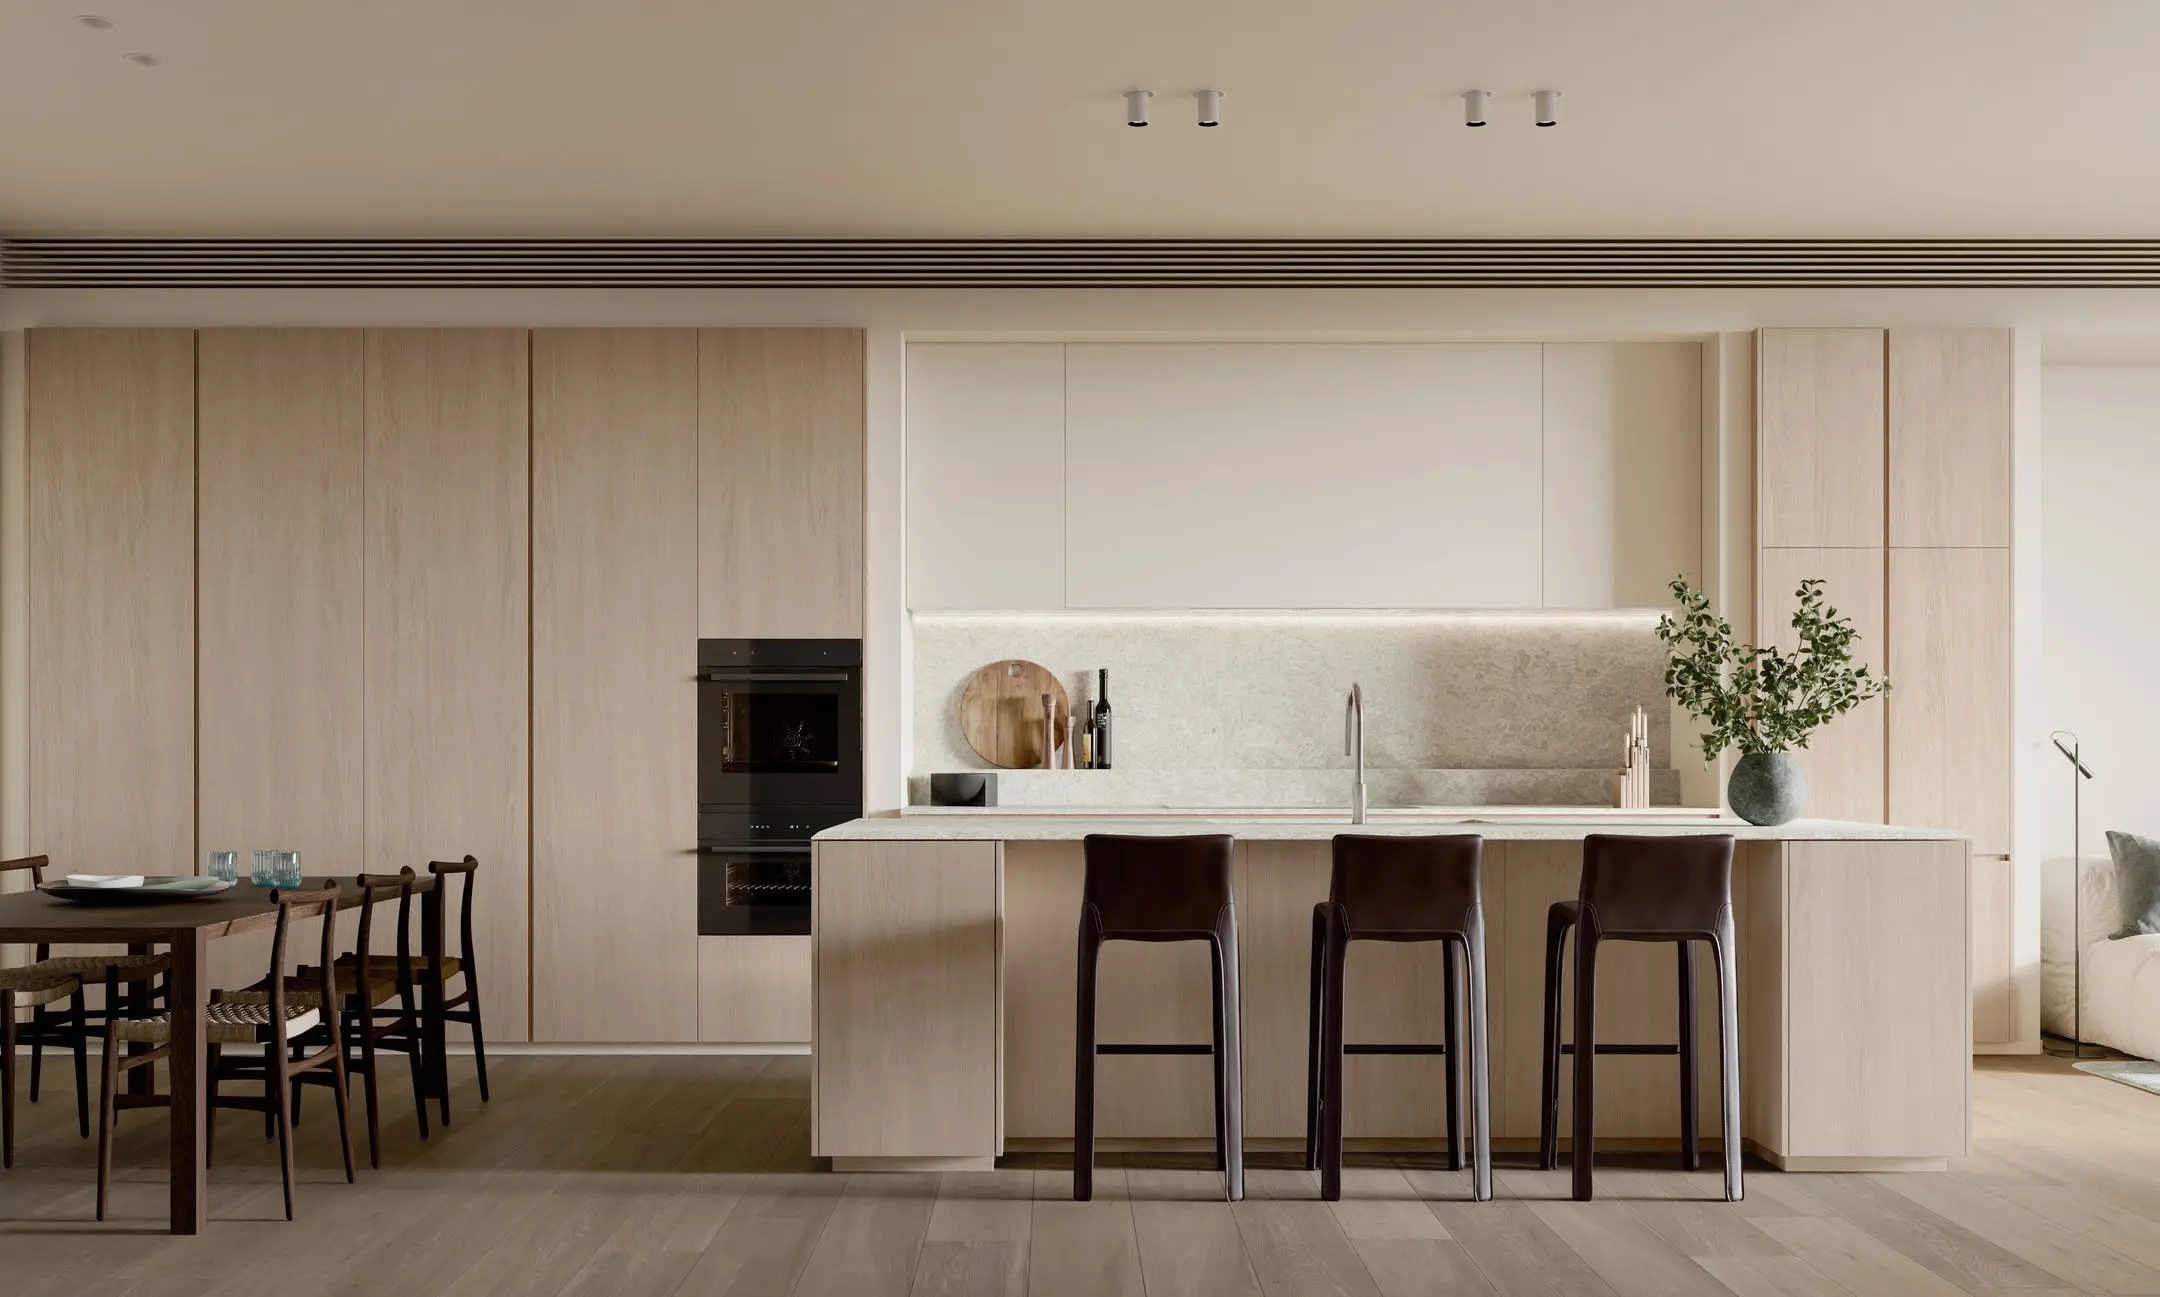
Every fixture and finish has been selected for lasting quality and timeless appeal. A curated palette of stone, porcelain, European oak and handcrafted brick introduces warmth and sophistication. Designed to age gracefully, each element has been chosen for resilience, beauty and enduring relevance, ensuring the home remains as compelling in the future as it is today.