

 Display location
  Property Type
  Size
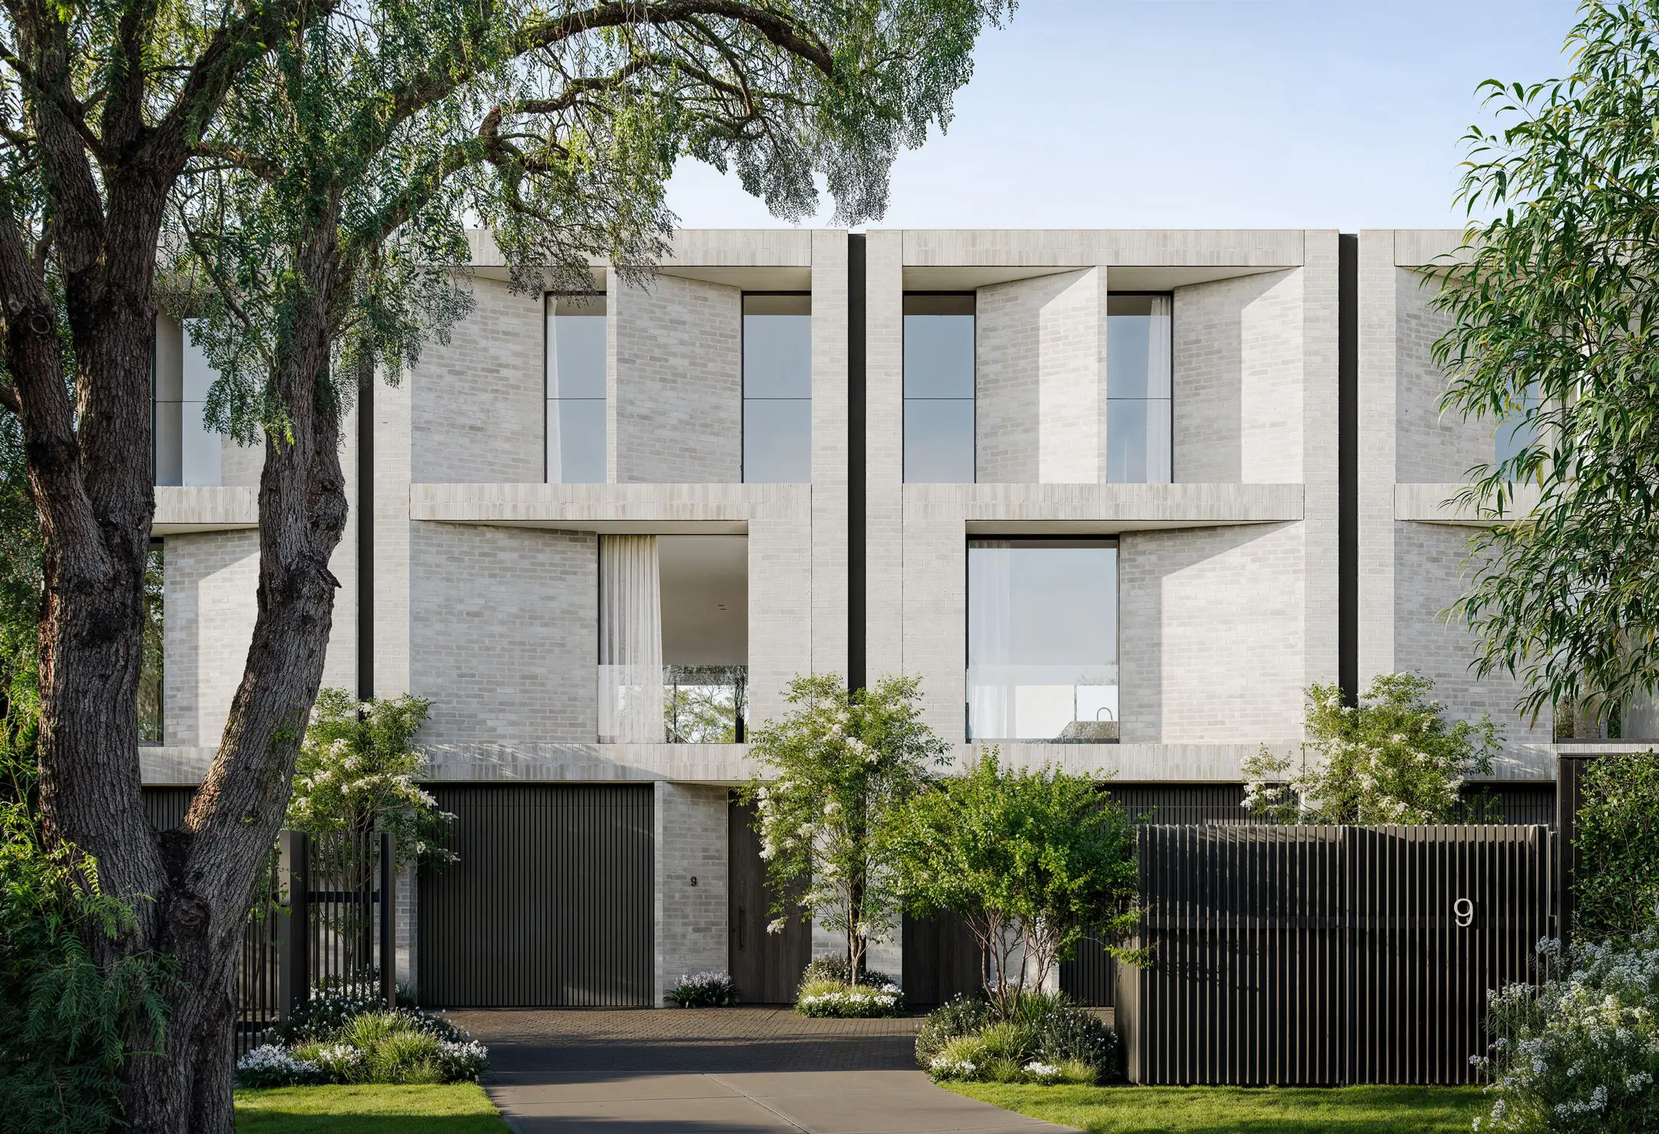
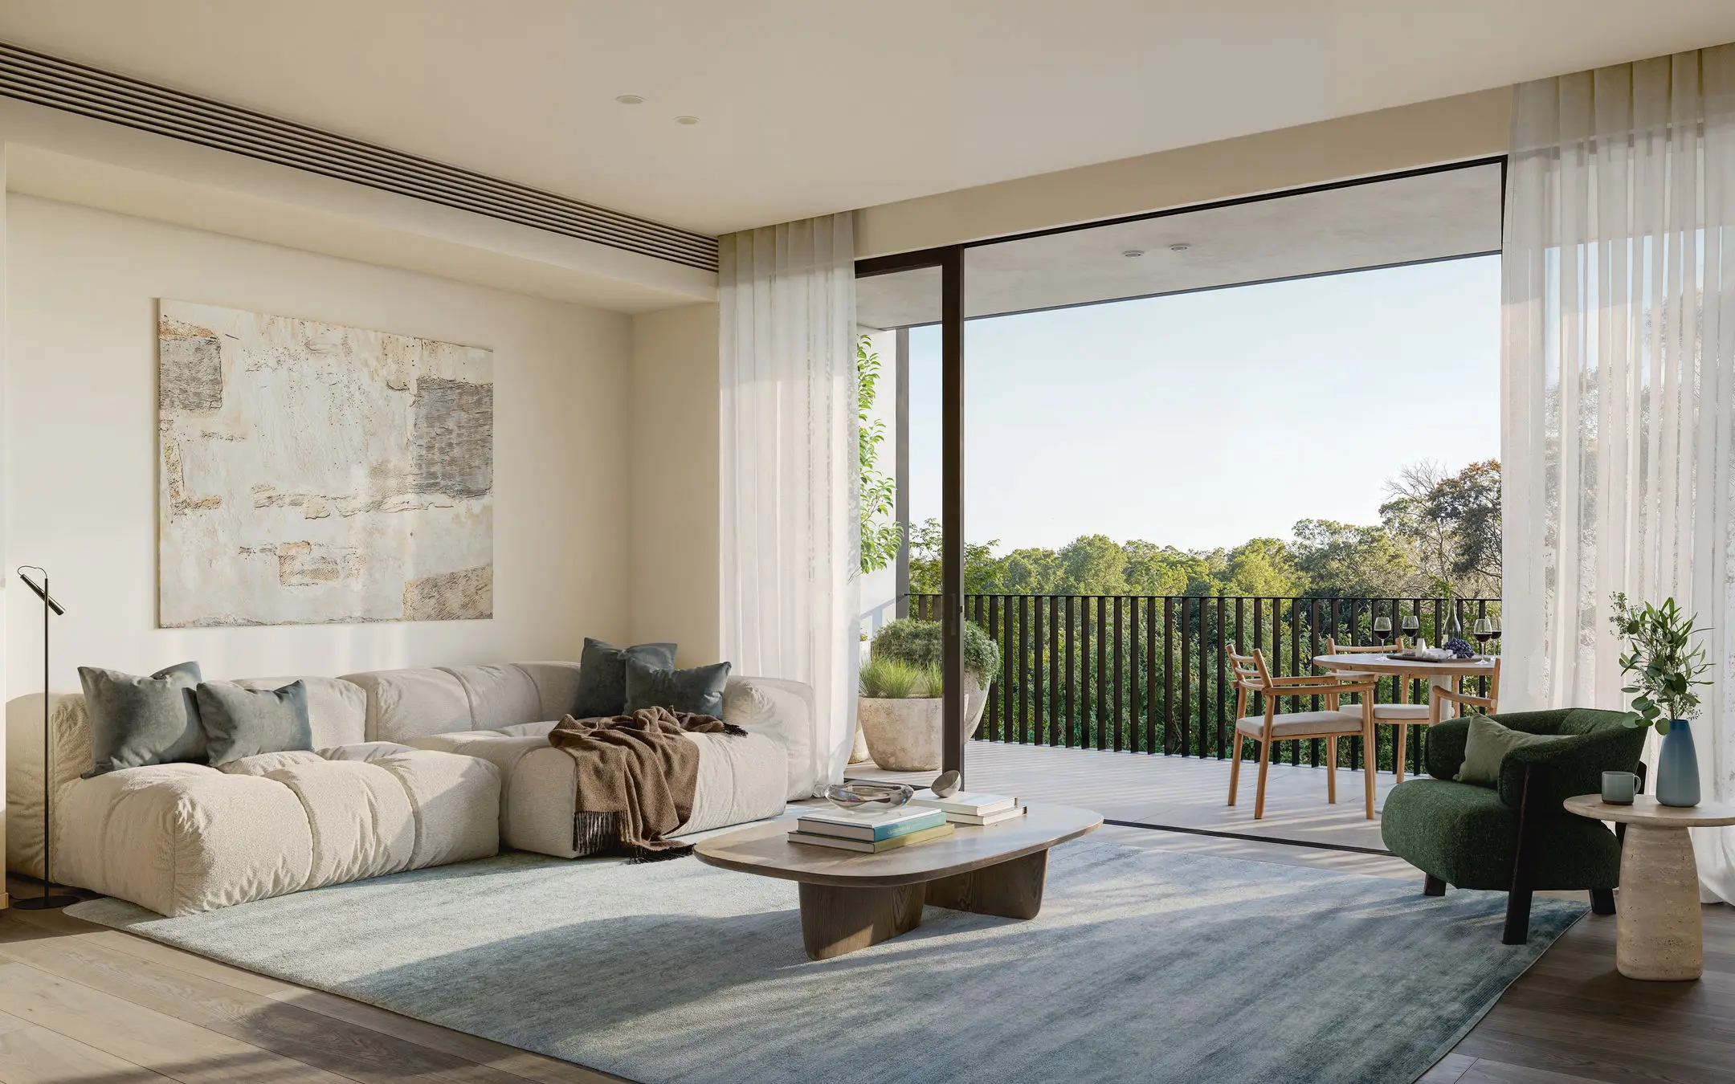
Size Defined by exceptional scale and thoughtful design, this four-bedroom terrace home delivers a rare combination of architectural sophistication and everyday functionality. Elevated 3.0-metre ceilings across the main living level establish a strong sense of volume, complemented by expansive glazing that draws natural light throughout and frames leafy outlooks to the surrounding streetscape.
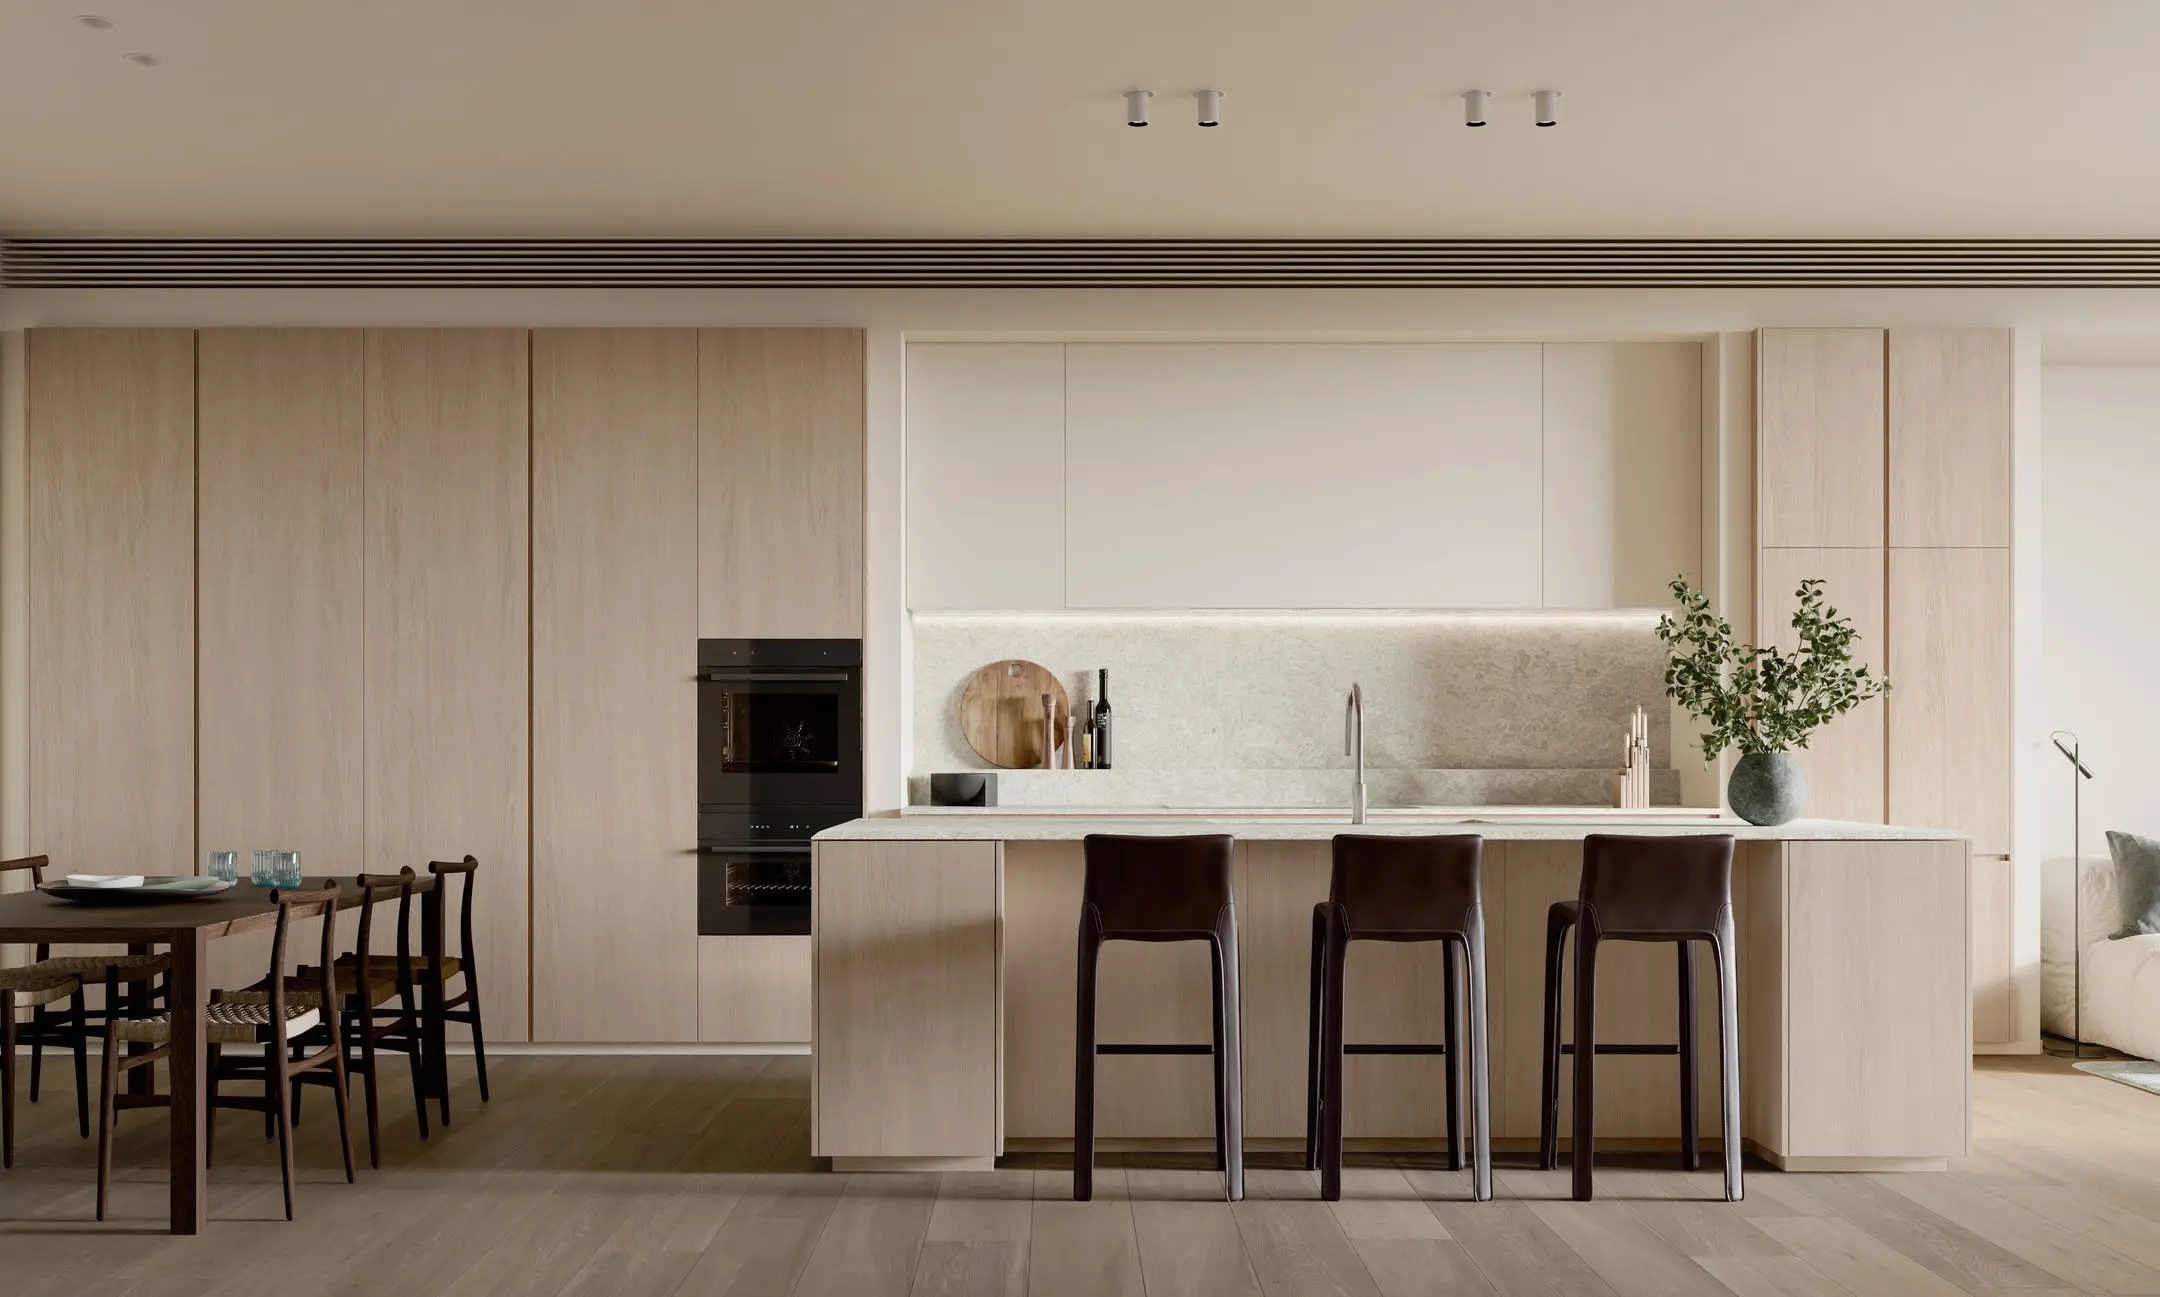
Occupying the entire first floor, the open-plan kitchen, dining and living domain forms the central focus of the home. Rich timber joinery, natural stone surfaces and integrated appliances are paired with a substantial island bench, creating a space designed for both daily use and entertaining.
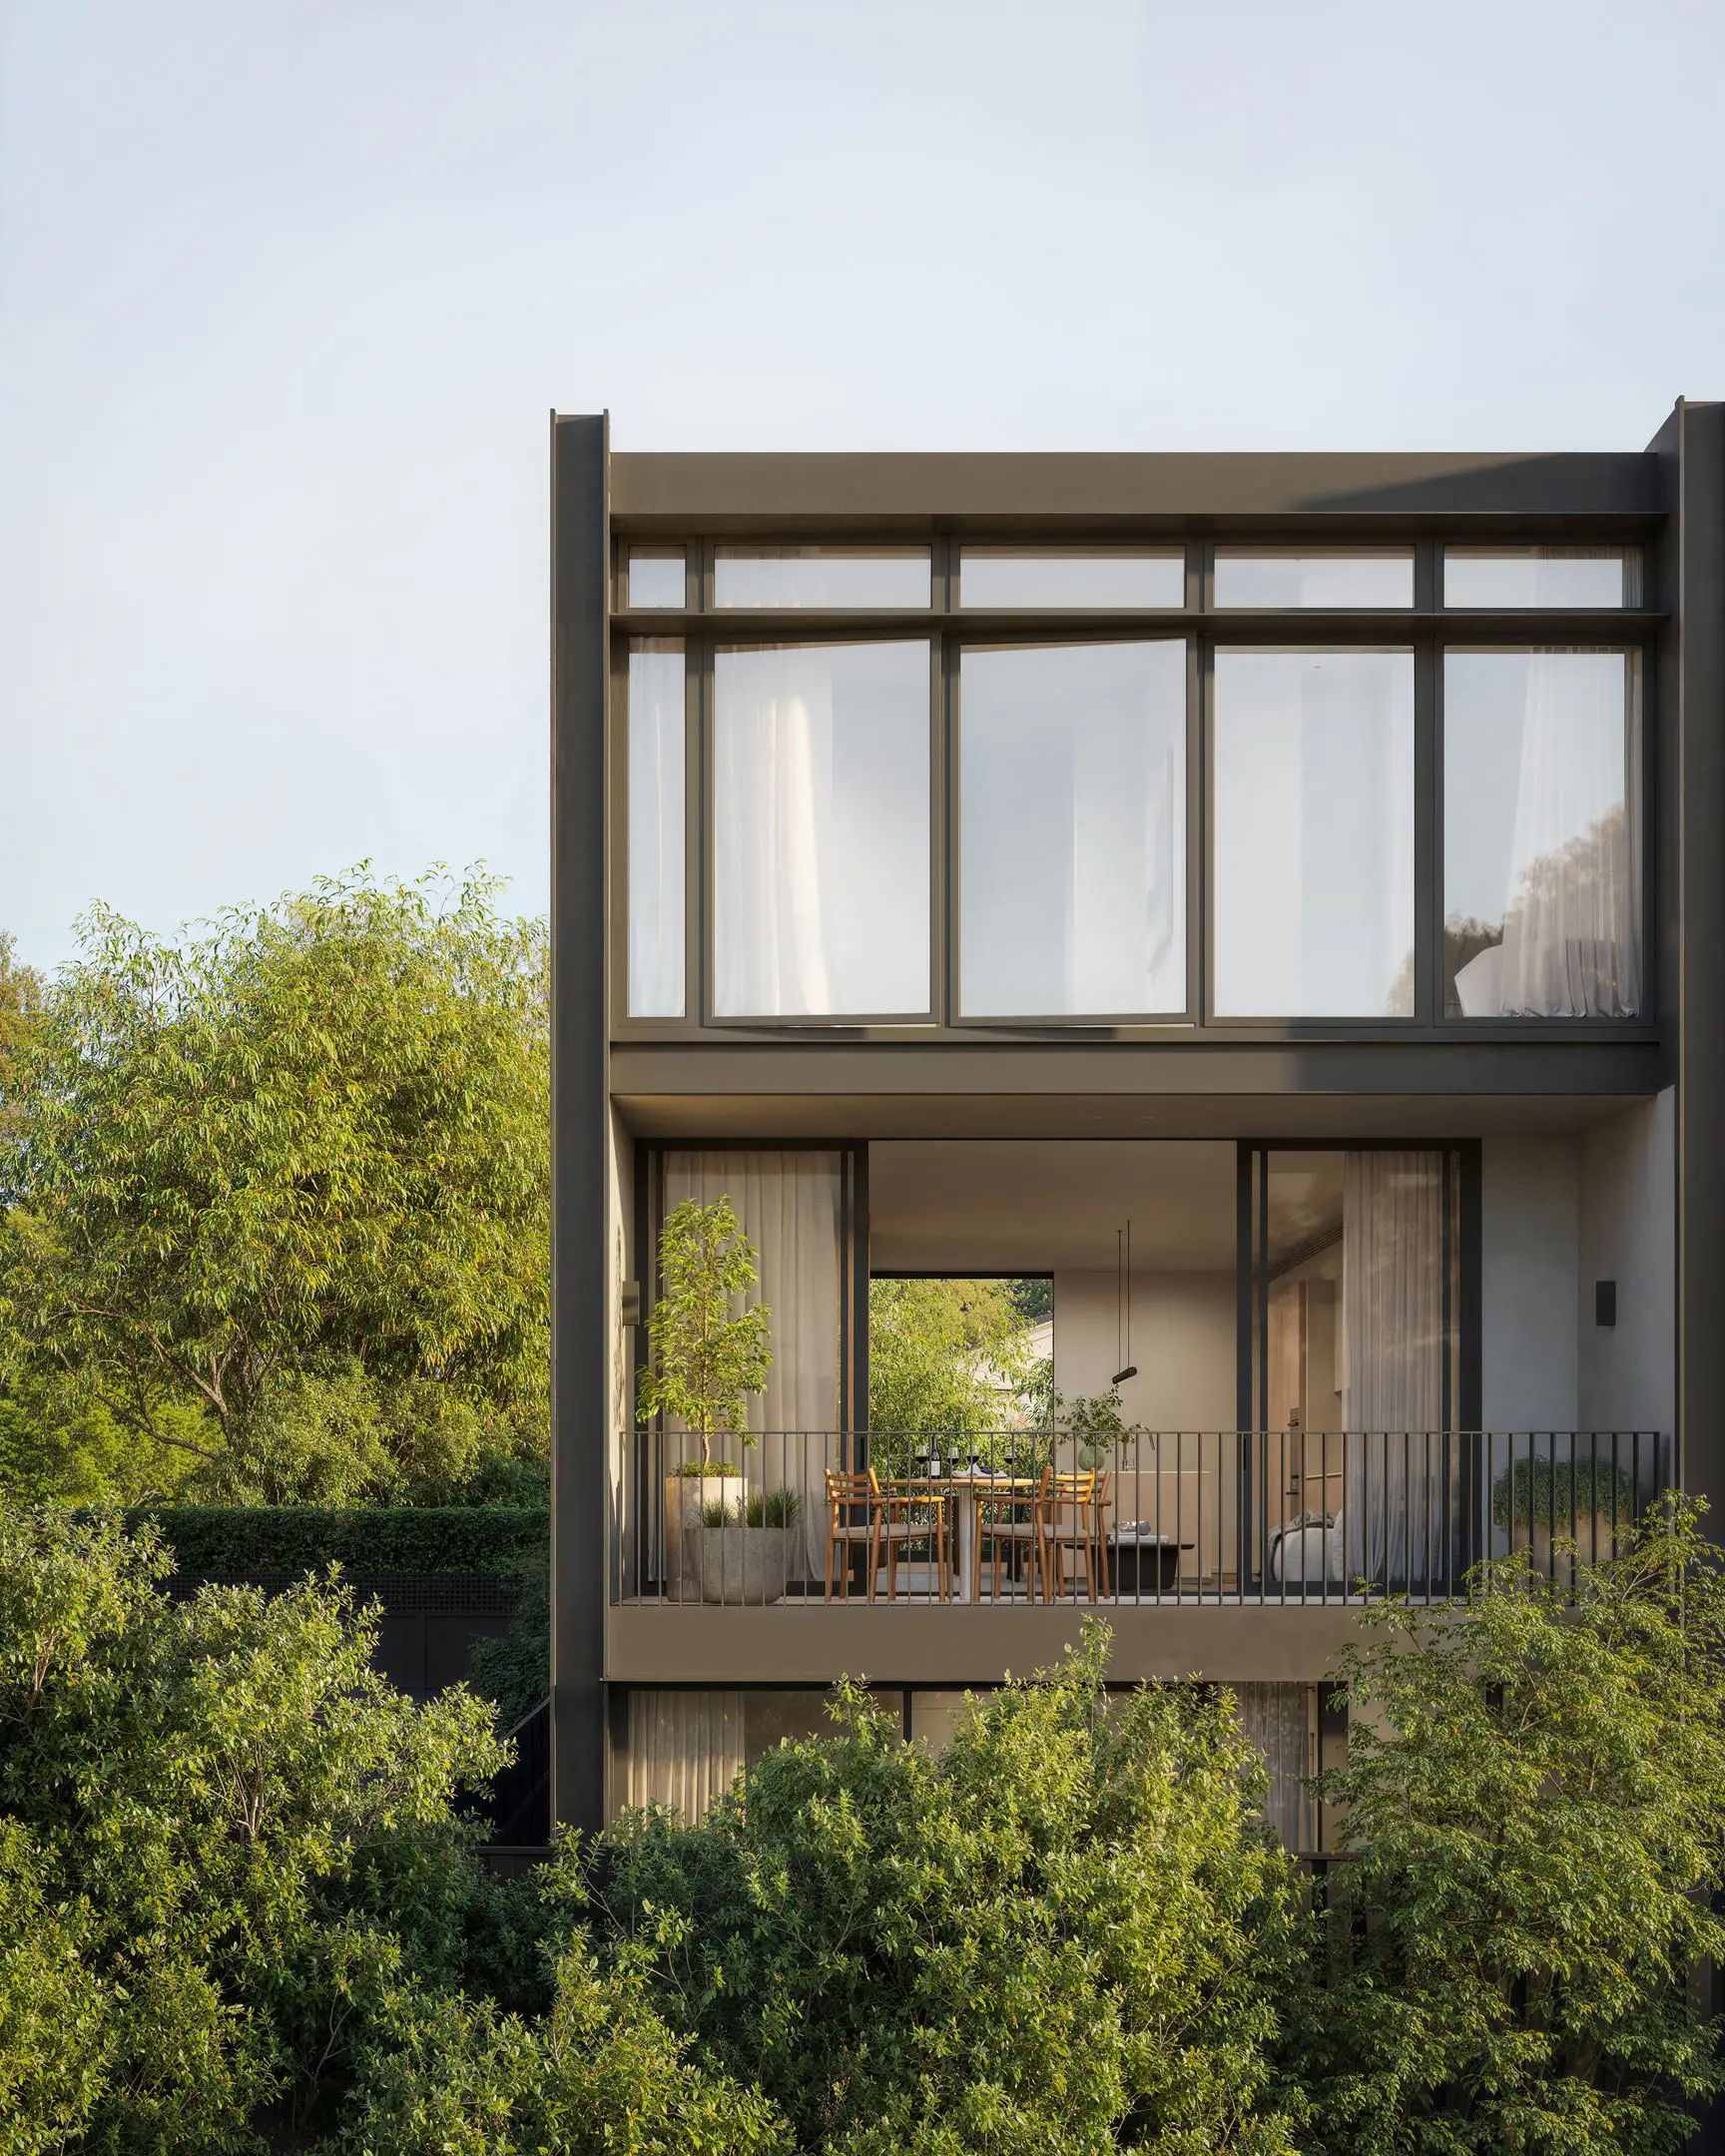
Extending directly from the living area, the terrace provides a generous outdoor setting that enhances the home’s spatial continuity. It supports relaxed outdoor dining and informal gathering, reinforcing the connection between interior and exterior living.
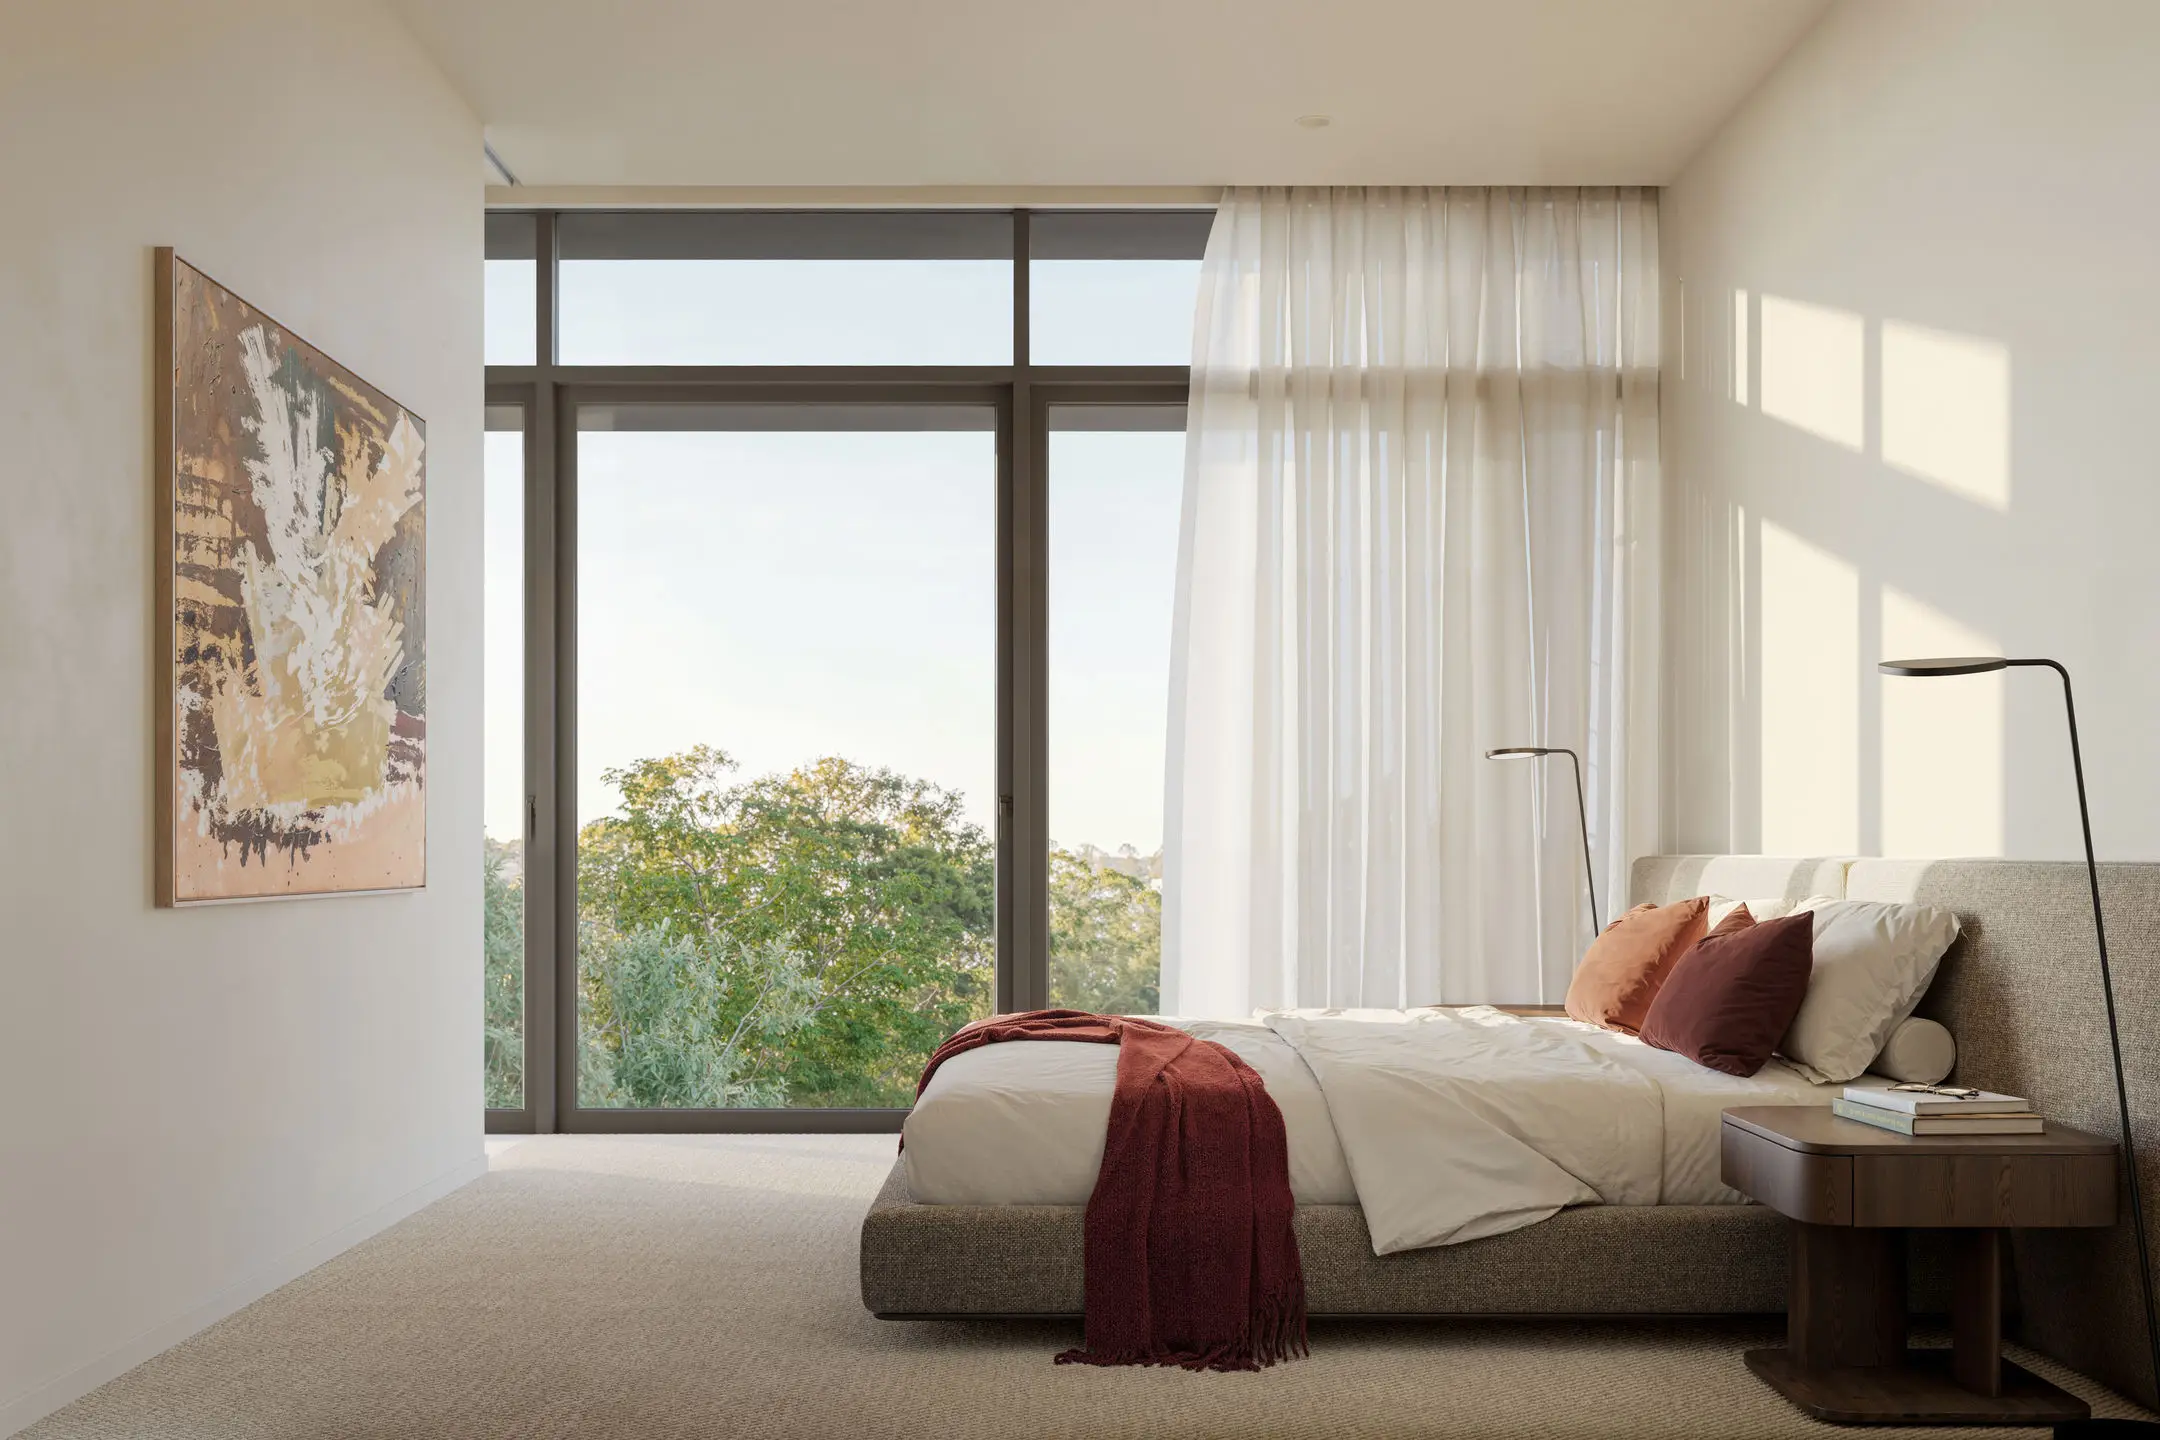
Arranged across three levels, the floorplan delivers clear separation of zones and strong functional flexibility. The ground floor includes a bedroom and multipurpose space suited to guests, work or recreation, while the upper level is dedicated to family accommodation. The primary suite is appointed with extensive robe storage and a refined ensuite featuring natural stone finishes and a freestanding bath.
A considered material palette of European oak flooring, porcelain surfaces and premium finishes underpins the interiors, reinforcing a sense of durability, restraint and architectural consistency throughout the residence.