 Developer listing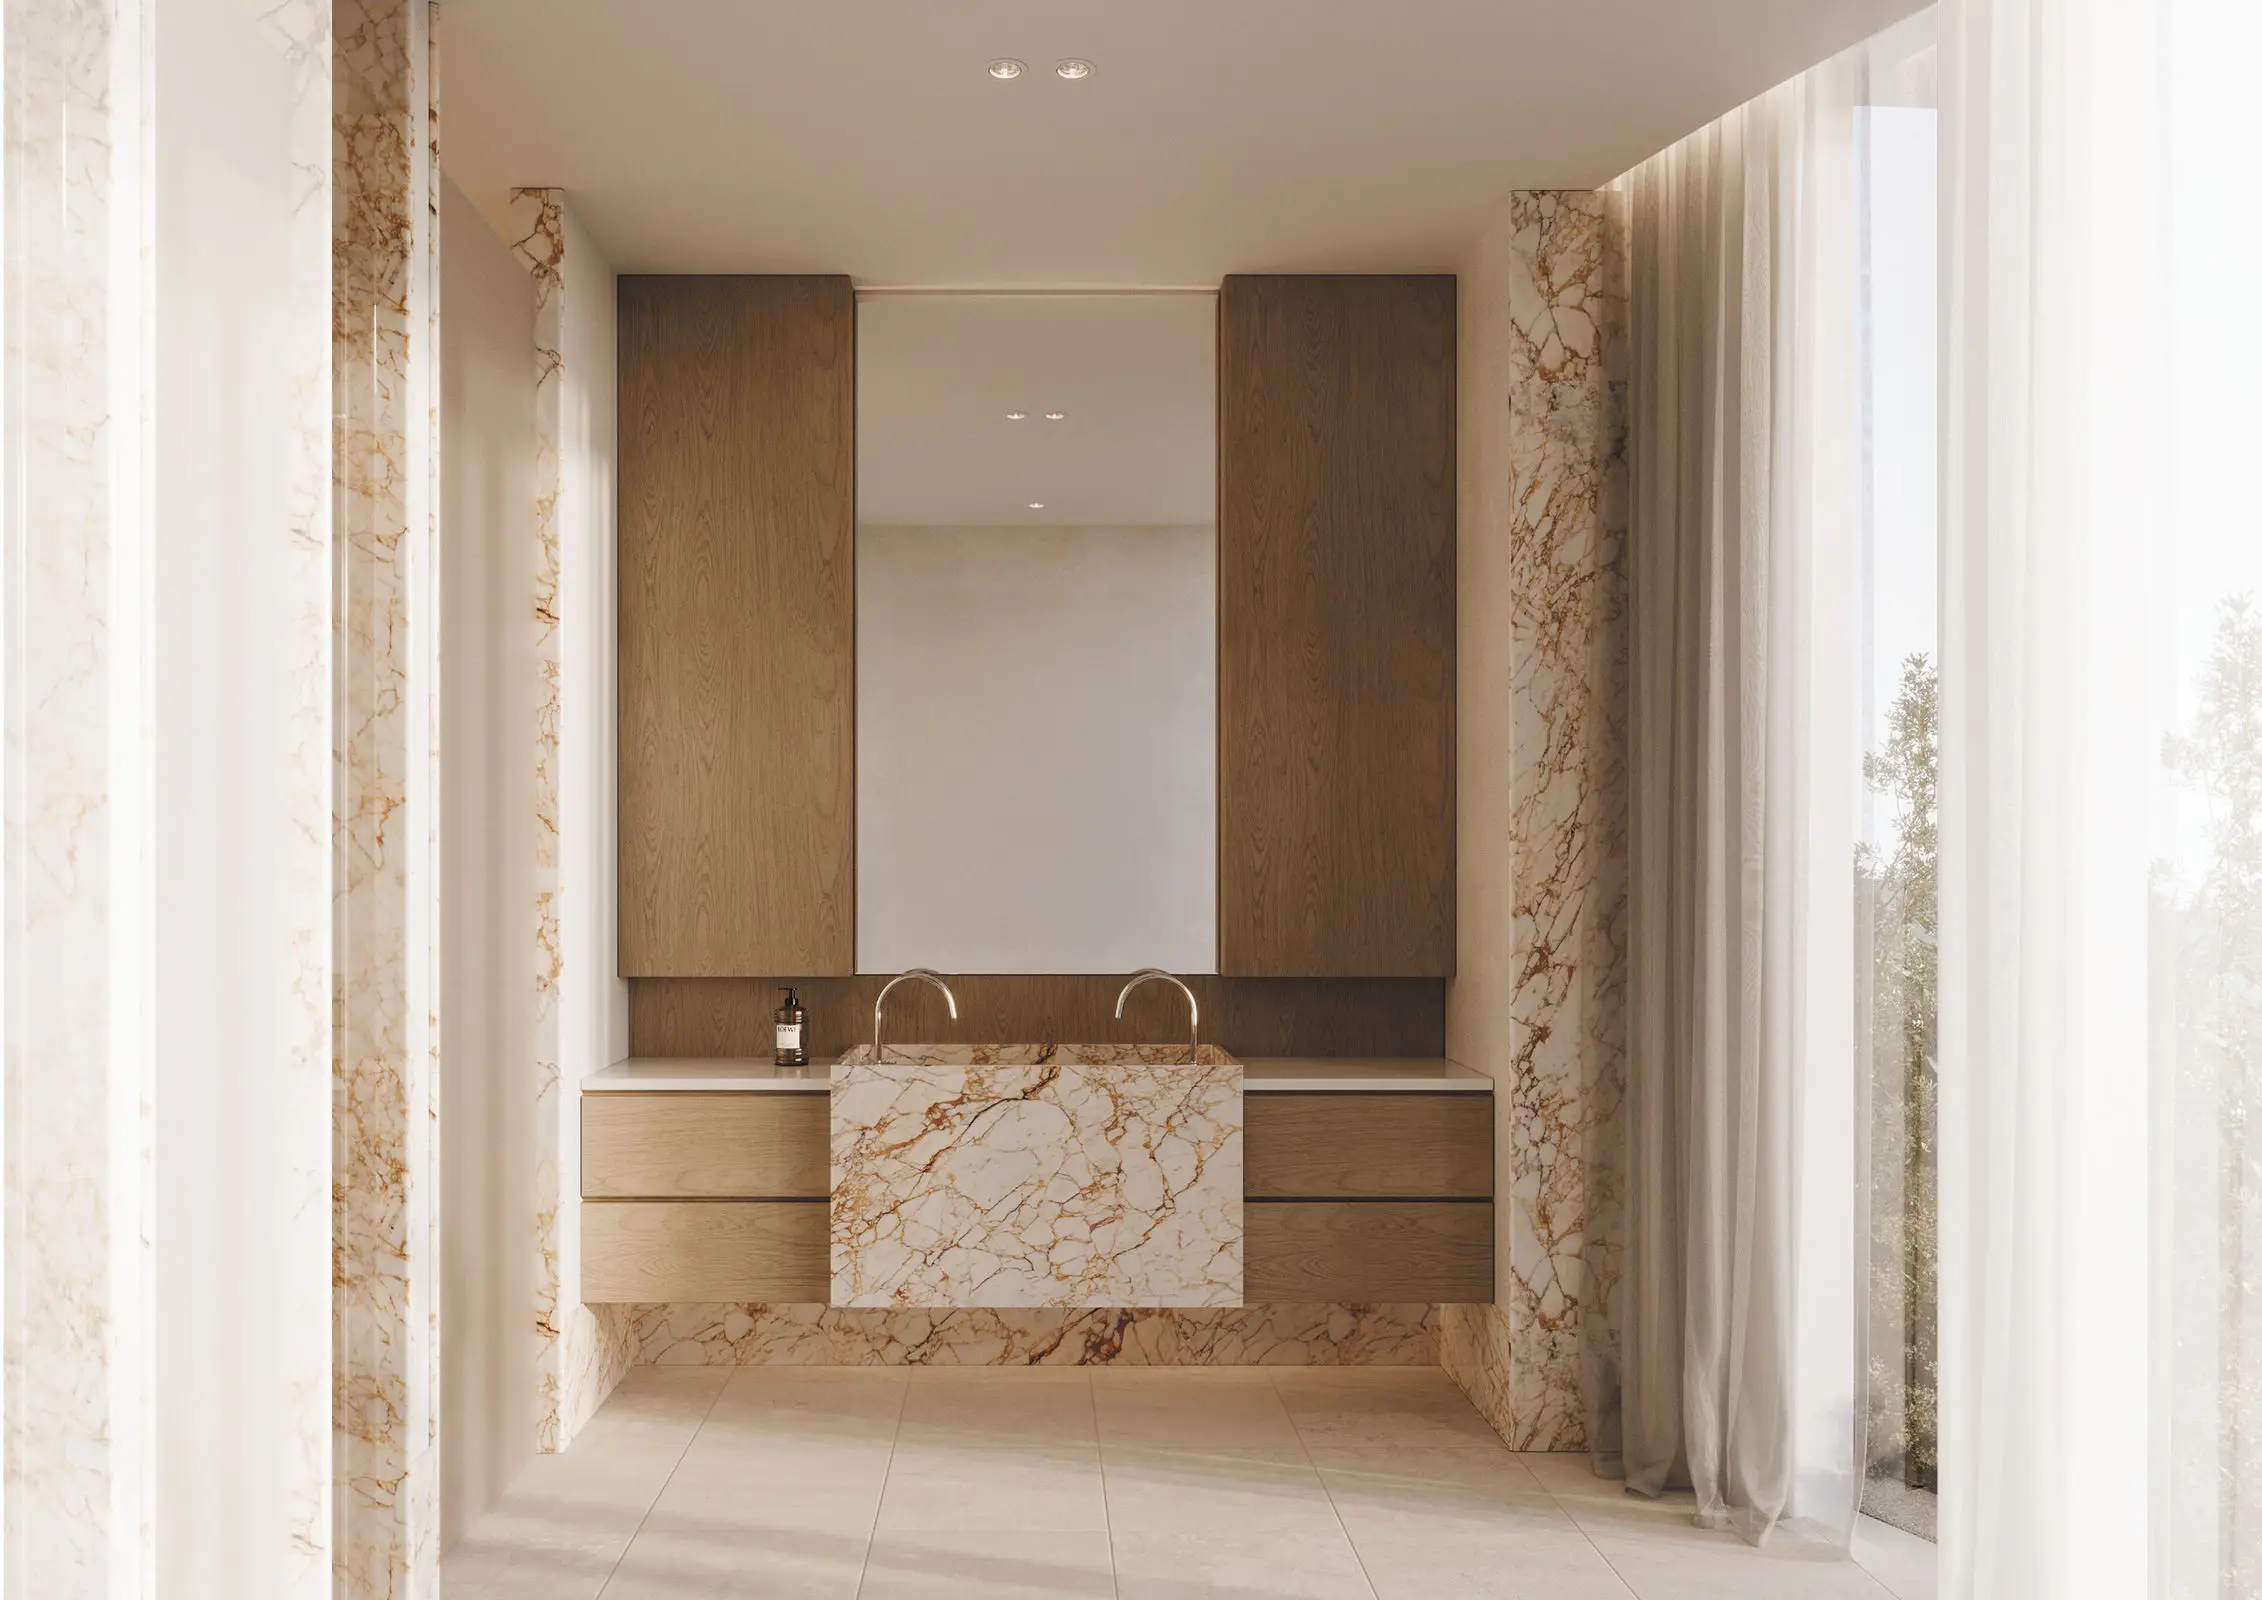


 Display location
  Property Type
  Size
Size  Expected Completion
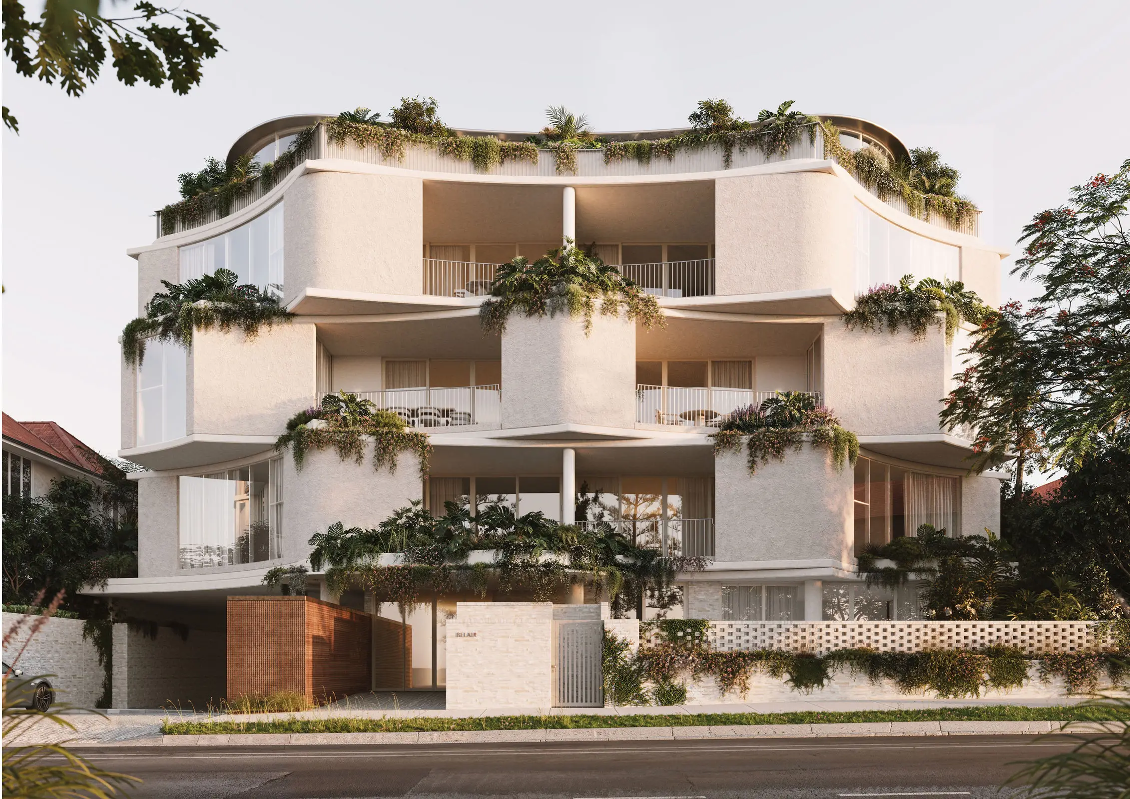
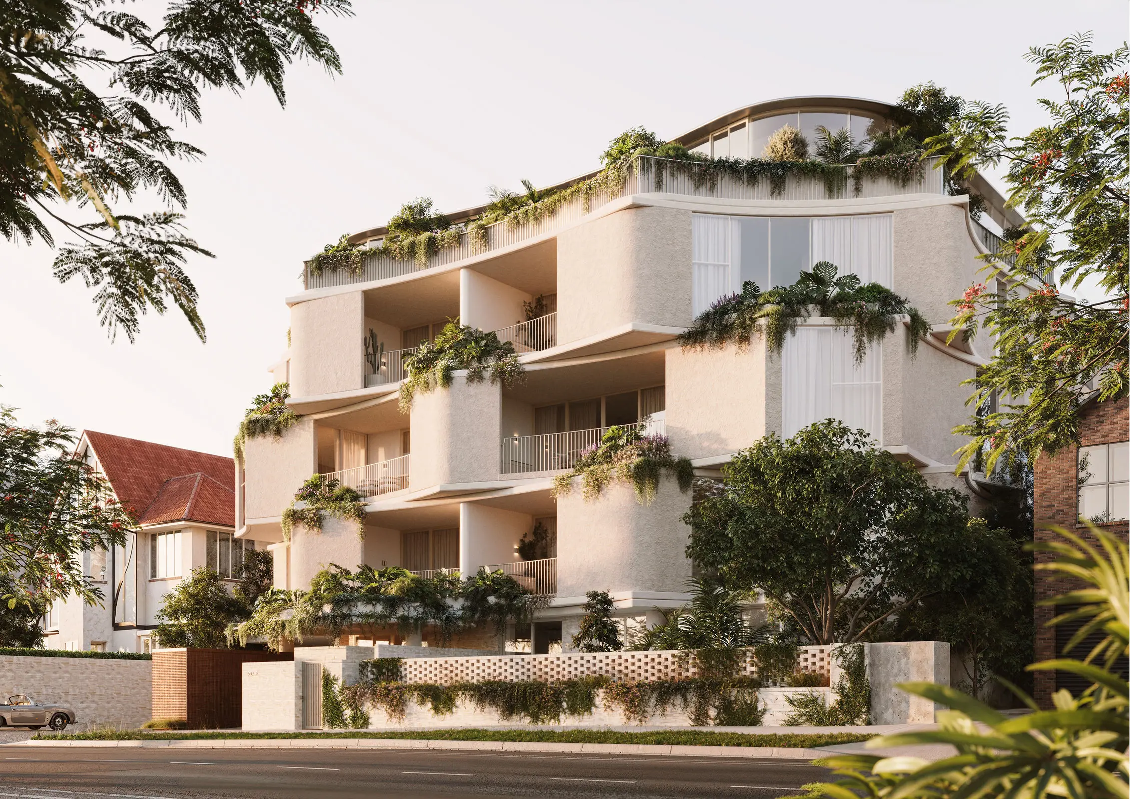
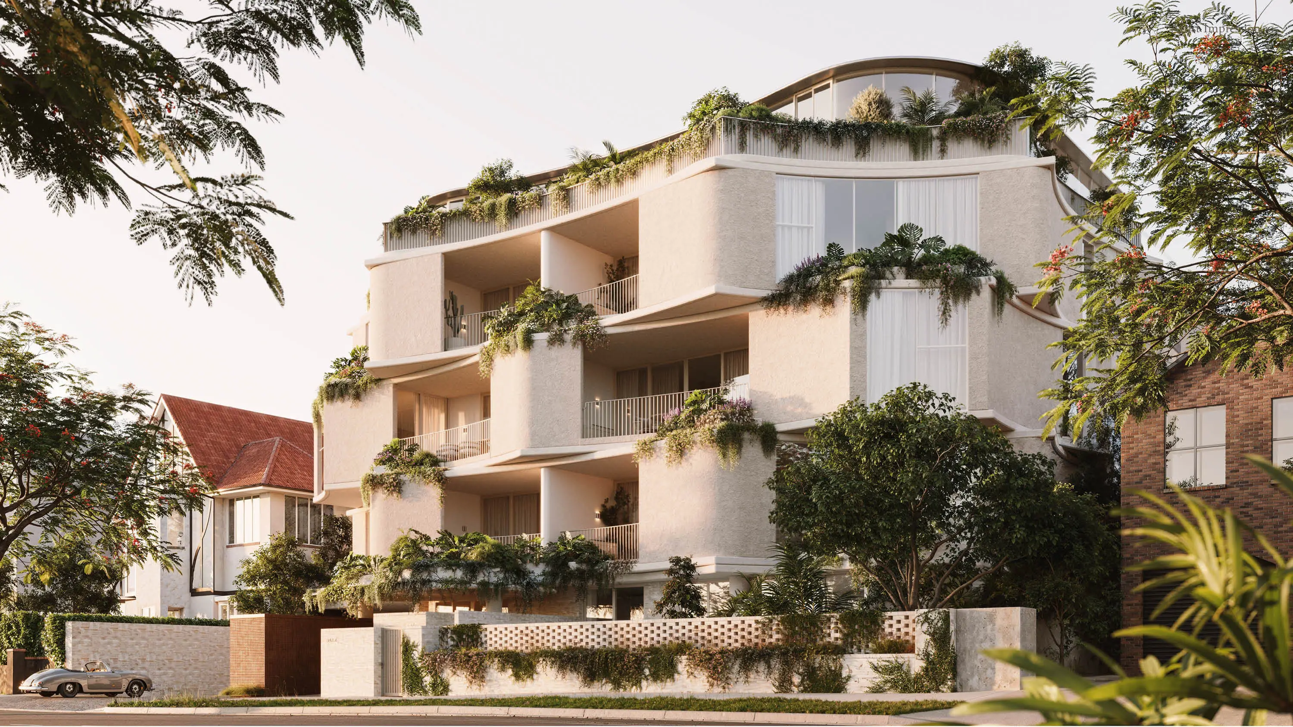
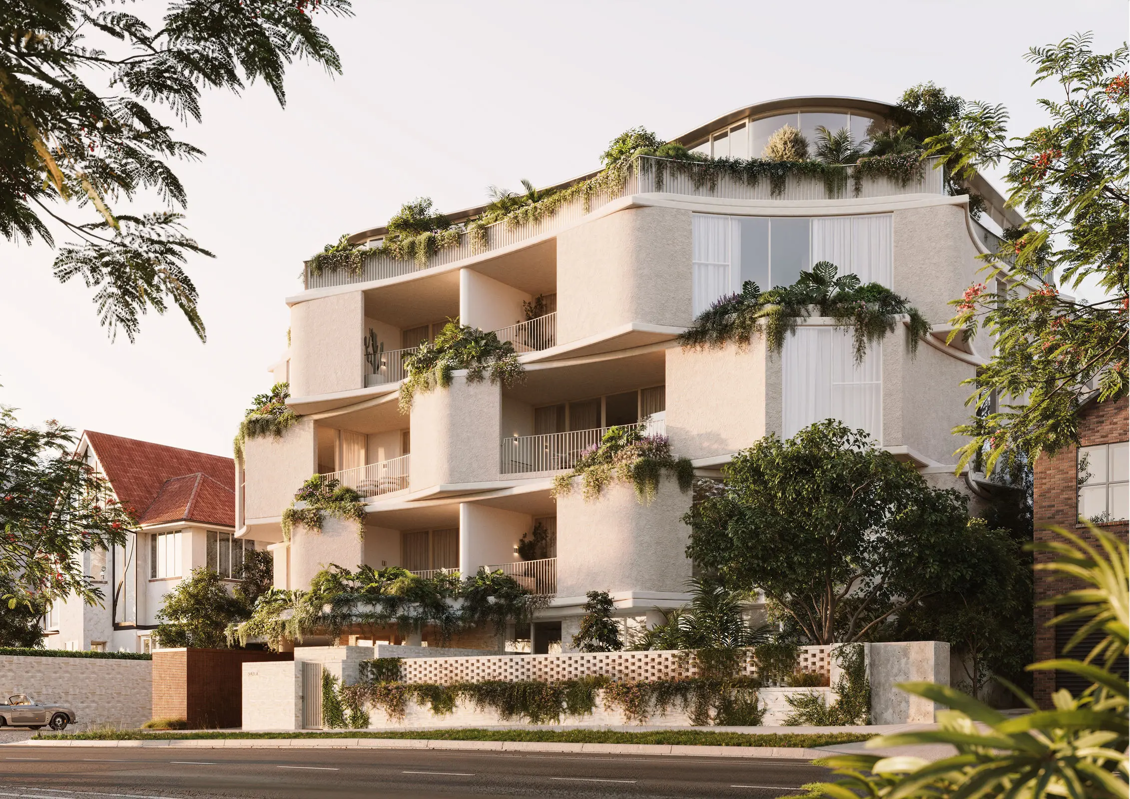
 Bel Air is a collection of twenty-one residences on Oxlade Drive, New Farm, shaped by the established canopy that has defined the street for generations.
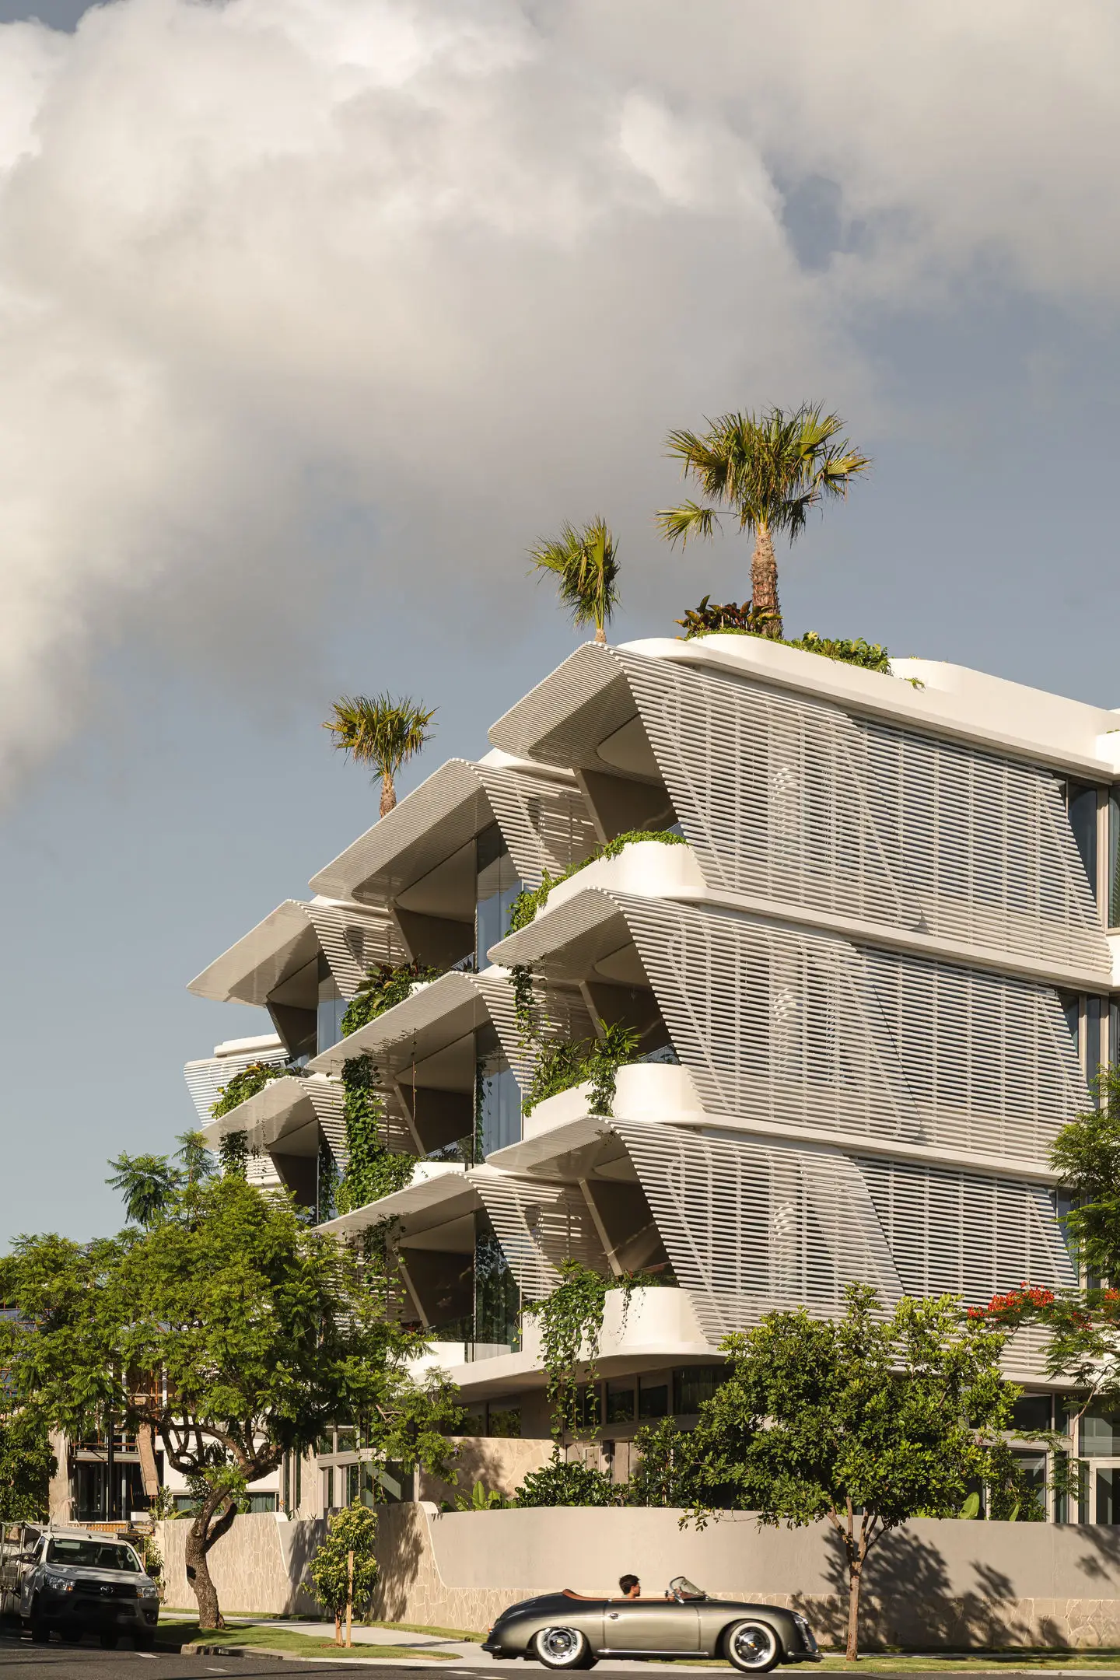
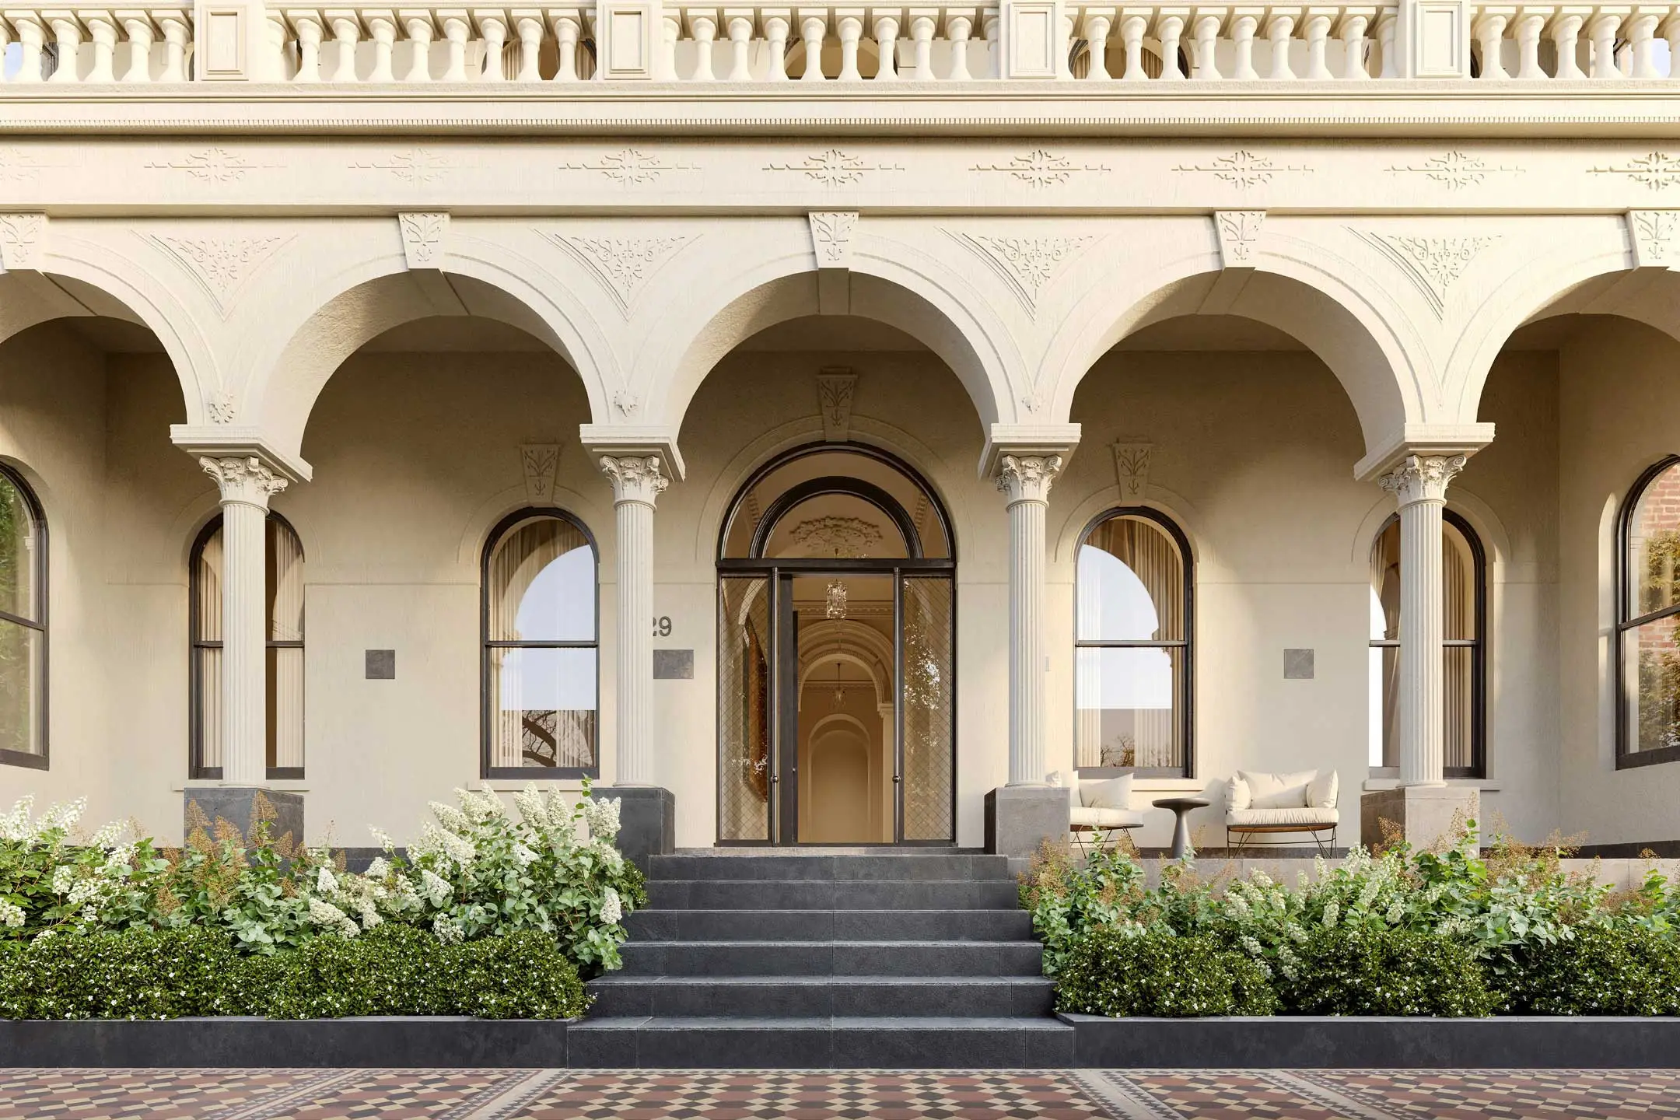
Designed by Studio Kennon, the architecture begins with place. Rather than imposing itself upon Oxlade Drive, the building responds to it. Softened forms, layered planting and generous balconies draw directly from the rhythm of the Moreton Bay Figs, allowing the architecture to settle naturally within the streetscape. Traditional New Farm elements, including bay windows, verandahs and finely detailed balustrades, have been reinterpreted through a contemporary architectural language, creating a building that belongs to its surroundings rather than simply occupying them.
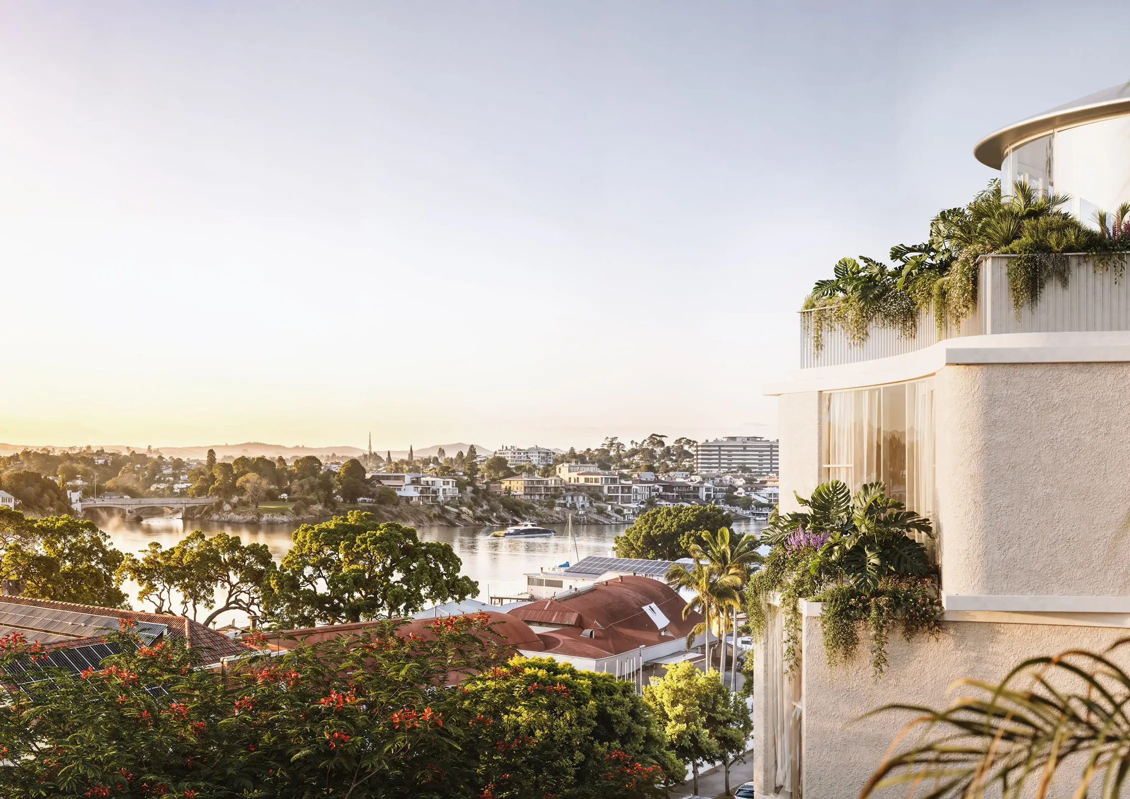
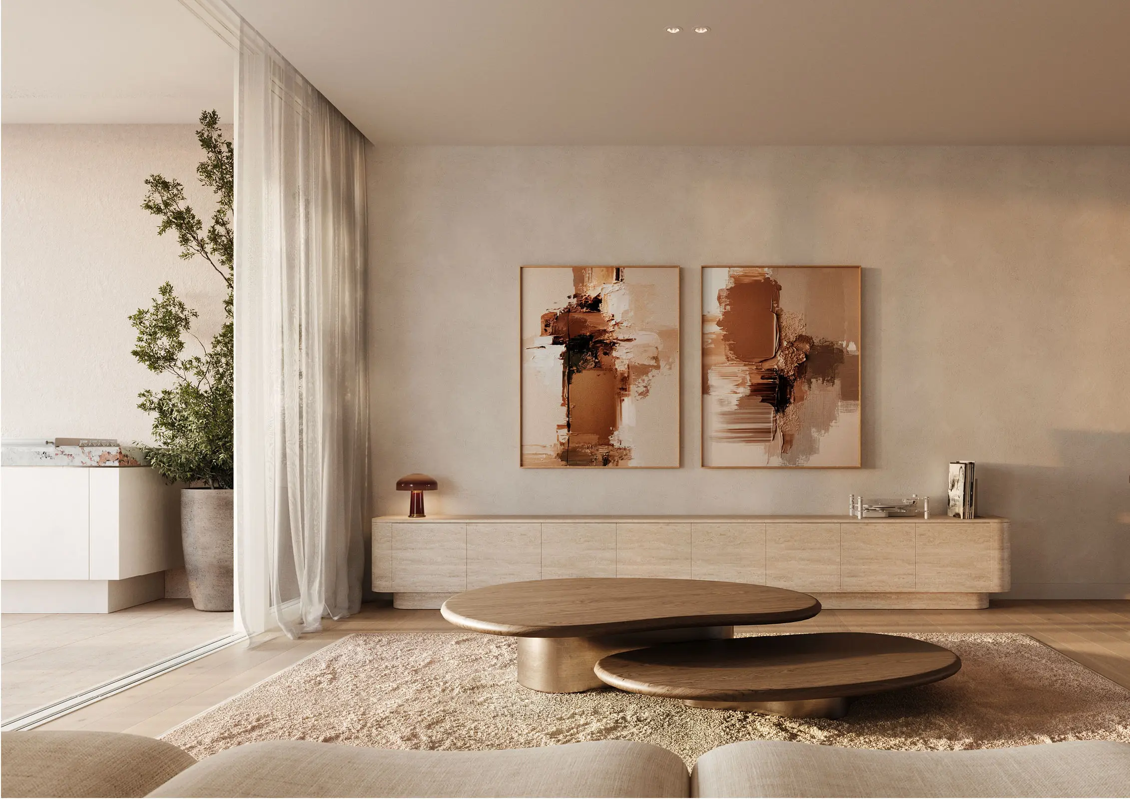
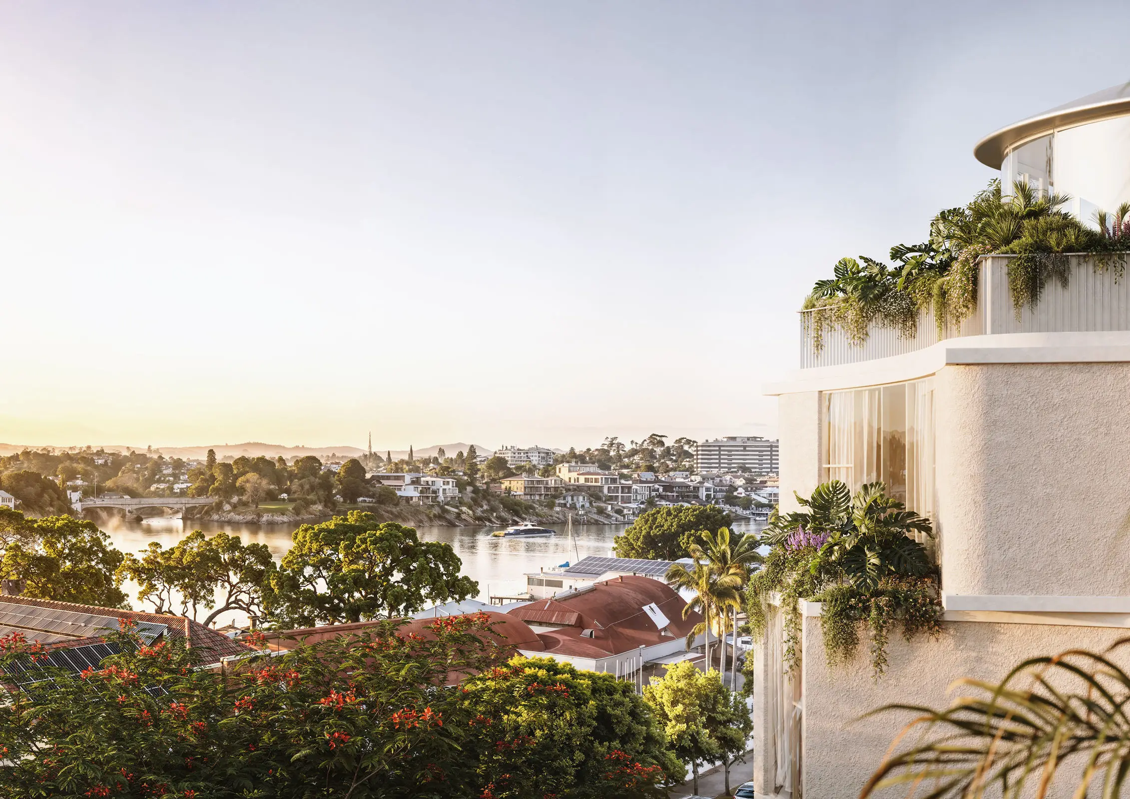
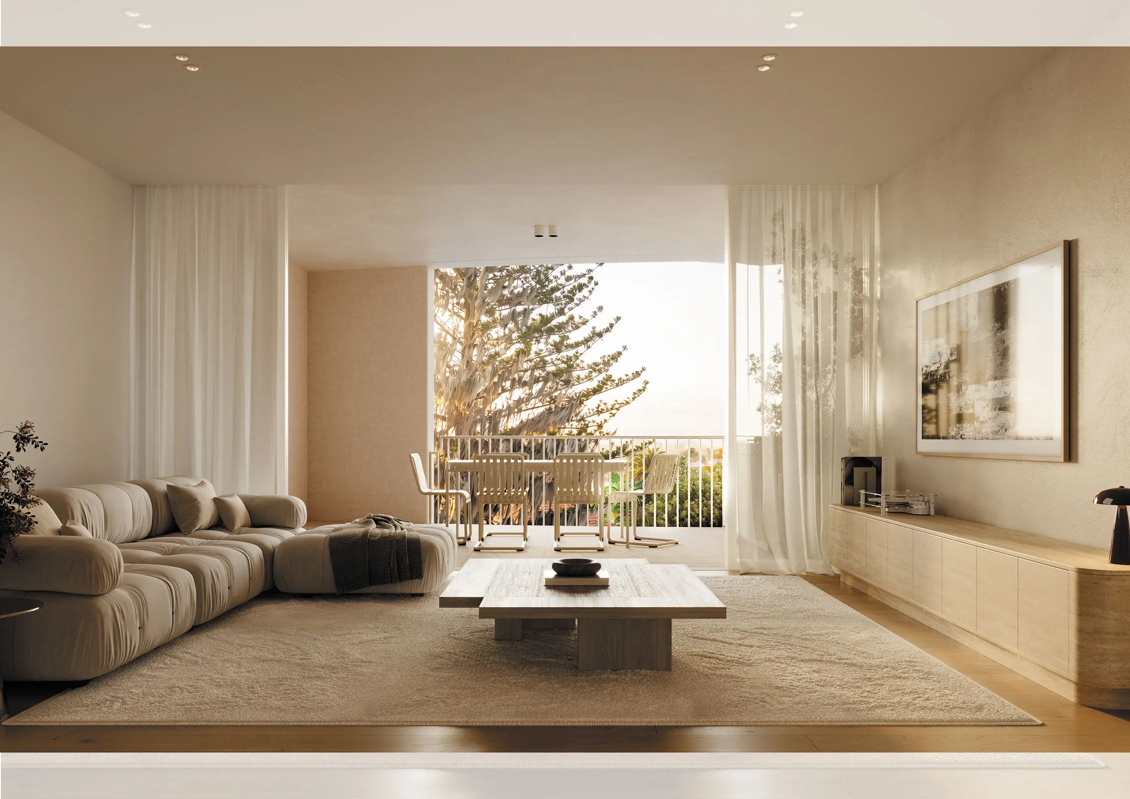
Life at Bel Air is experienced through changing light. Morning walks beneath the canopy. Coffee from the neighbourhood café. The warmth of natural stone beneath bare feet. Afternoon light moving slowly across textured walls. Rooftop wellness overlooking the river and city beyond. Architecture becomes part of everyday life, remembered not simply for its form, but for the way it feels throughout the day.
Developed by Frank Developments and Signature Property Partners, Bel Air is under construction with completion estimated early 2028. Just a few doors away, Della ROSA stands complete and occupied, providing confidence grounded in delivery rather than promise.
To obtain further information or arrange a private appointment, please enquire now.
Project features: - Twenty-one residences across five levels
- Twenty-one residences across five levels
- Two, three, and four bedroom residences
- River and city views from Level 2
- Rooftop wellness and entertainment with pool, gym, sauna, outdoor shower, dining terrace and BBQ and bar area
- Architecture by Studio Kennon, a contemporary reading of New Farm's character
- Designed to breathe through passive solar design, natural cross ventilation and generous outdoor rooms
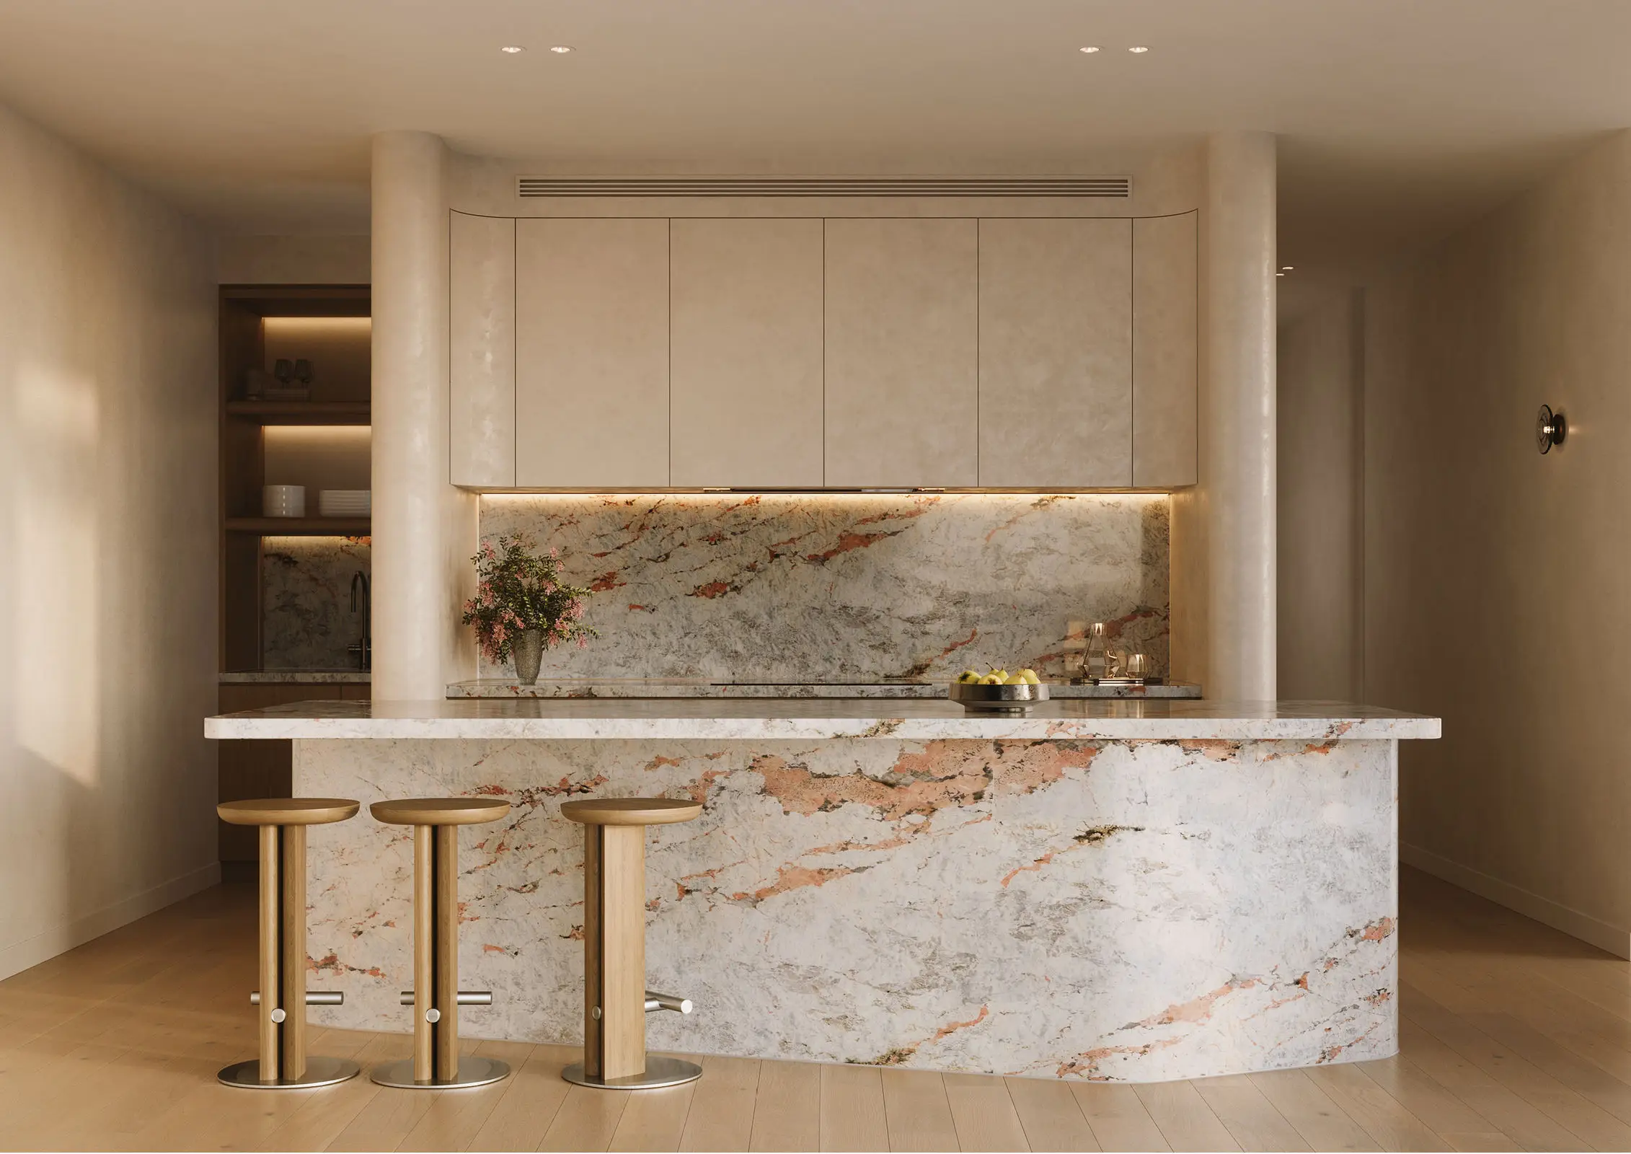
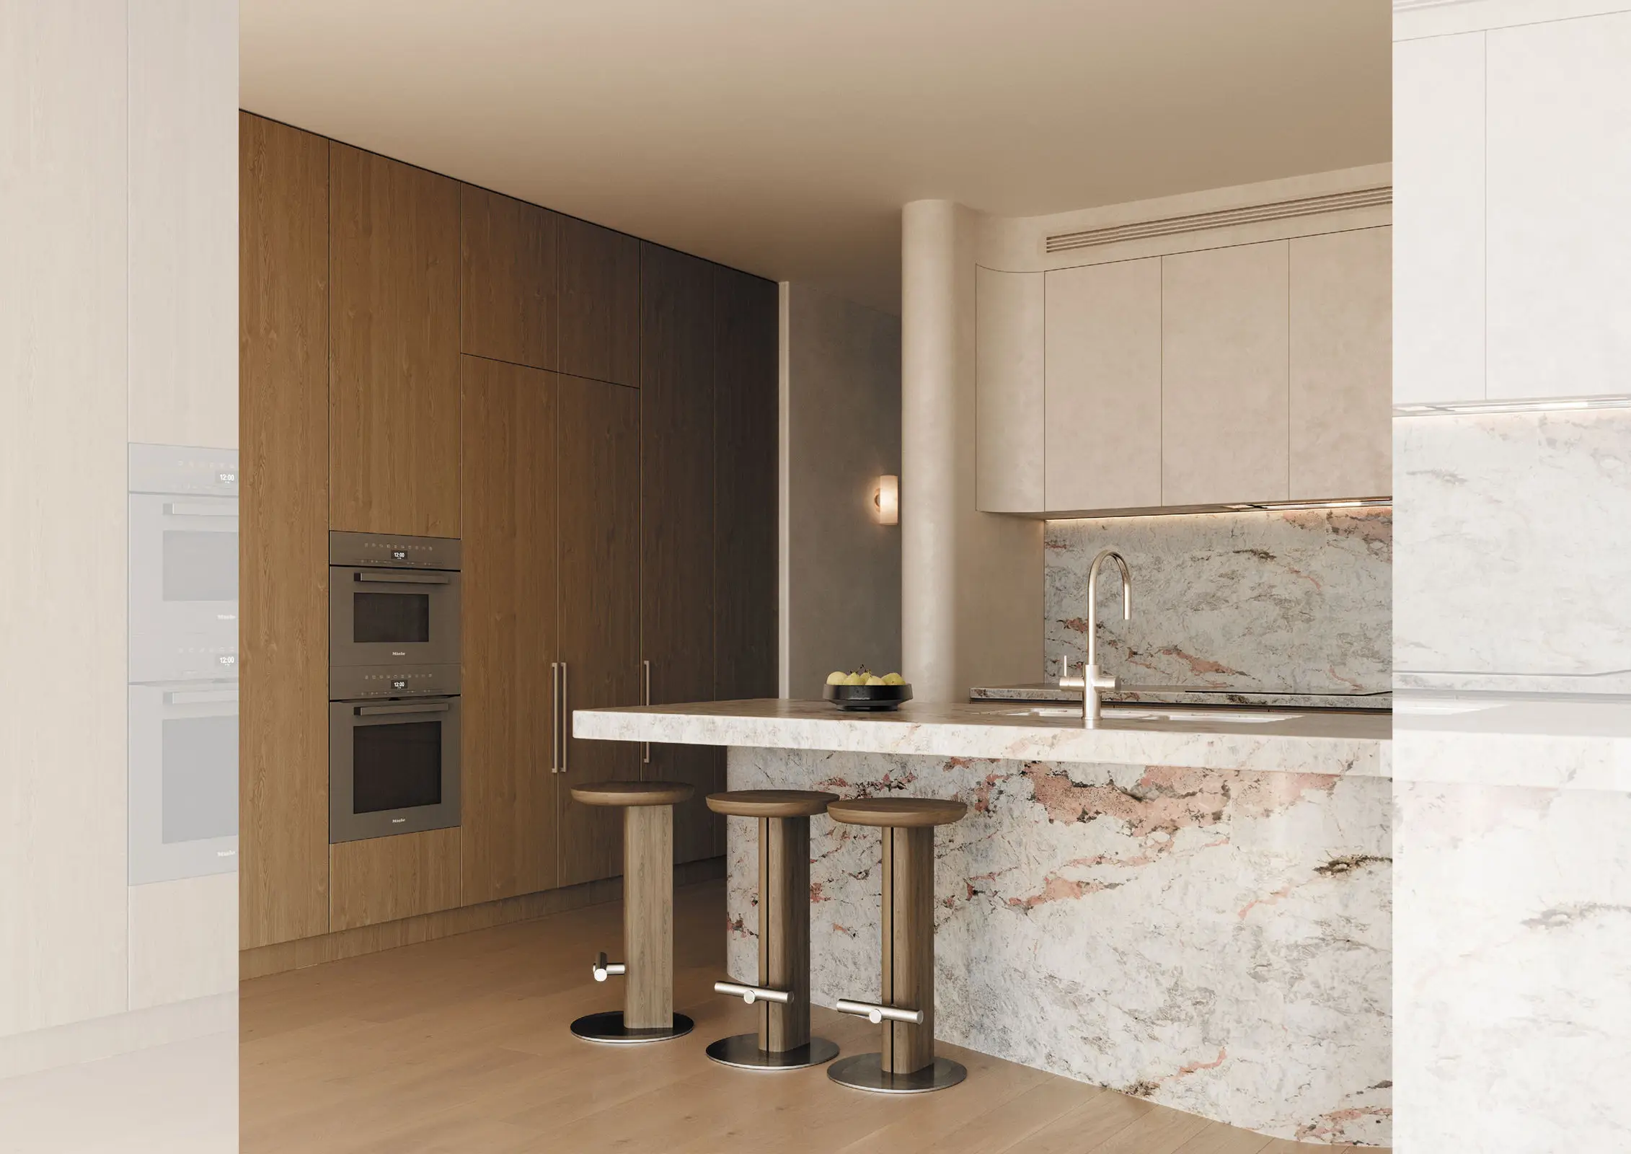
- Considered material palette of Pink Patagonia Quartzite, Gold Marble, European Oak timber flooring, Timeless Oak joinery, natural cream porcelain and Studio Bagno brushed nickel fixtures throughout
- Smart lighting control system
- Premium kitchen with integrated Miele appliances
- Acoustic design throughout with double glazing, concrete slab construction, acoustic flooring systems and acoustically-rated walls
- Two levels of secure basement car parking
- Direct-to-floor lift access
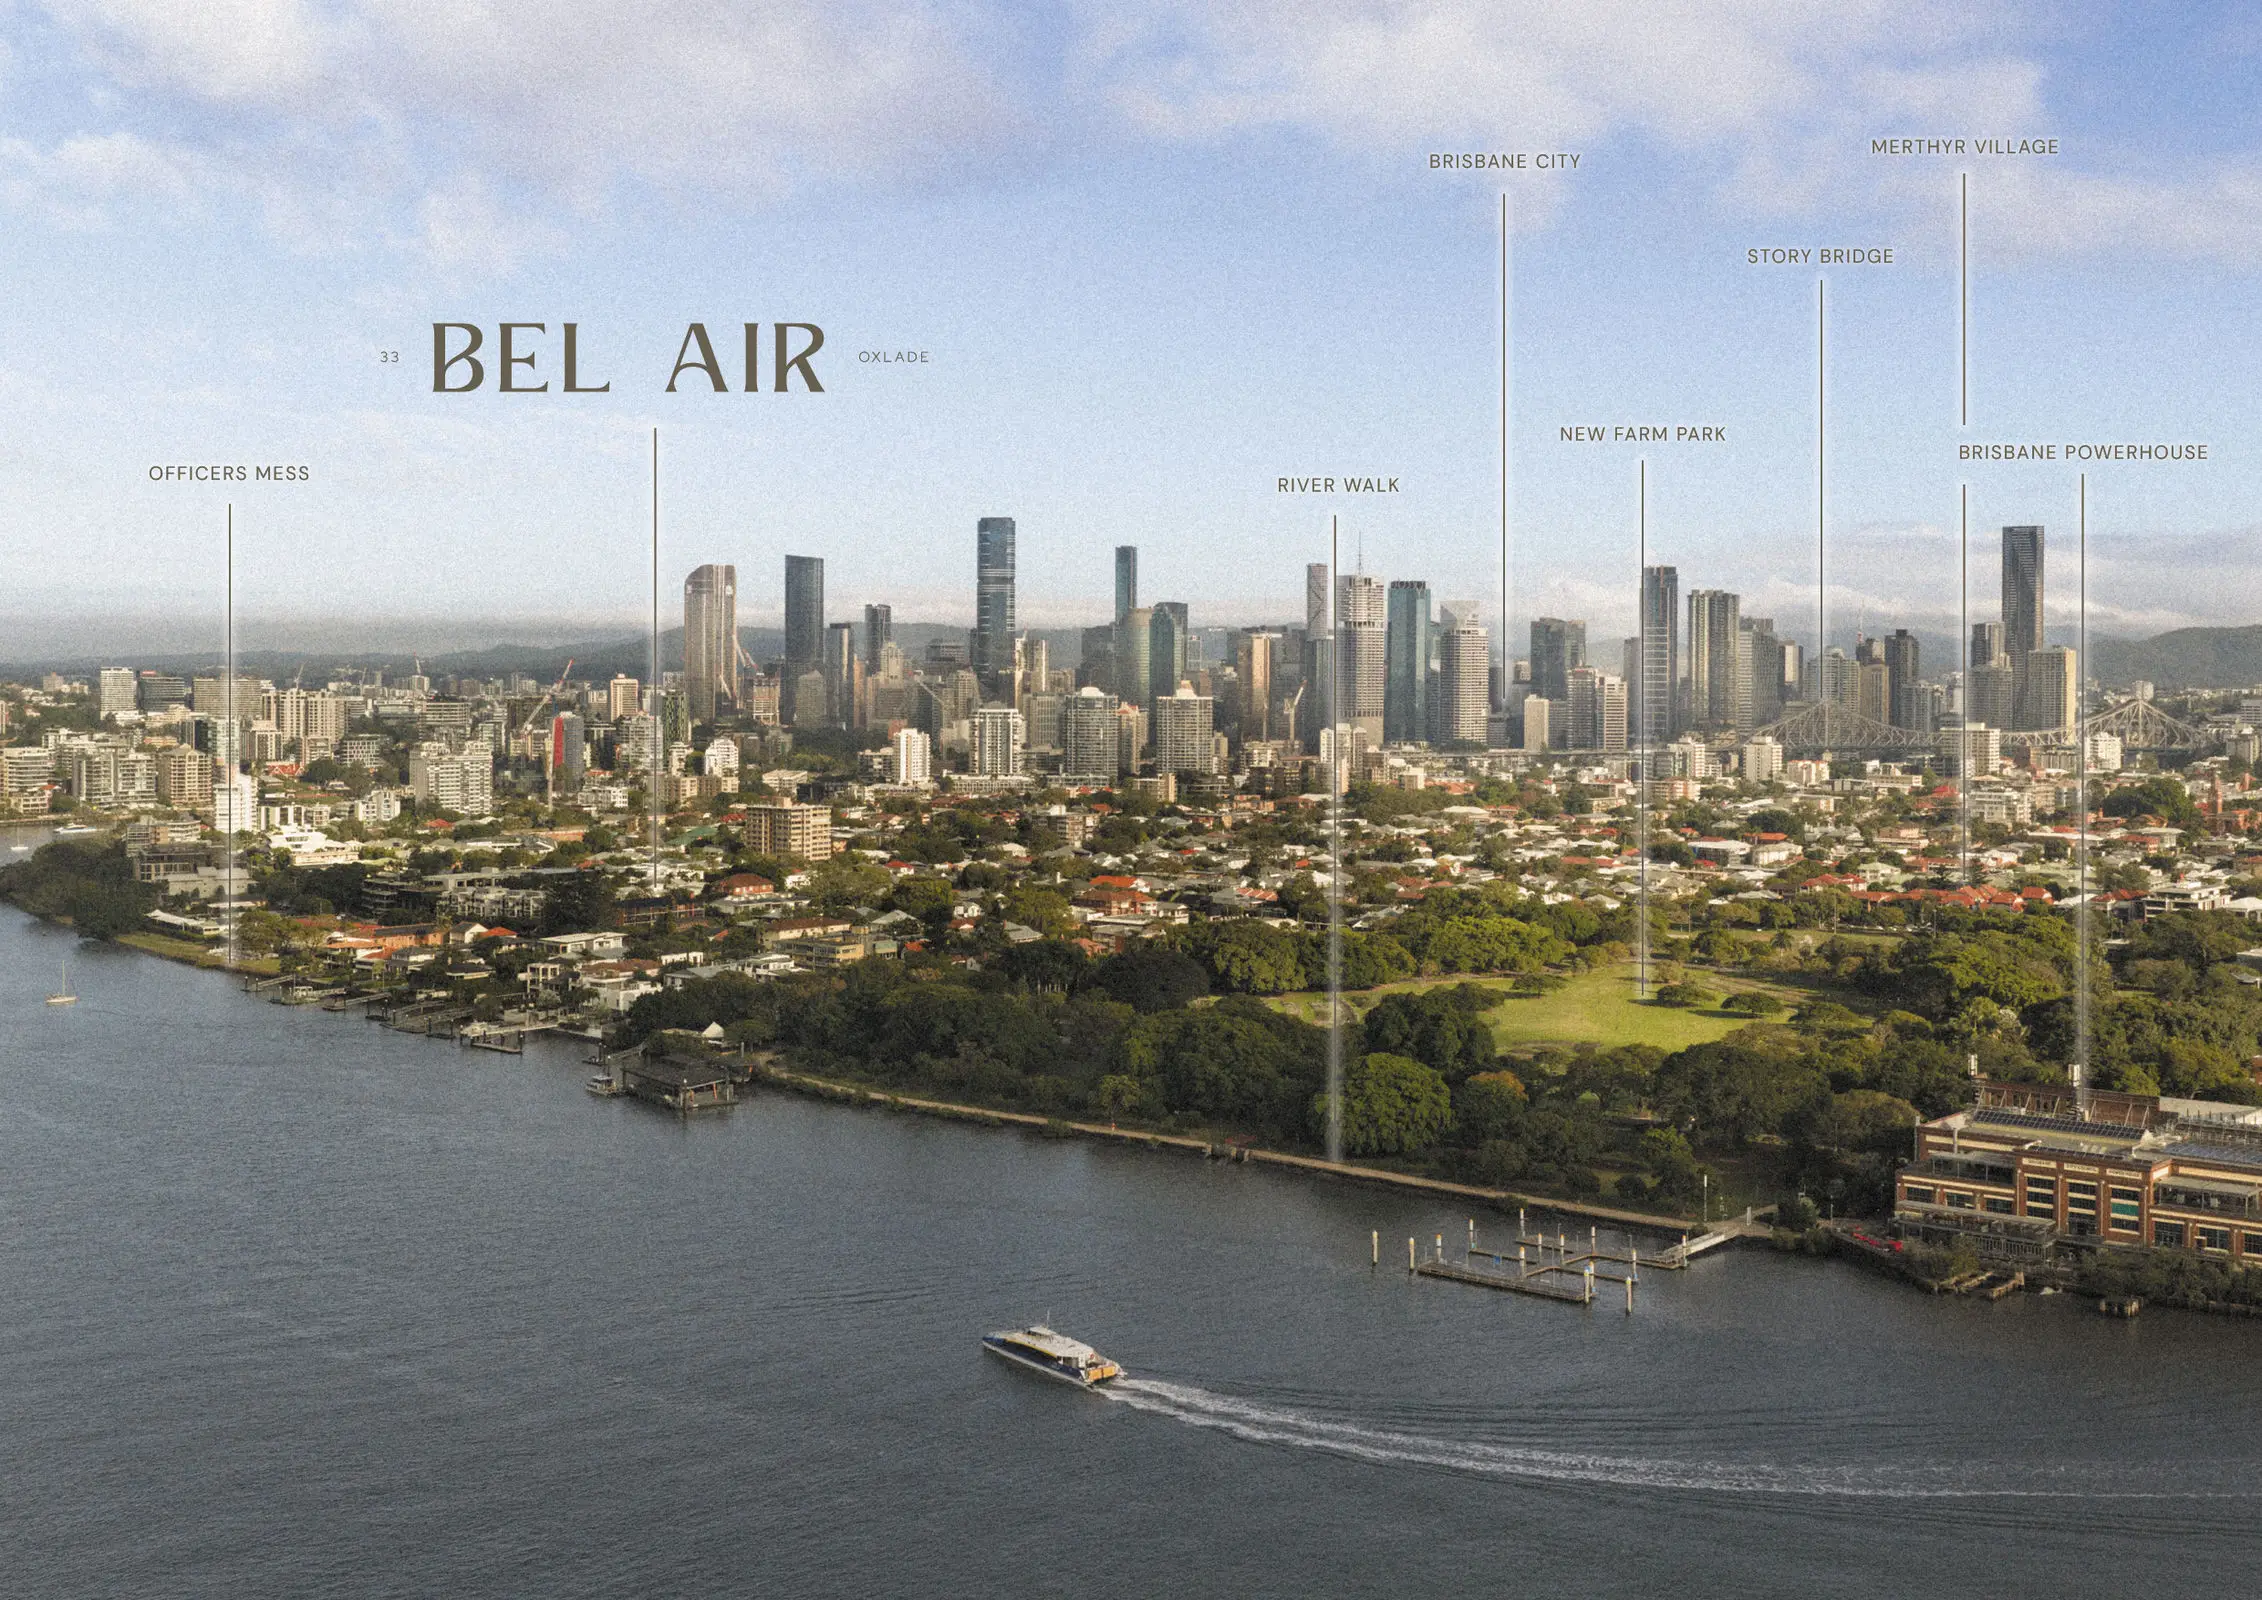
- Connected New Farm living - 150m to Riverwalk, 200m to New Farm Park, 2.5km to James Street & 3.9km to Brisbane City