



 Display location
  Property Type
  Size
Size  Expected Completion
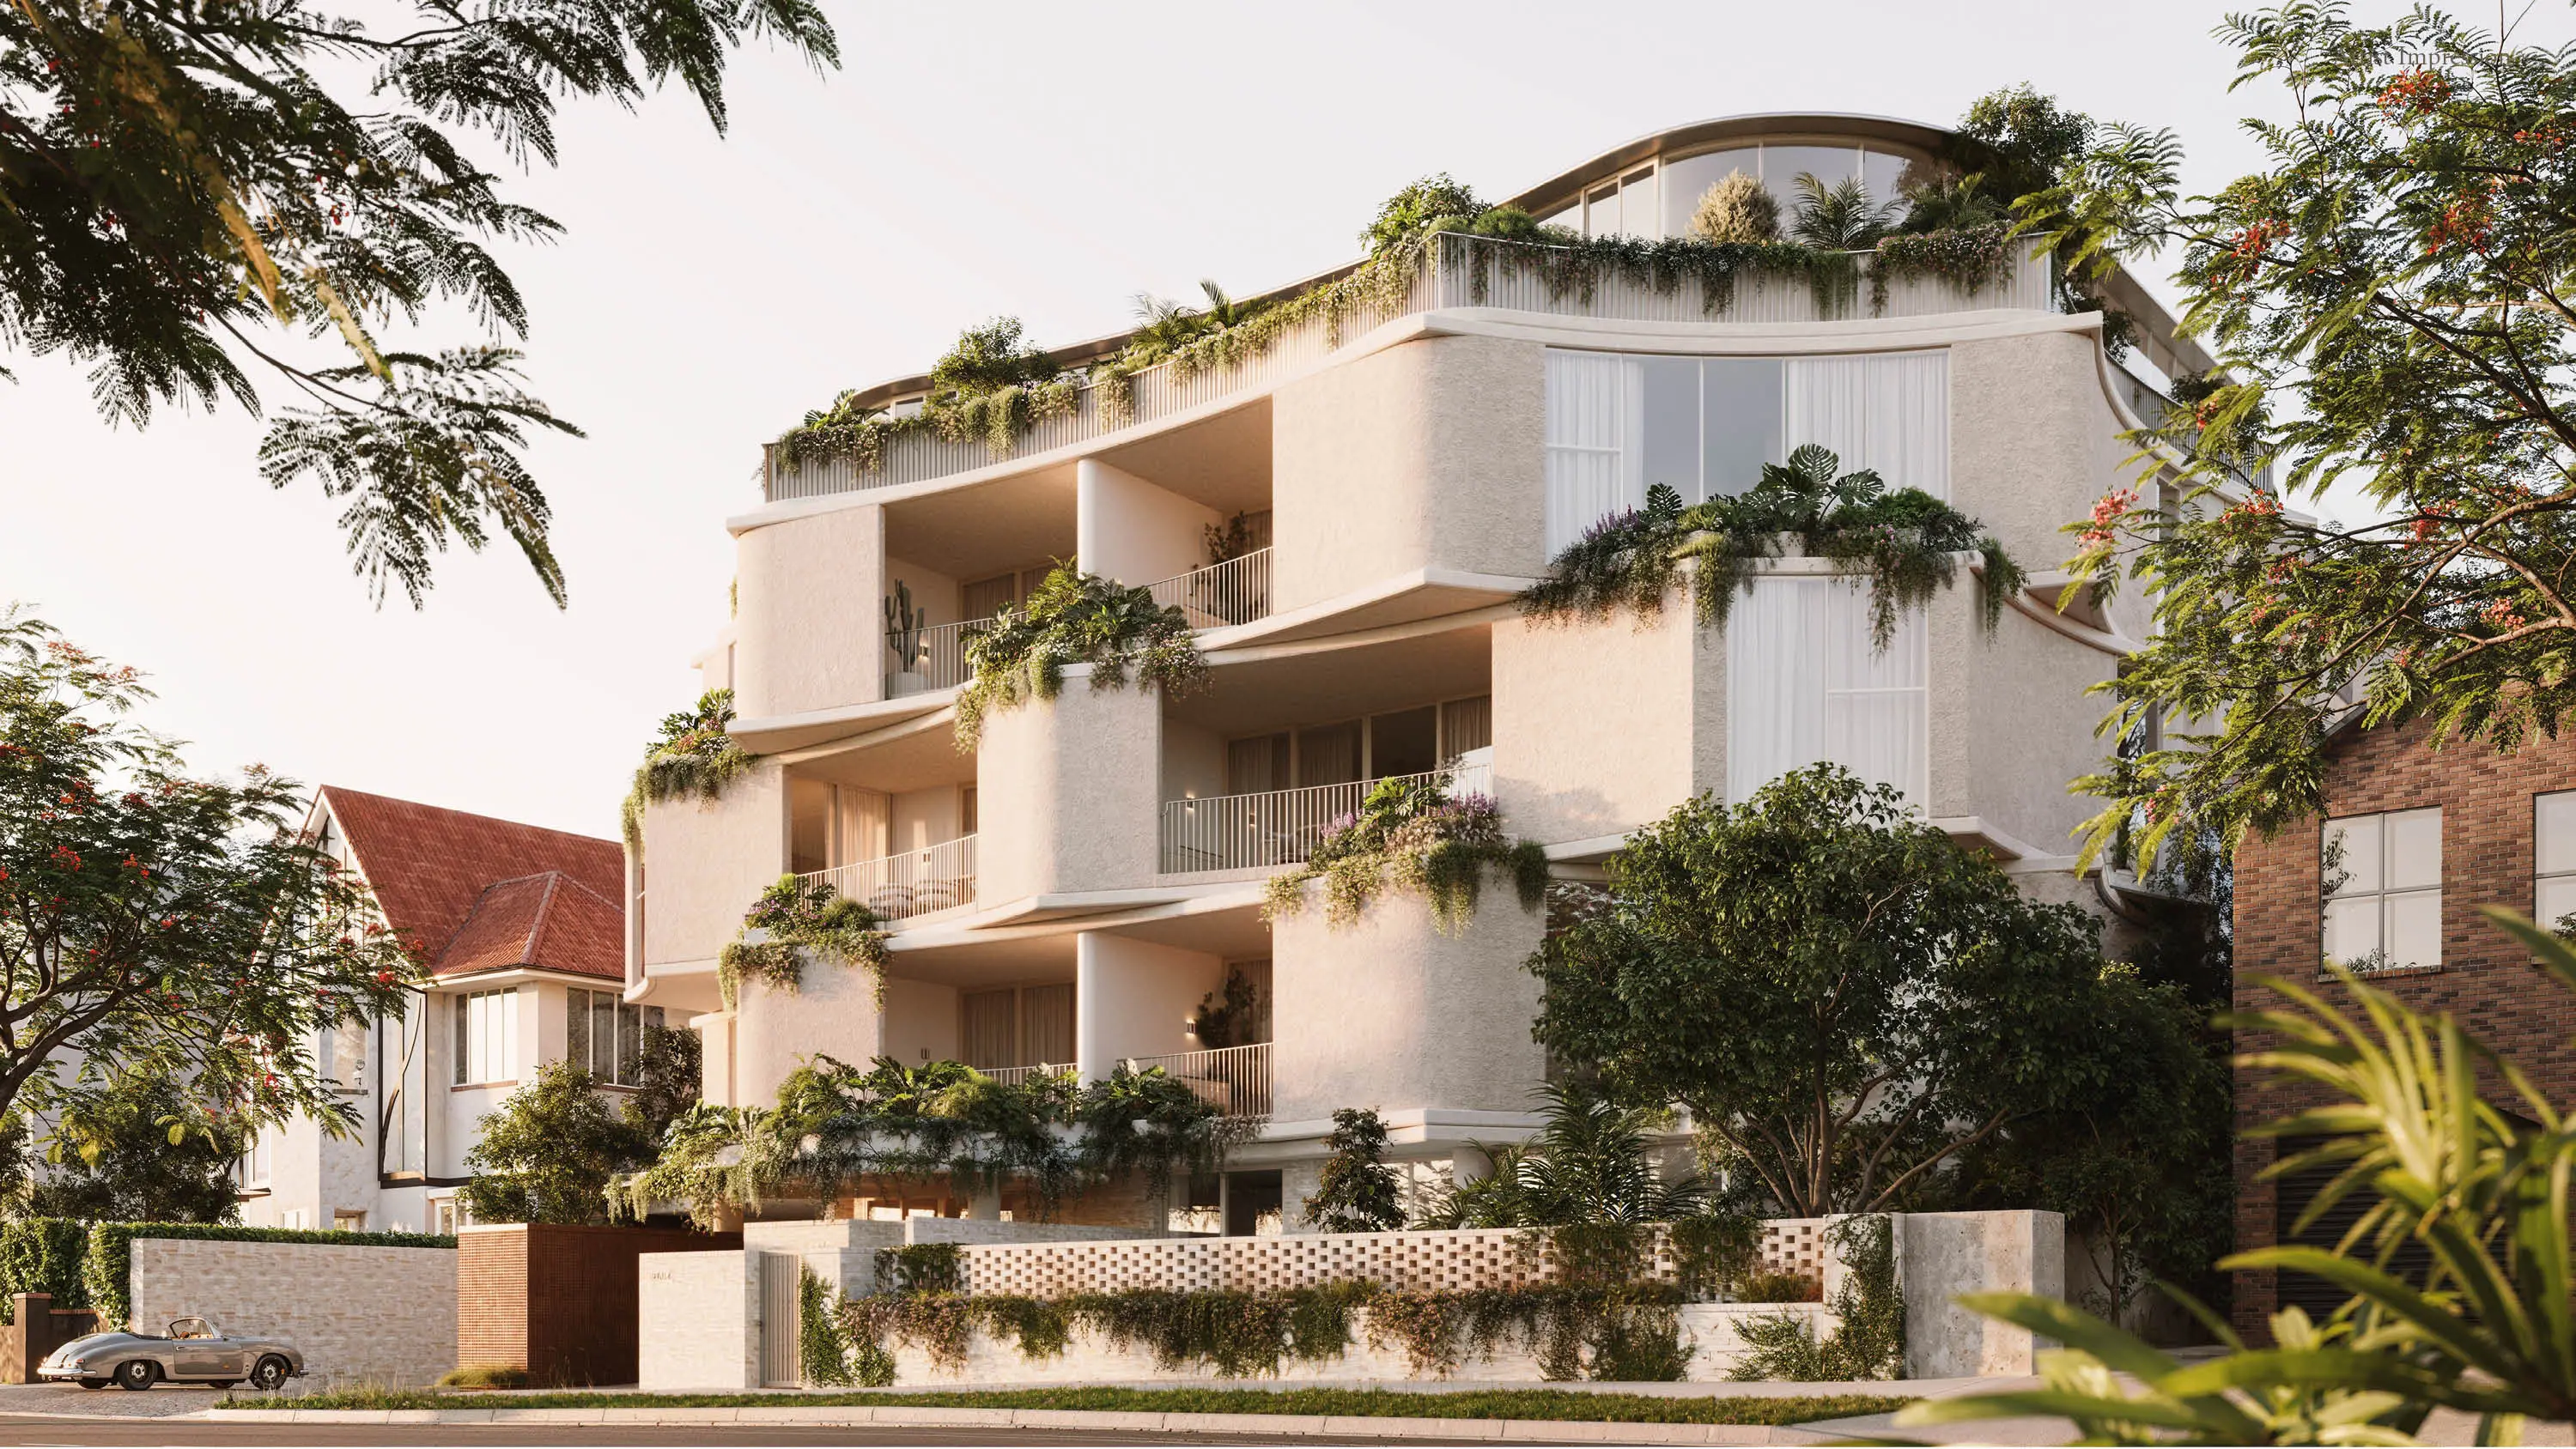
 Bel Air Residence 401 is a four bedroom penthouse spanning 380sqm across Level 4 and a private rooftop, with two living spaces, four bathrooms and six secure car spaces with private garages.
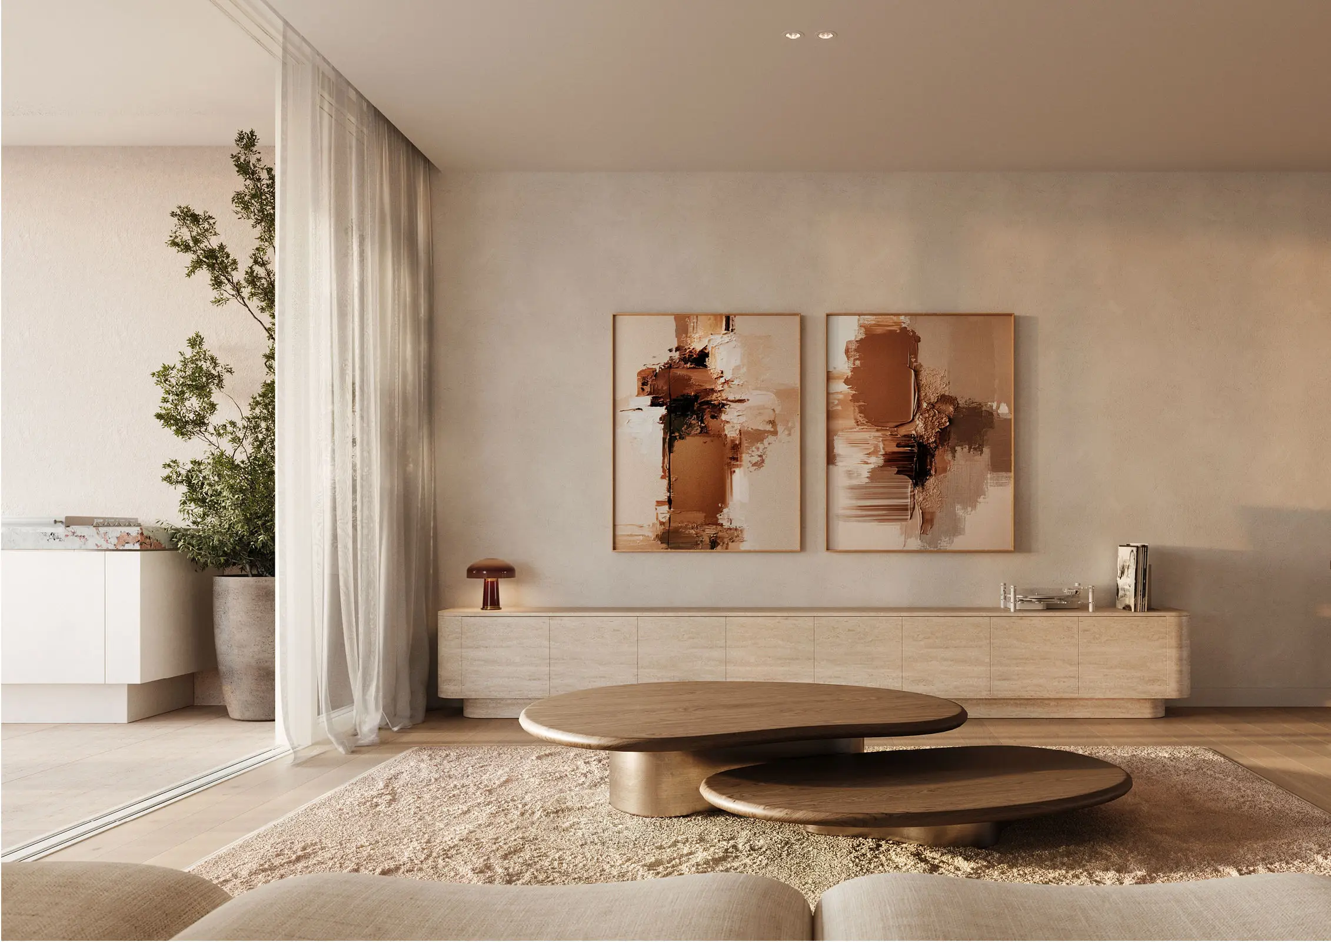
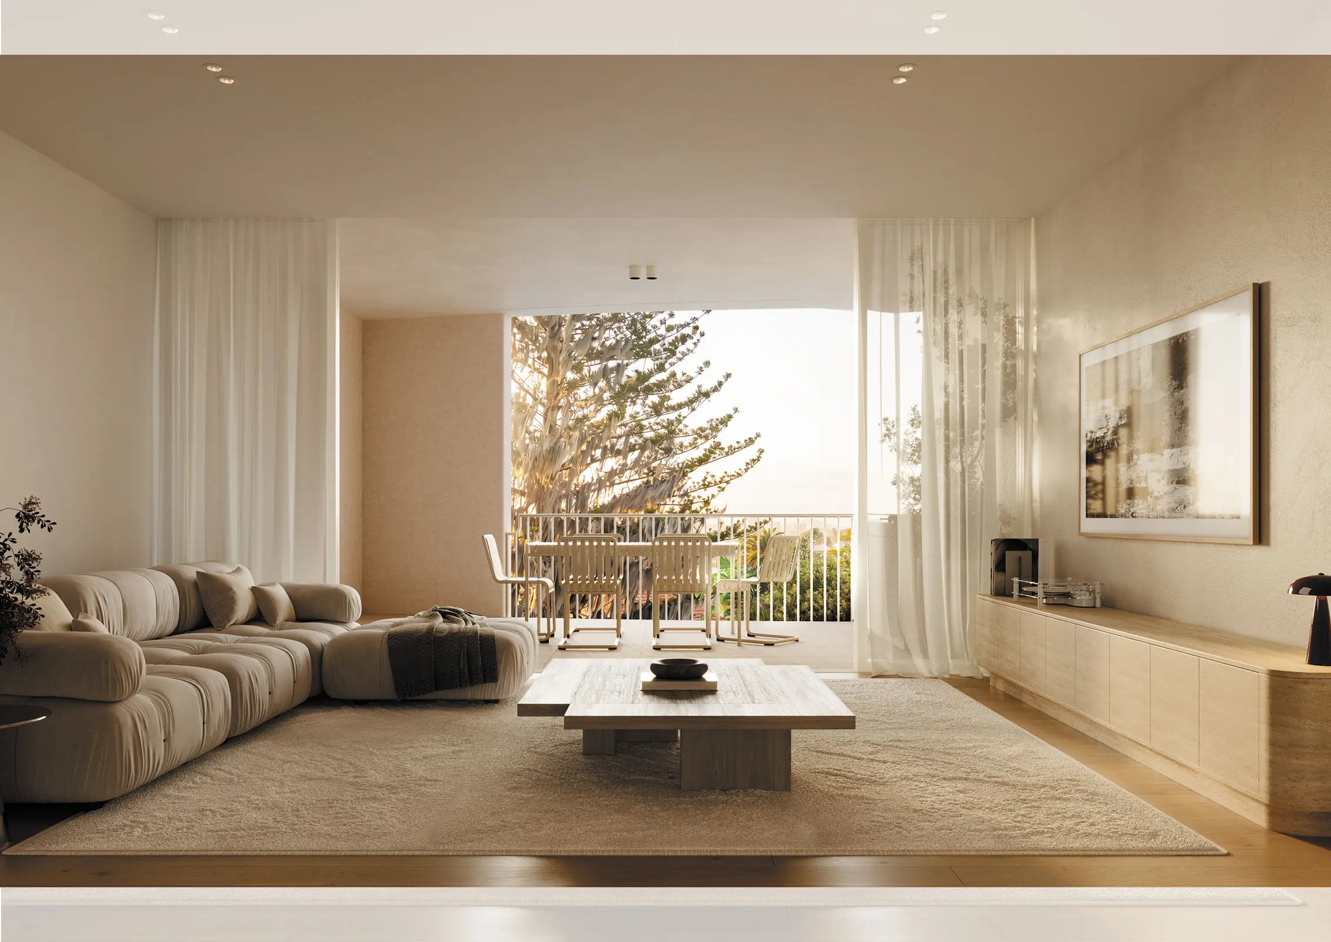
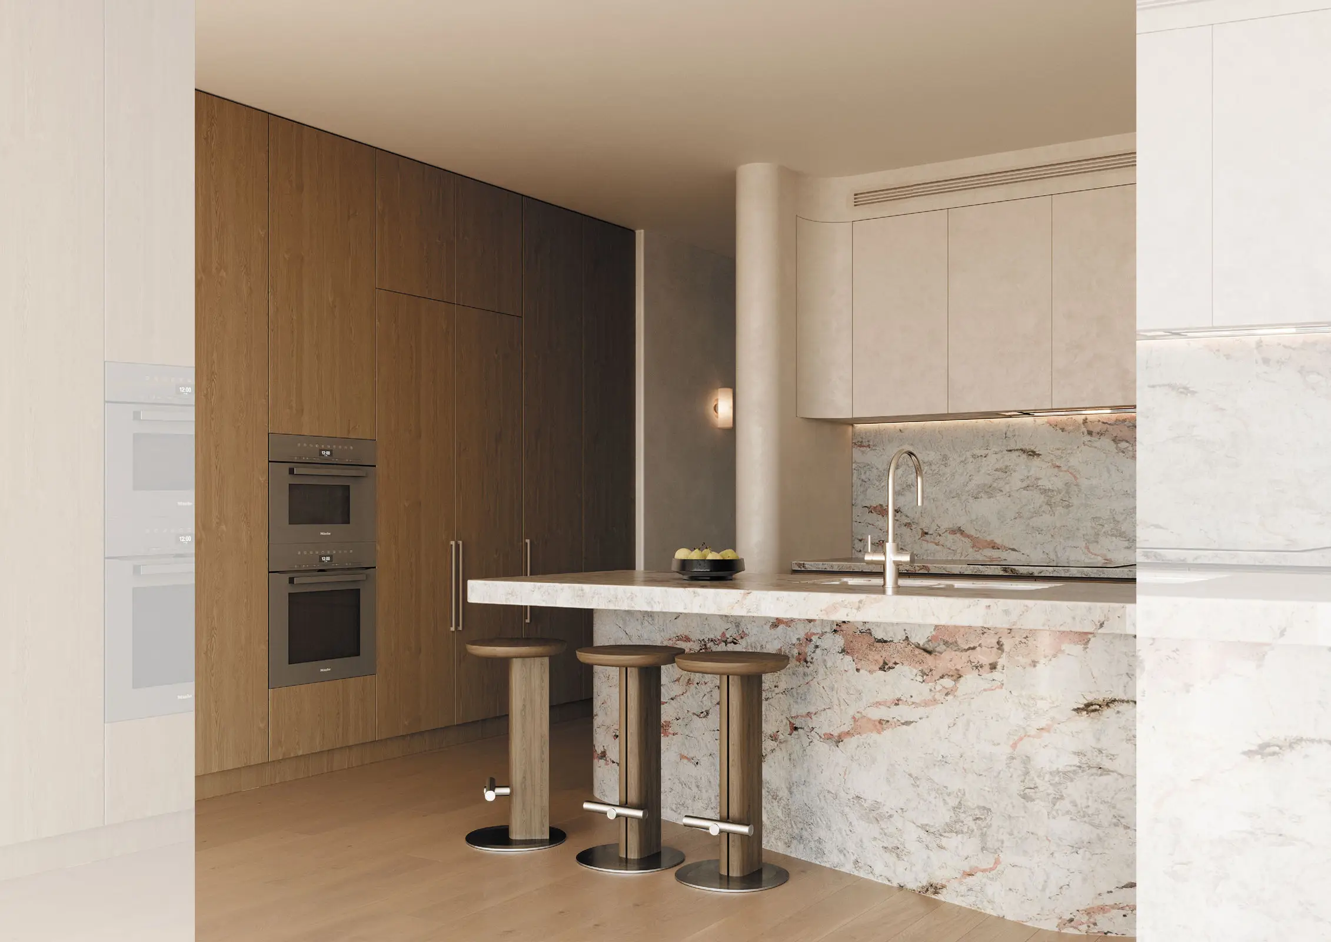
Across 308sqm of internal living, the main level is organised around an expansive kitchen, dining and living space. The 7.5 metre kitchen is anchored by a 5.3 metre island and accompanied by a separate butler’s pantry, while the adjoining living and dining spaces open to two private balconies. A fireplace and built-in media cabinetry add warmth to the main living area, with a dedicated media lounge providing a second space to retreat or entertain.
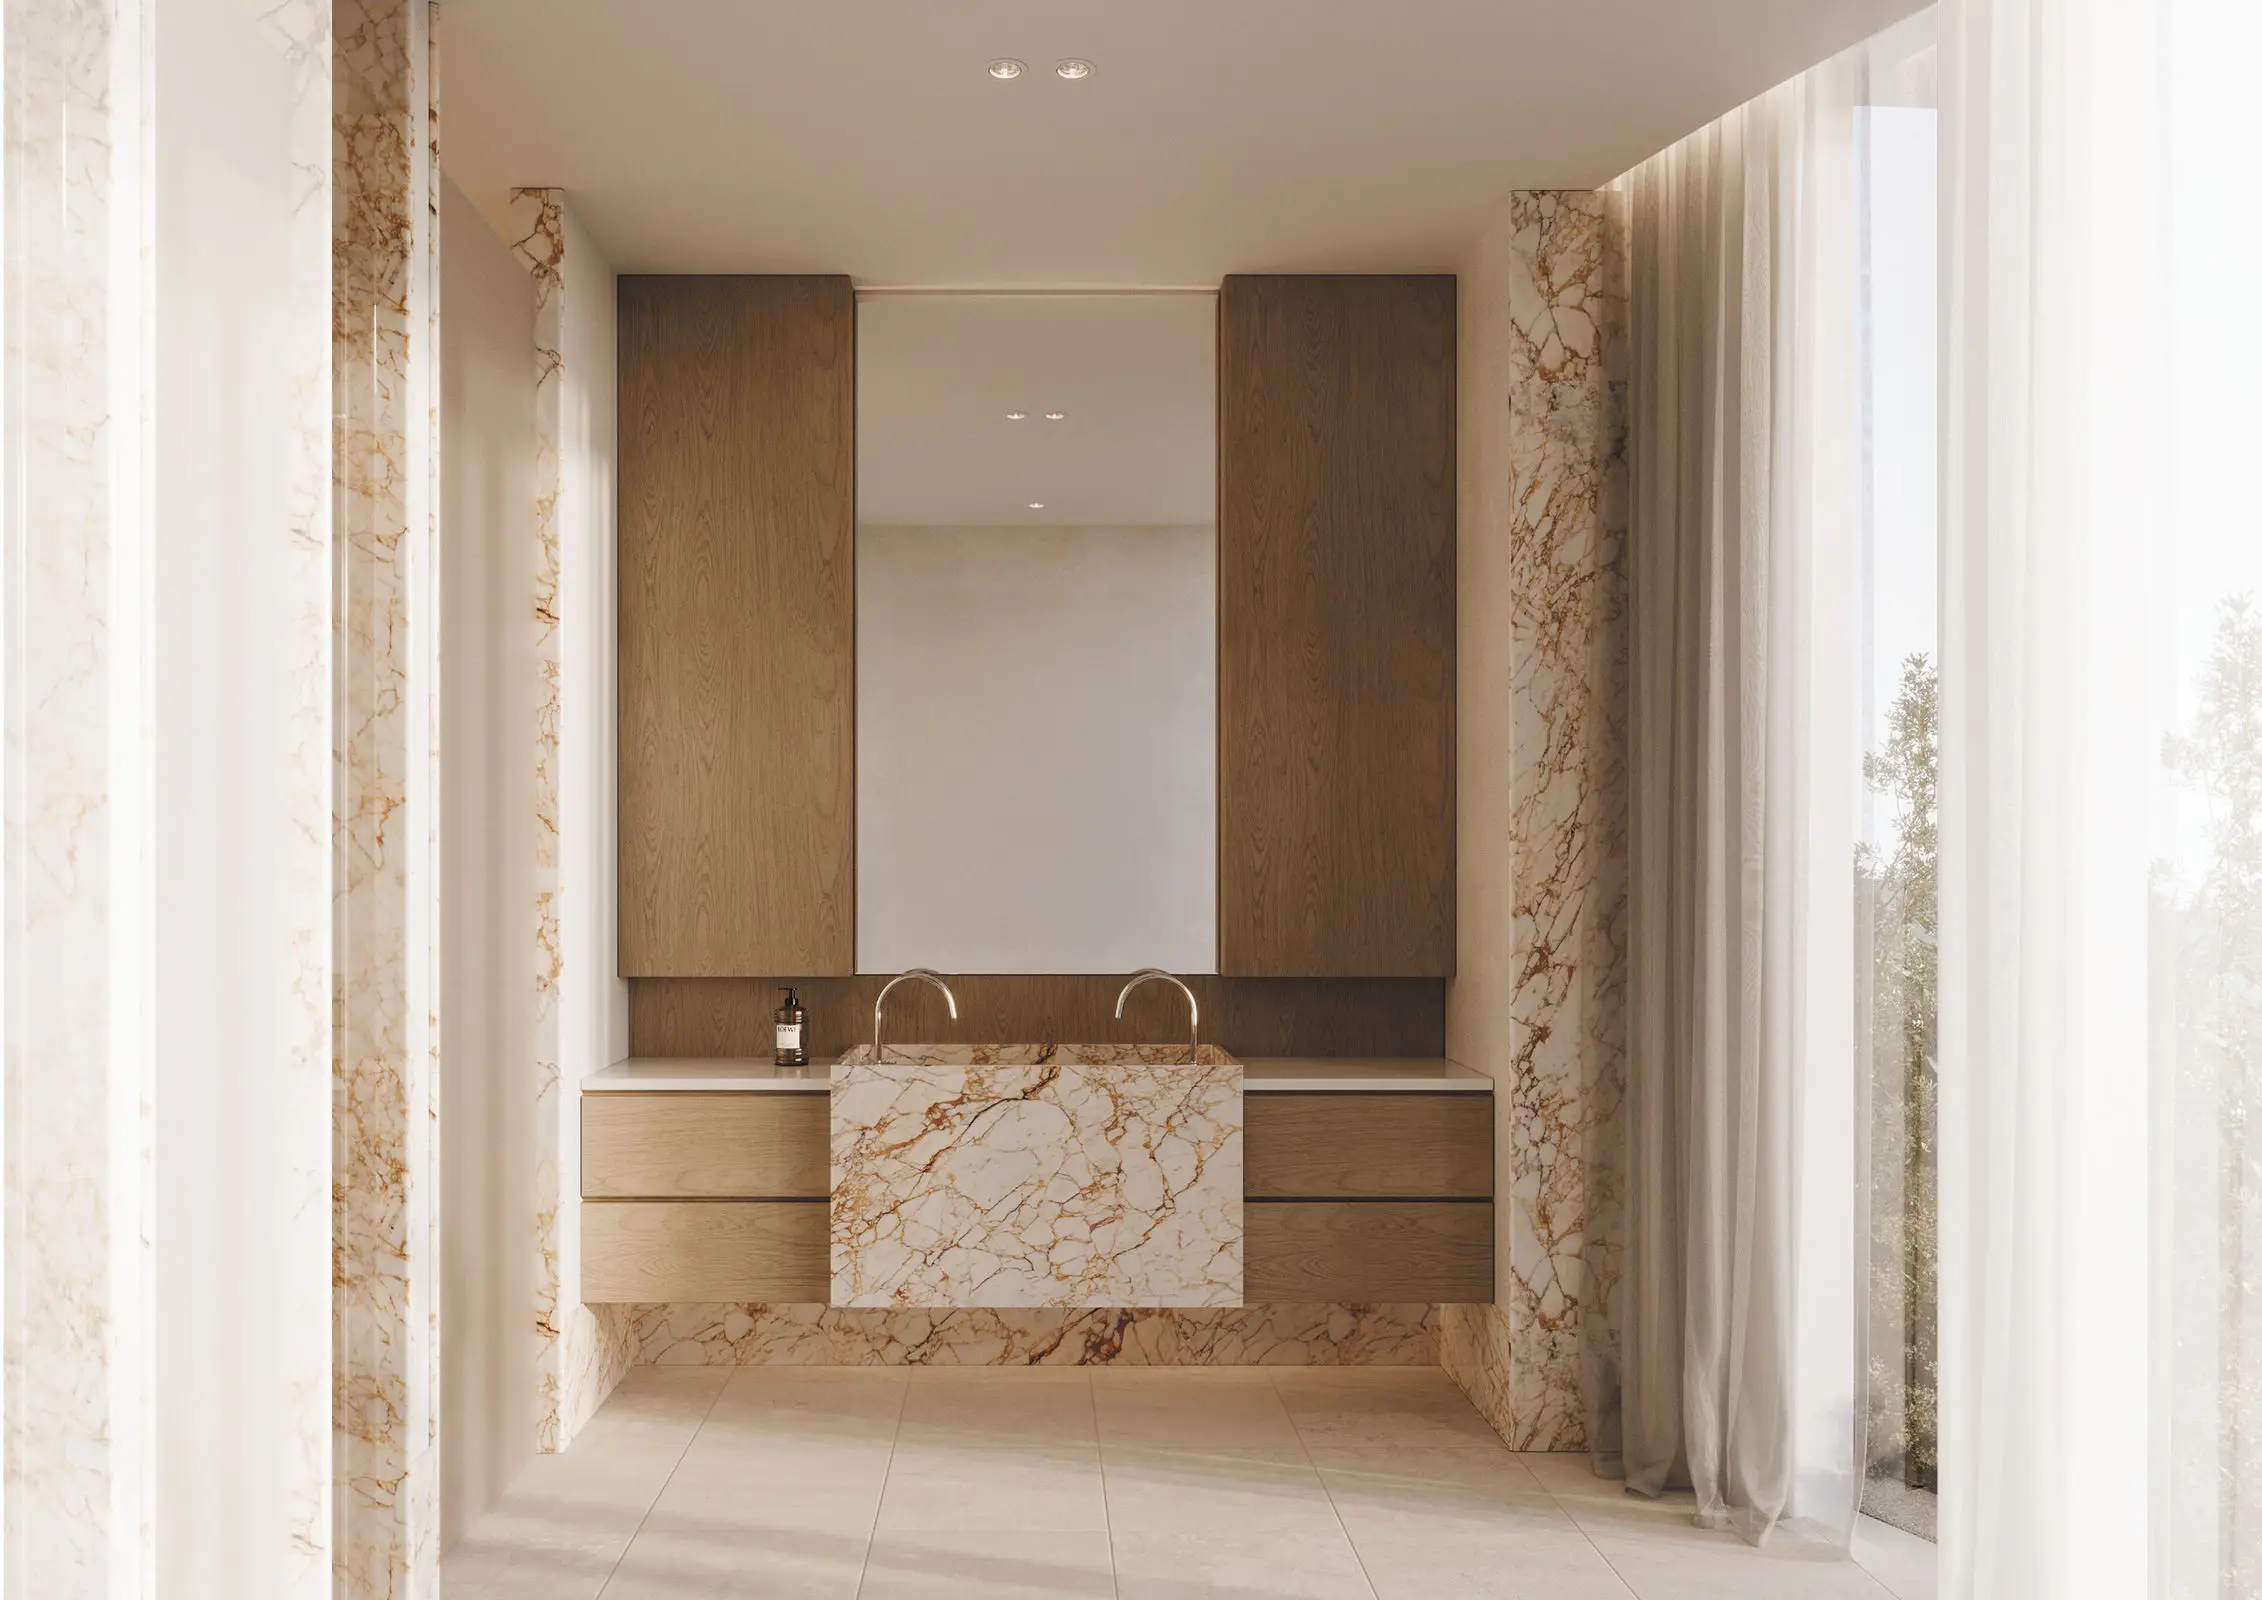
The material palette carries throughout the home, with Pink Patagonia Quartzite, European Oak flooring and warm Timeless Oak joinery complemented by integrated Miele appliances. A dedicated wine cellar sits between the kitchen and living spaces, while a separate study provides a quieter place to work.
The master suite is positioned privately to the easterly side of the residence, with a generous walk-in robe and ensuite. Three additional bedrooms, including a second ensuite, are arranged along the opposite side of the home, creating separation between private and shared spaces. A dedicated laundry and additional bathroom complete the main level.
Above, the private rooftop creates another layer of living. A 34sqm rooftop terrace is designed for outdoor entertaining, with a BBQ alfresco, terrace and plunge pool overlooking the city skyline.
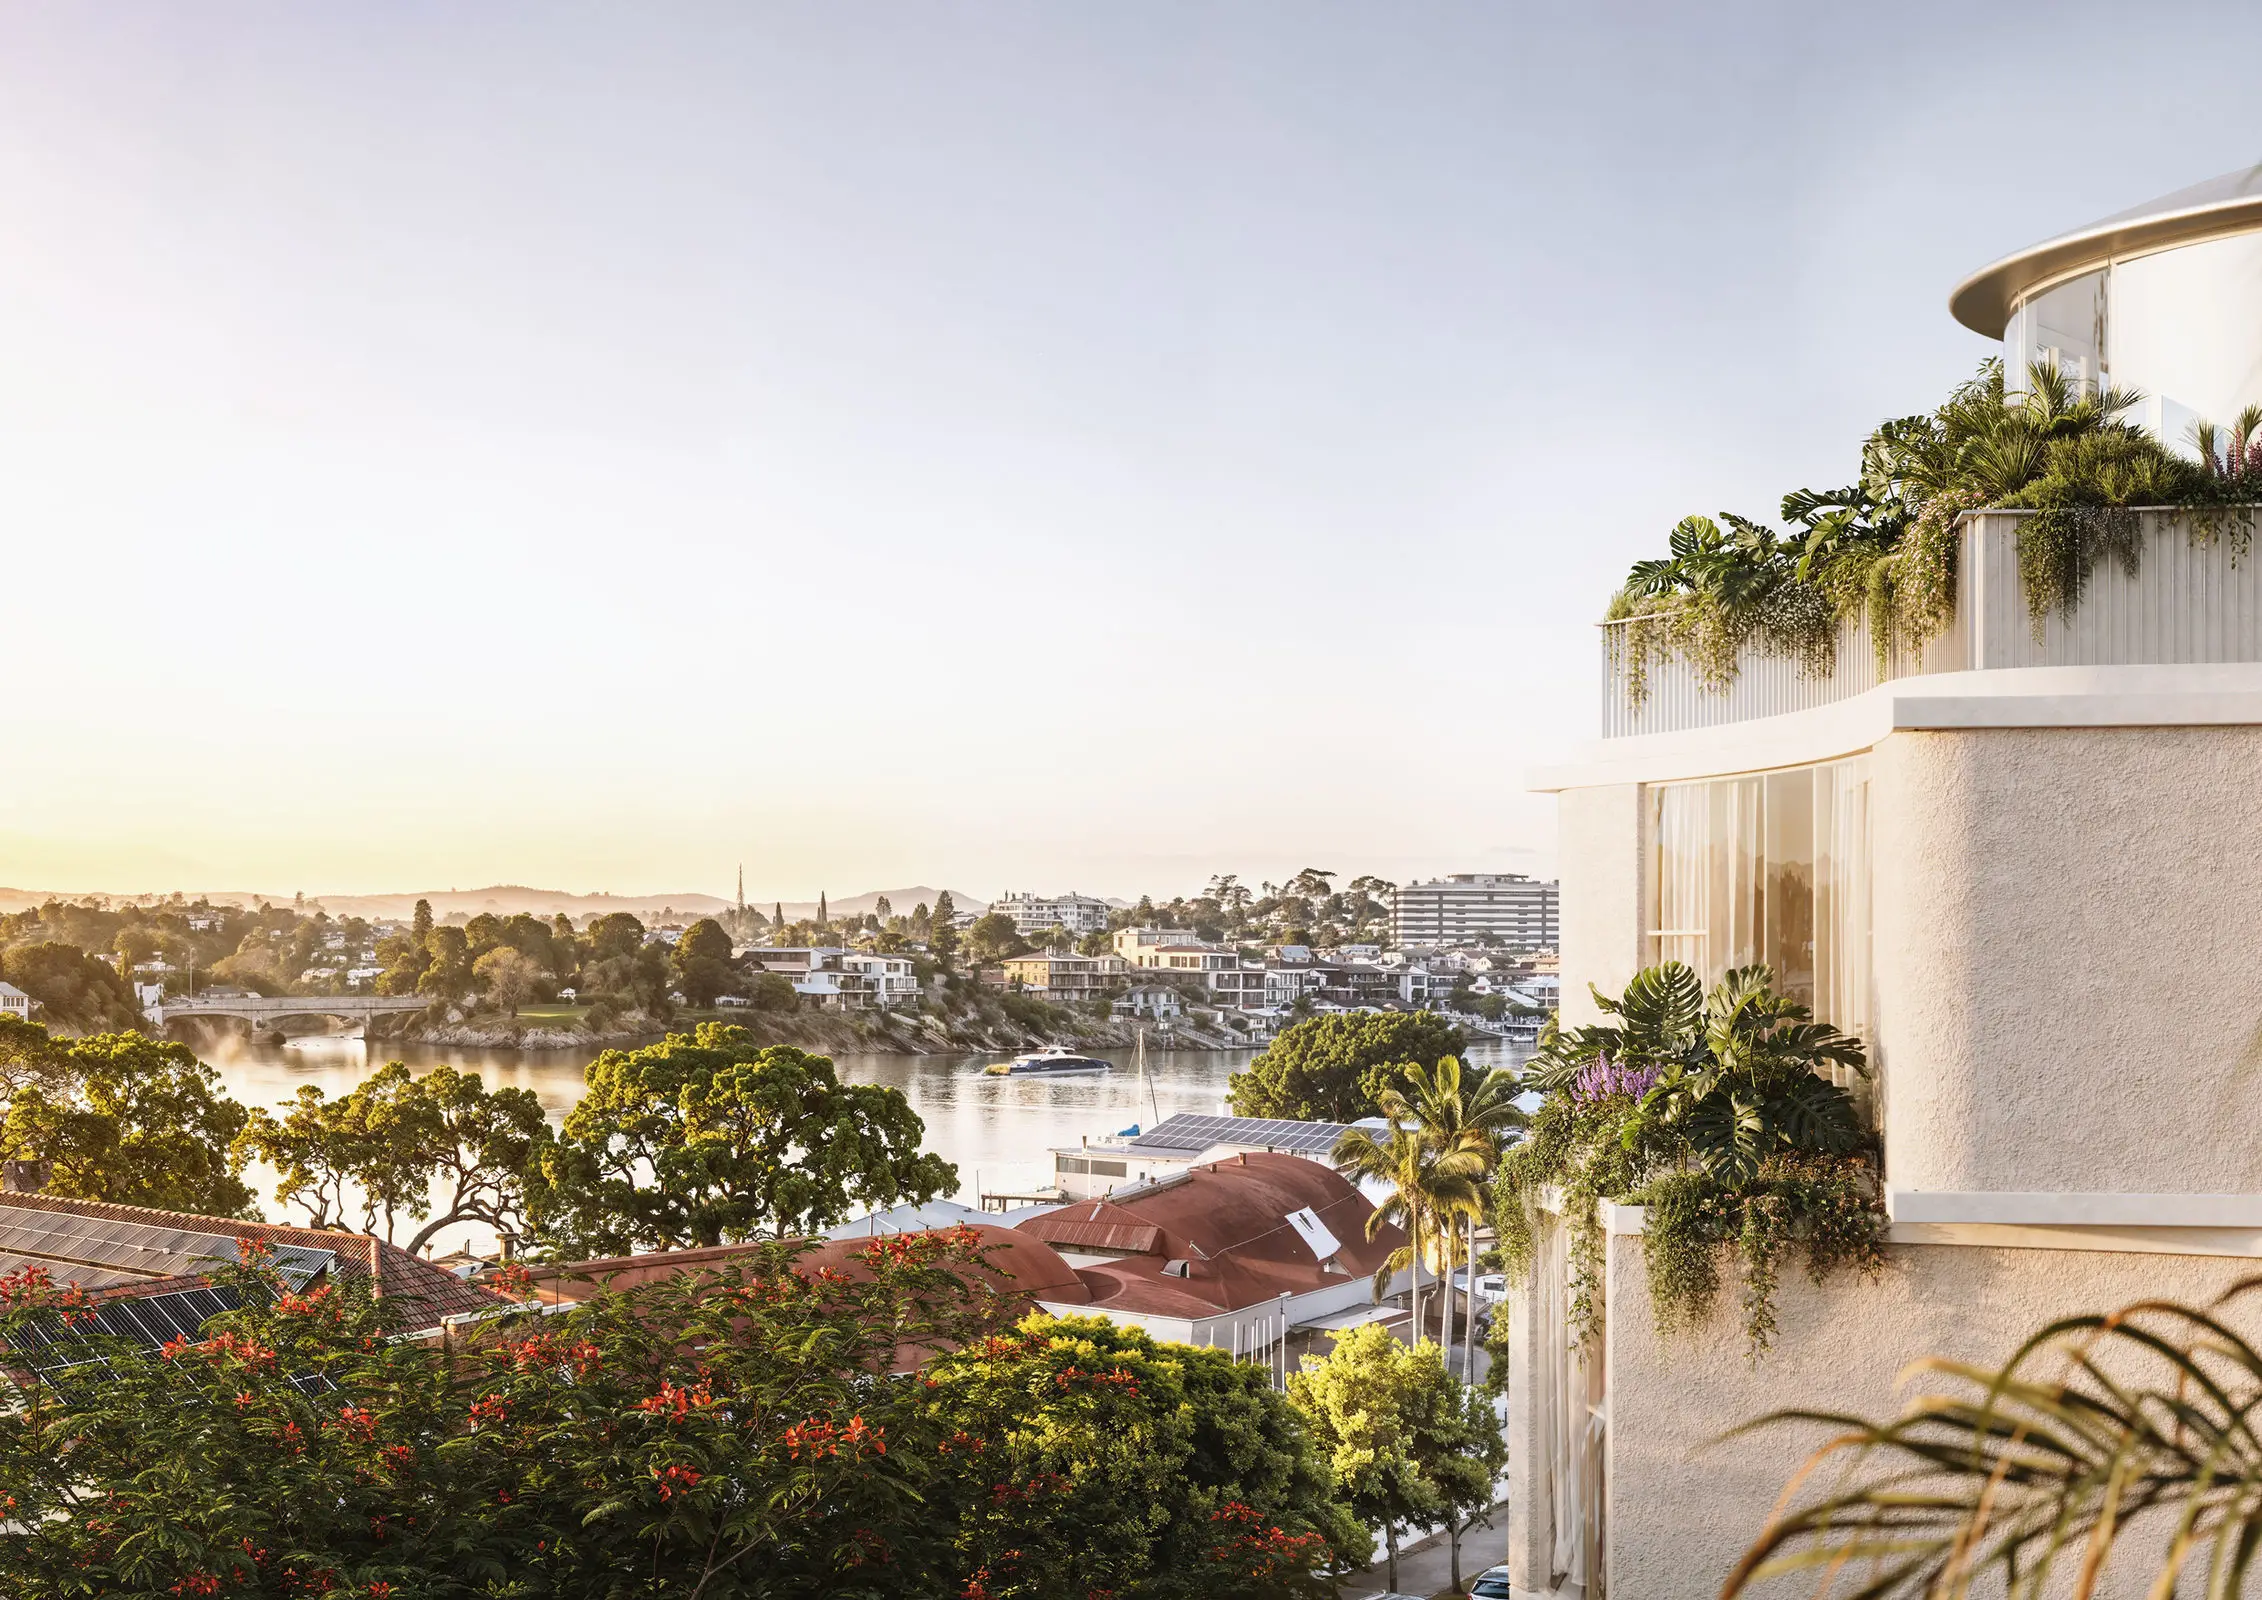
Beyond the residence, 33 Oxlade Drive places the Riverwalk just 150 metres away and New Farm Park 200 metres from home, with James Street 2.5 kilometres away and Brisbane City 3.9 kilometres from the front door.
Residence features
- Level 4 penthouse with private rooftop
- 308m² internal + 38m² balconies + 34m² rooftop (380m² total)
- Four bedrooms, two living areas and four bathrooms
- Six secure car spaces with 94m² garage
- 7.5m kitchen with 5.3m island
- Separate butler’s pantry
- Dedicated wine cellar
- Fireplace and built-in media cabinetry
- Separate study
- Master suite with walk-in robe and ensuite
- Three additional bedrooms, including second ensuite
- Two private balconies
- Private rooftop with BBQ alfresco, terrace and plunge pool
- Considered material palette of Pink Patagonia Quartzite, European Oak timber flooring and Timeless Oak joinery
- Integrated Miele appliances
- Smart home technology
- Acoustic design and double glazing
- Direct-to-floor lift access
- Architecture and interiors by Studio Kennon
- Completion estimated early 2028
- Connected New Farm living — 150m to Riverwalk, 200m to New Farm Park, 2.5km to James Street & 3.9km to Brisbane City
Price on Application.
To obtain further information or arrange a private appointment, please contact the Sales team. T&Cs apply.