



 Display location
  Property Type
  Size
Size  Expected Completion
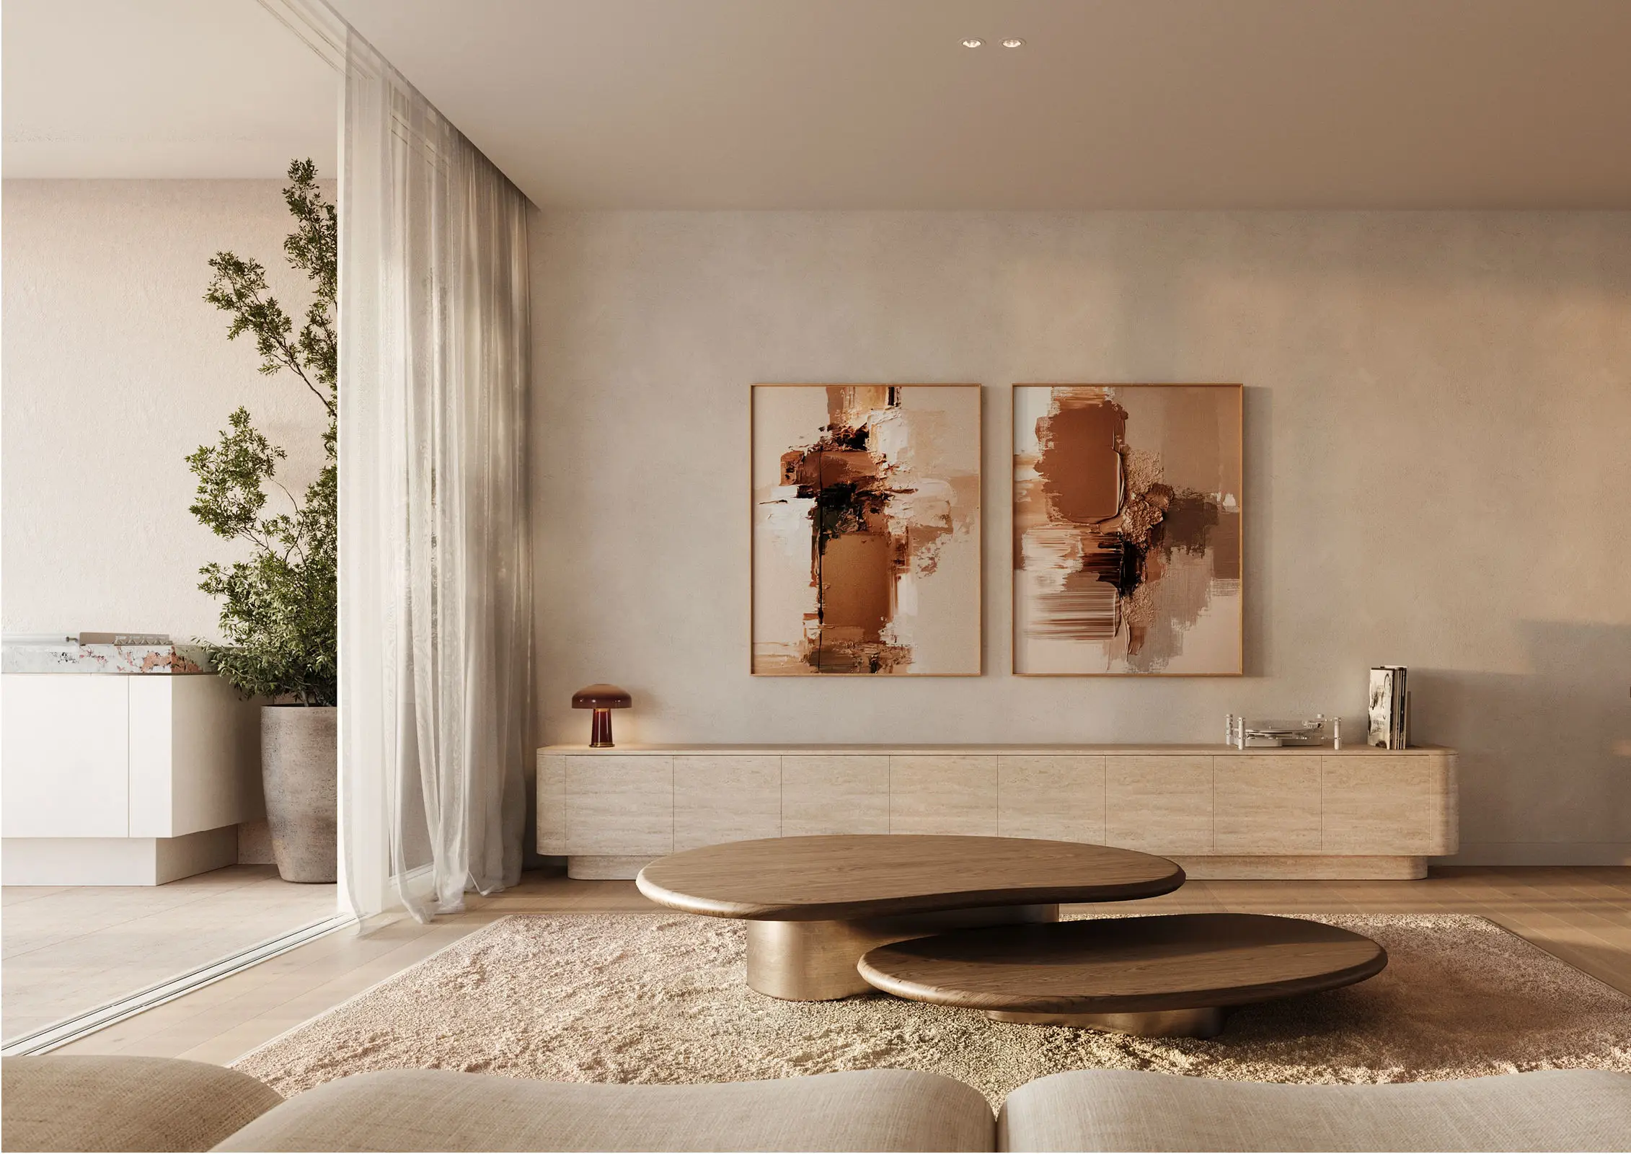
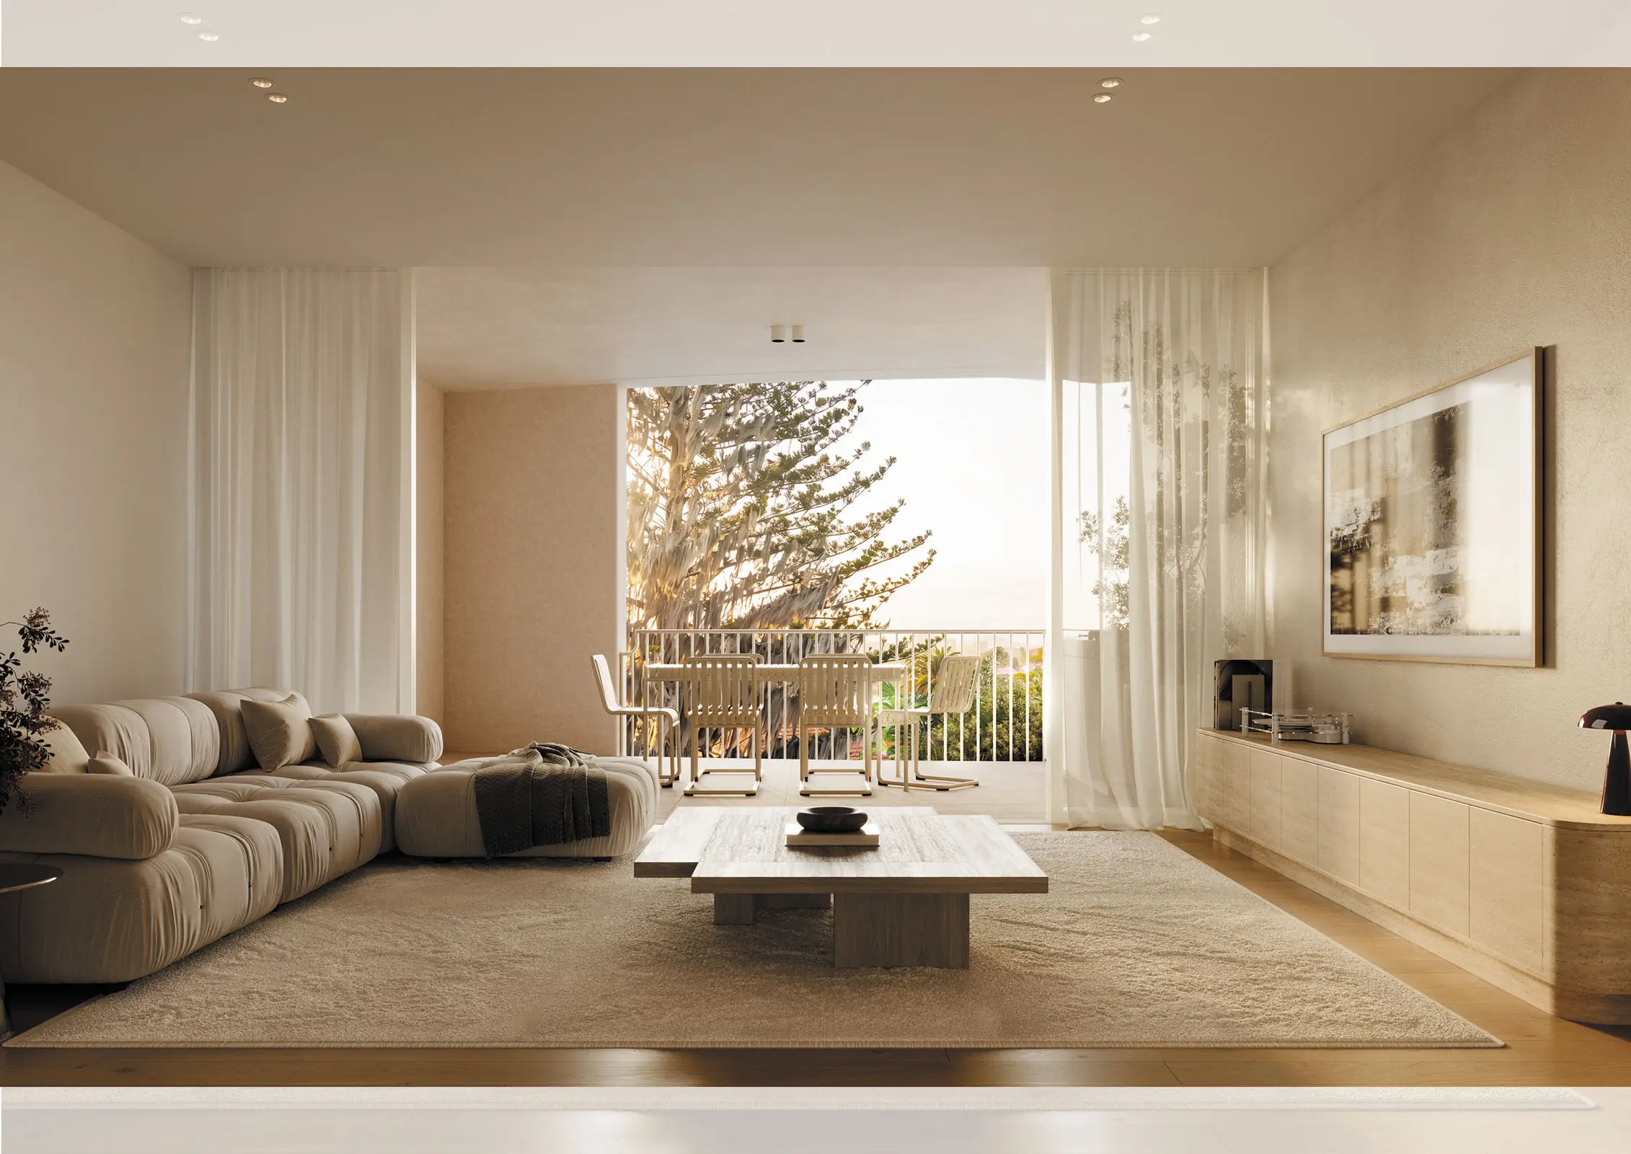
 Bel Air Residence 104 is a generous two bedroom home on Level 1, with a north west facing living and balcony aspect bringing natural light into its open living spaces.
Across 138sqm, living and dining extend to a spacious 20sqm balcony, creating a natural continuation of the home. The 8.8 metre long living space allows room for dining, entertaining and quieter moments throughout the day.
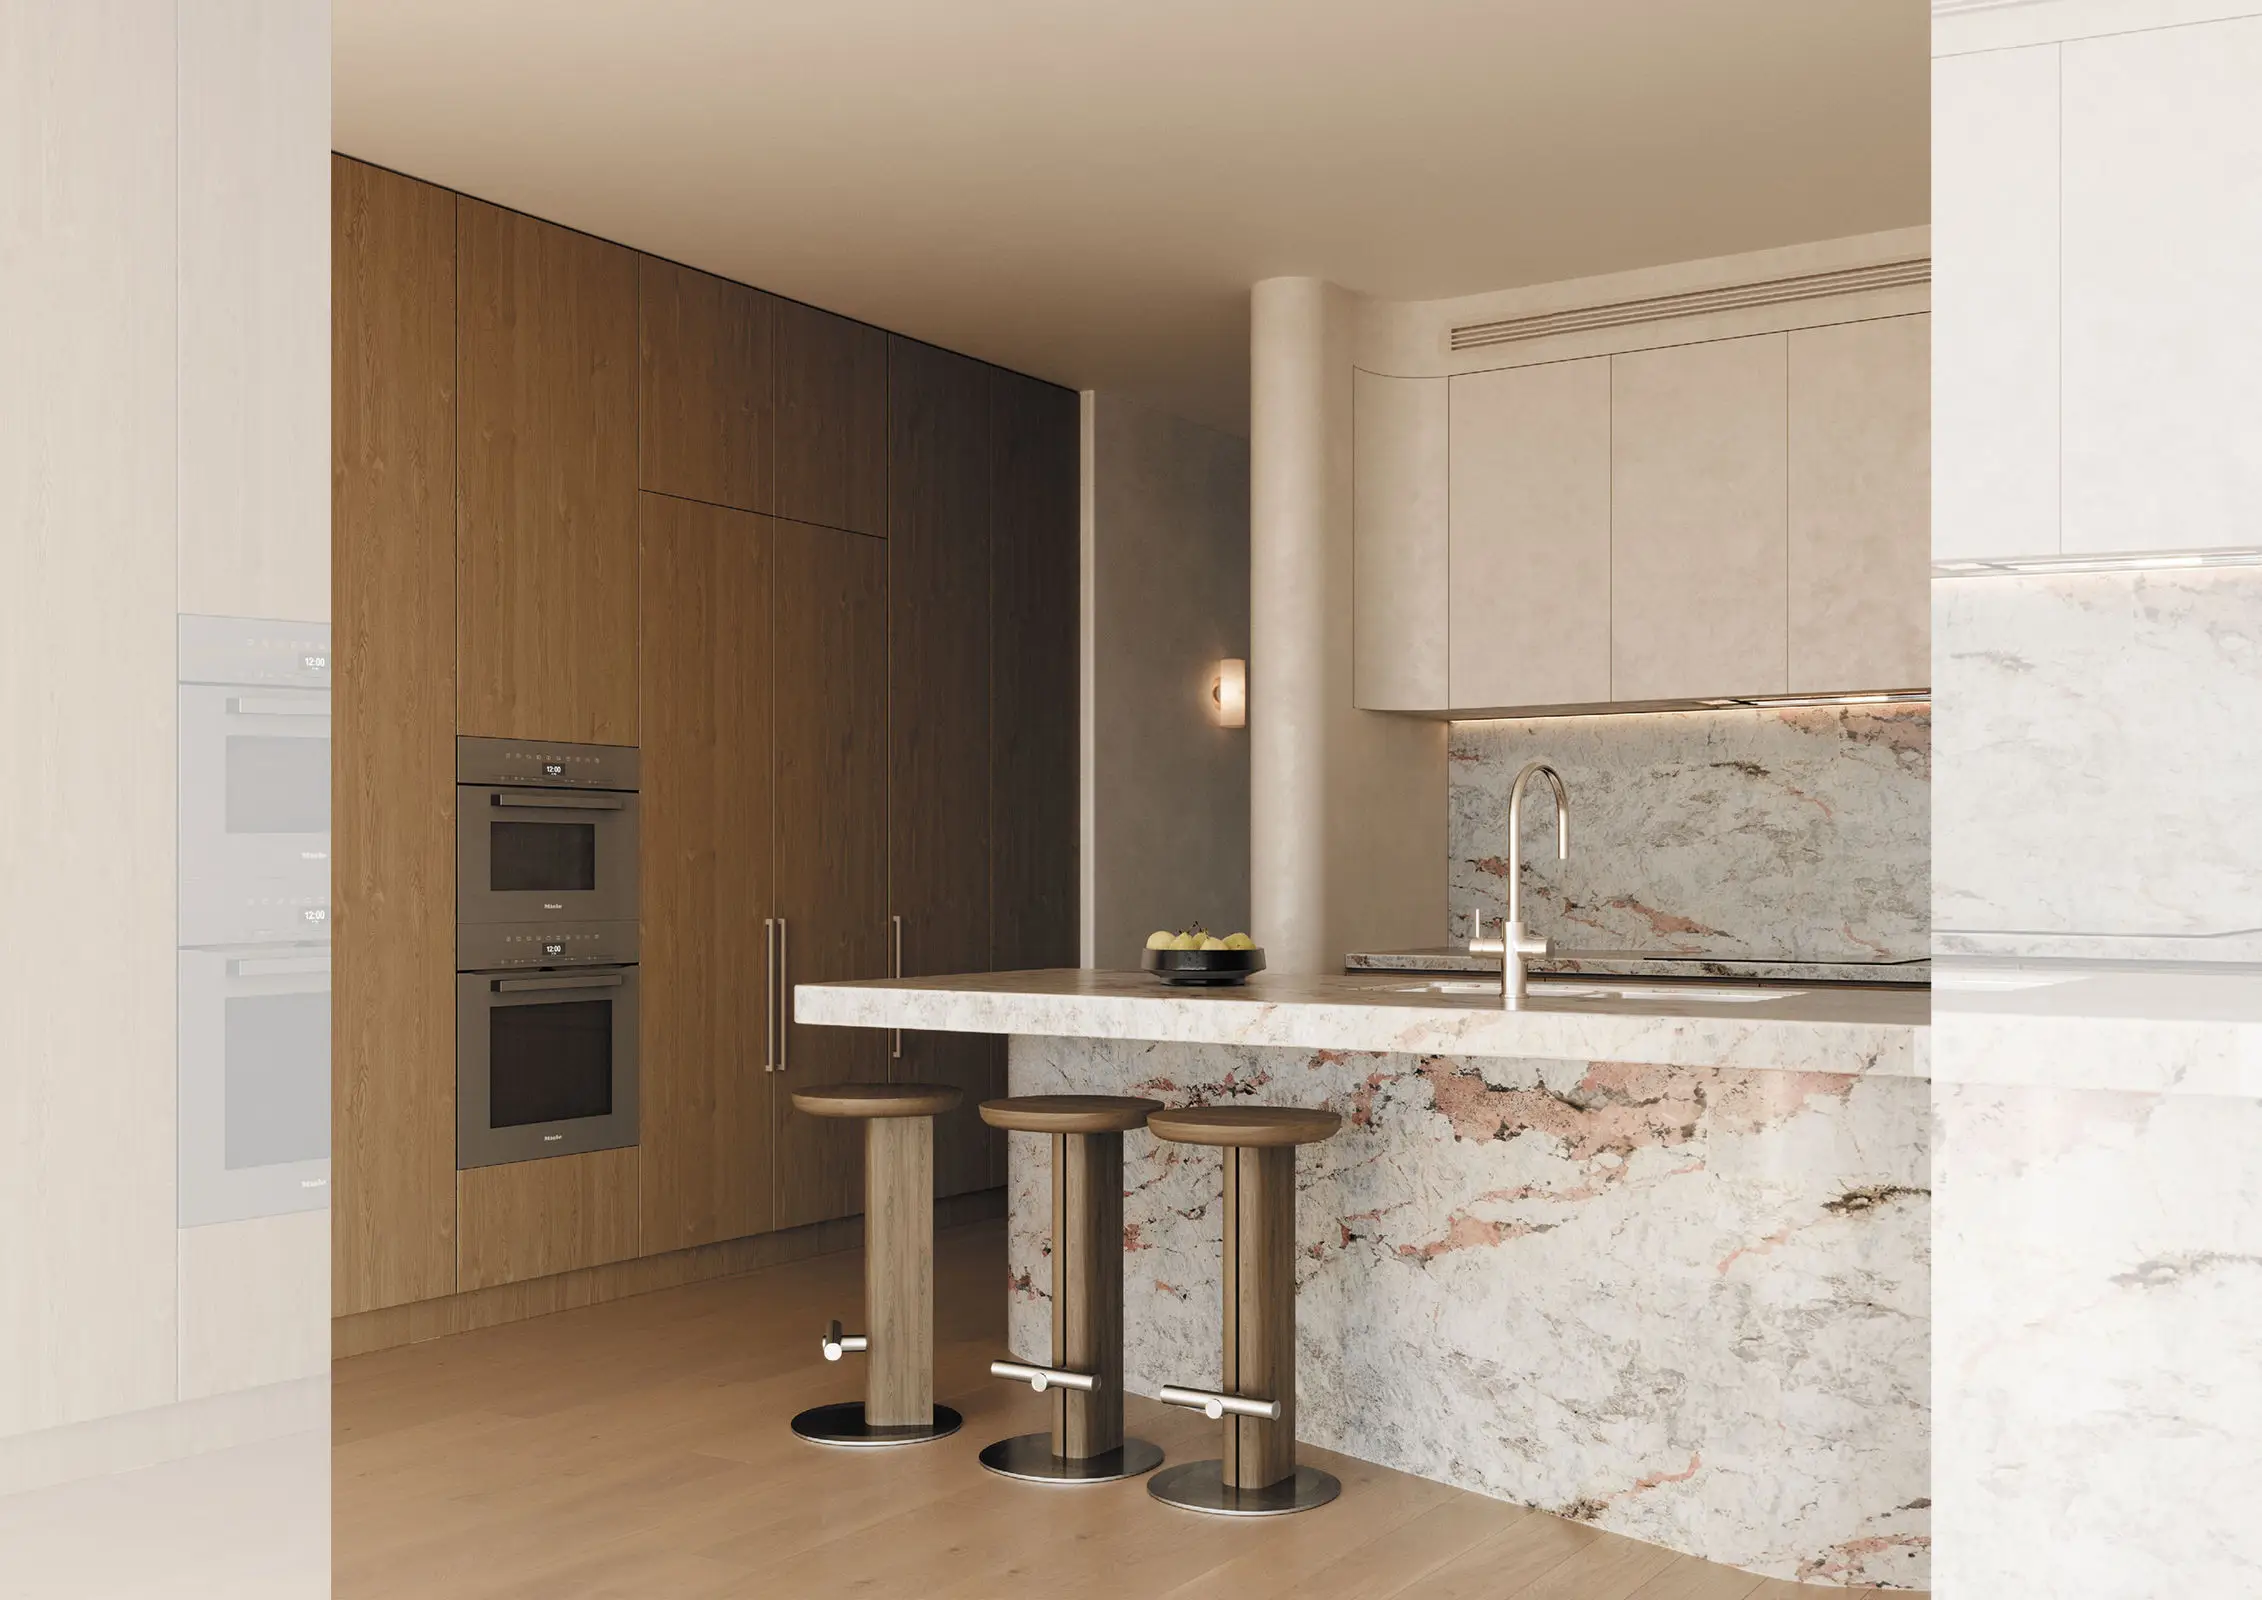
The kitchen is anchored by a Pink Patagonia Quartzite island, paired with European Oak flooring and warm Timeless Oak joinery. Integrated Miele appliances sit quietly within the cabinetry, while a separate butler’s pantry keeps preparation out of view.
The master includes a walk in robe and ensuite, where Gold Marble, natural cream porcelain and brushed nickel Studio Bagno fixtures create a warm, tactile material palette. Wool blend loop pile carpet brings softness to the bedrooms.
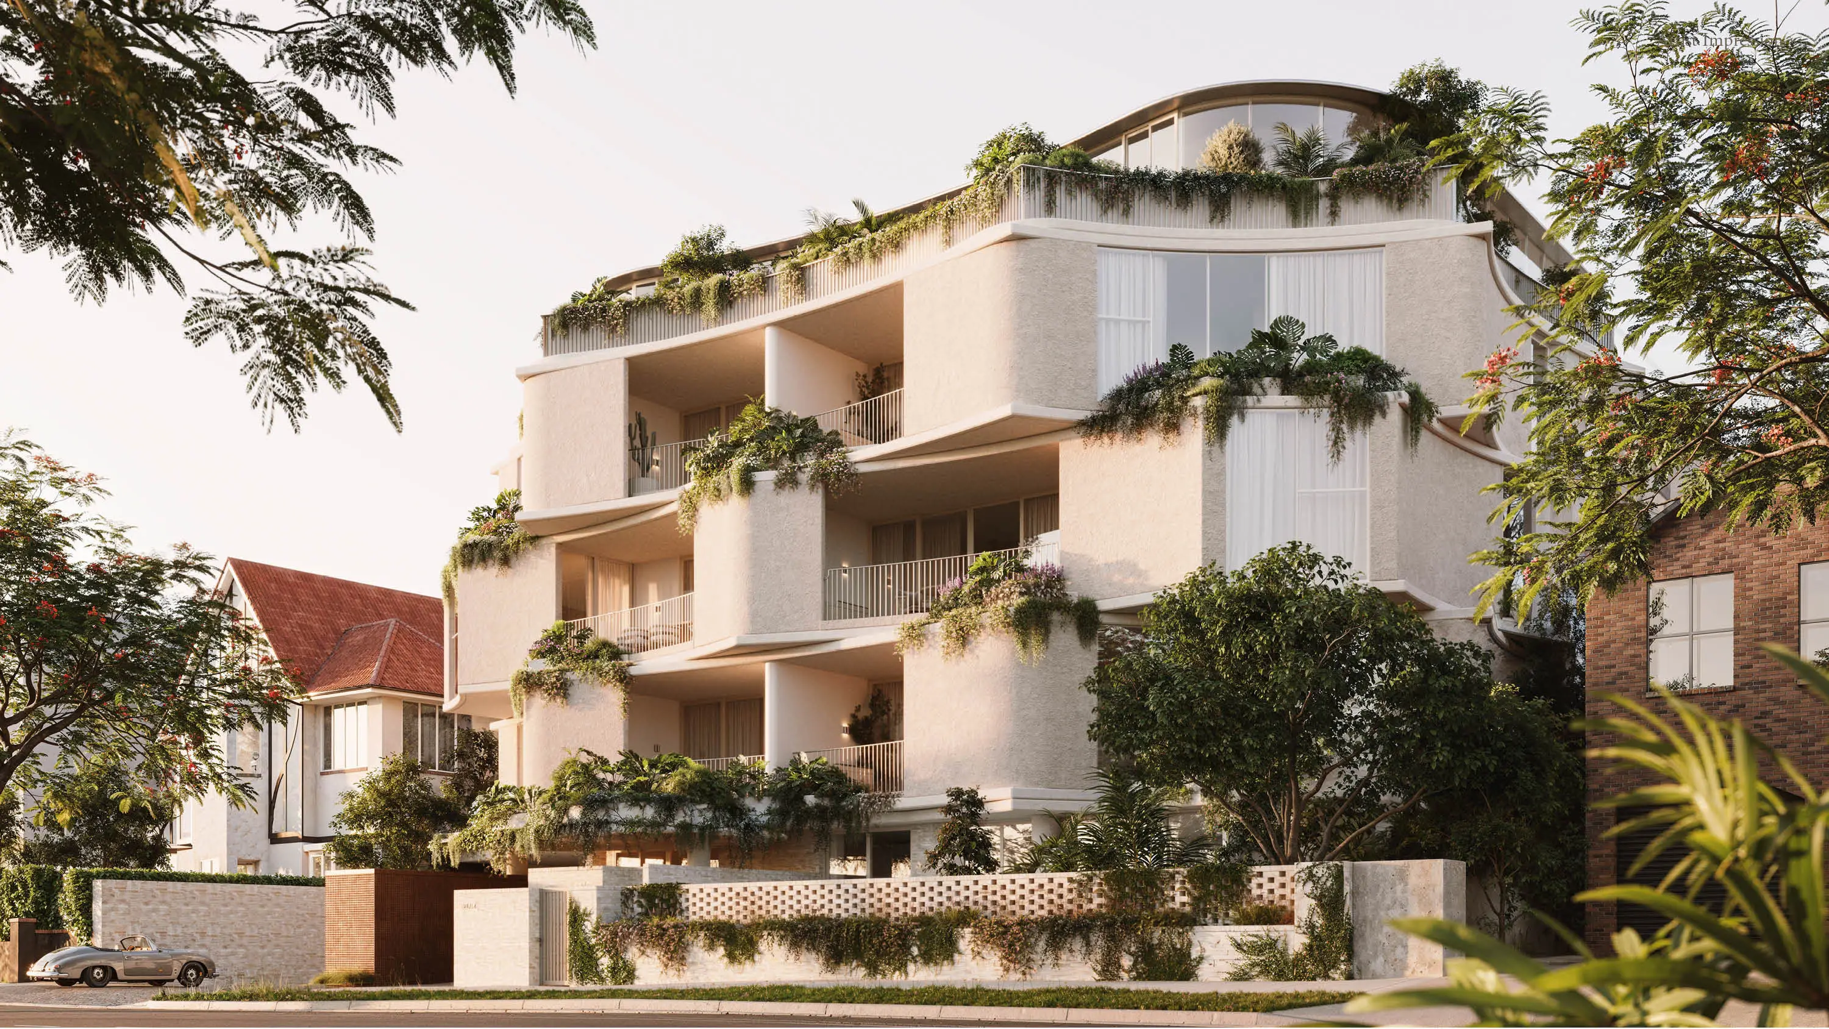
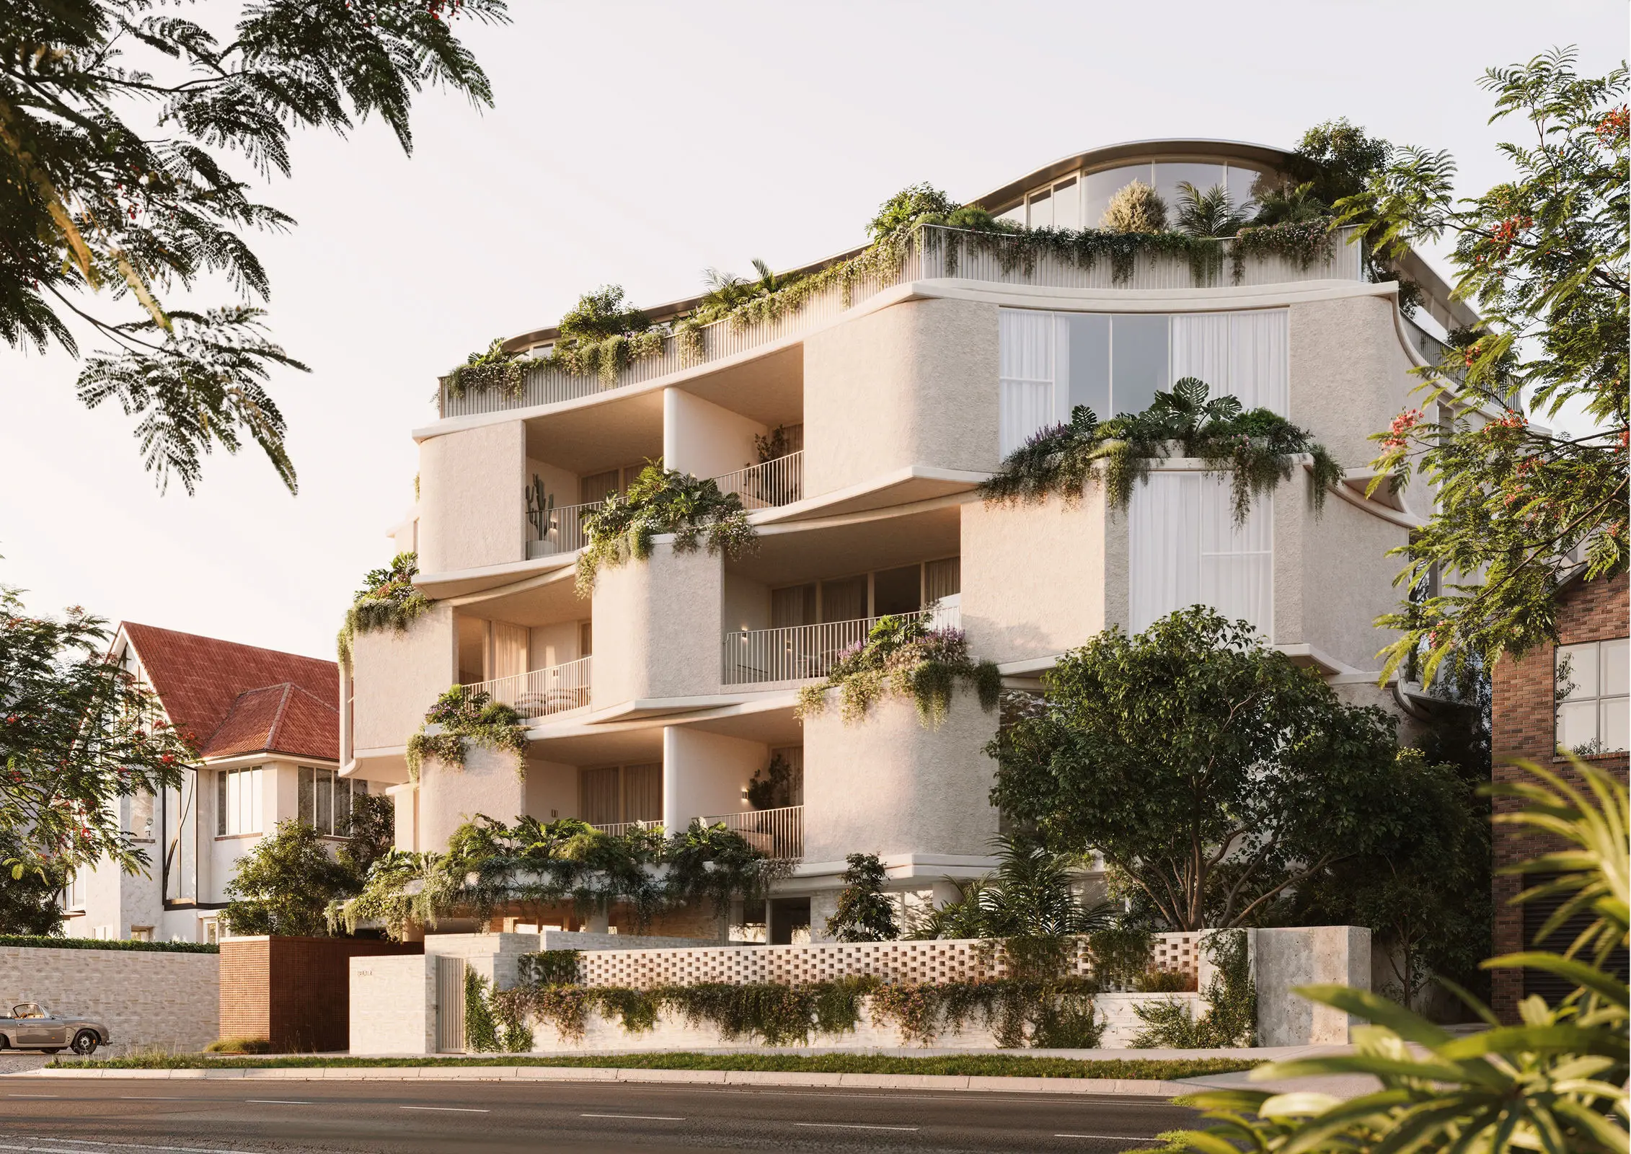
Beyond the residence, the rooftop brings another rhythm to the day. An 11 metre pool, gym, sauna and outdoor shower create space for wellness, alongside a dining terrace, BBQ and bar for evenings spent closer to home.
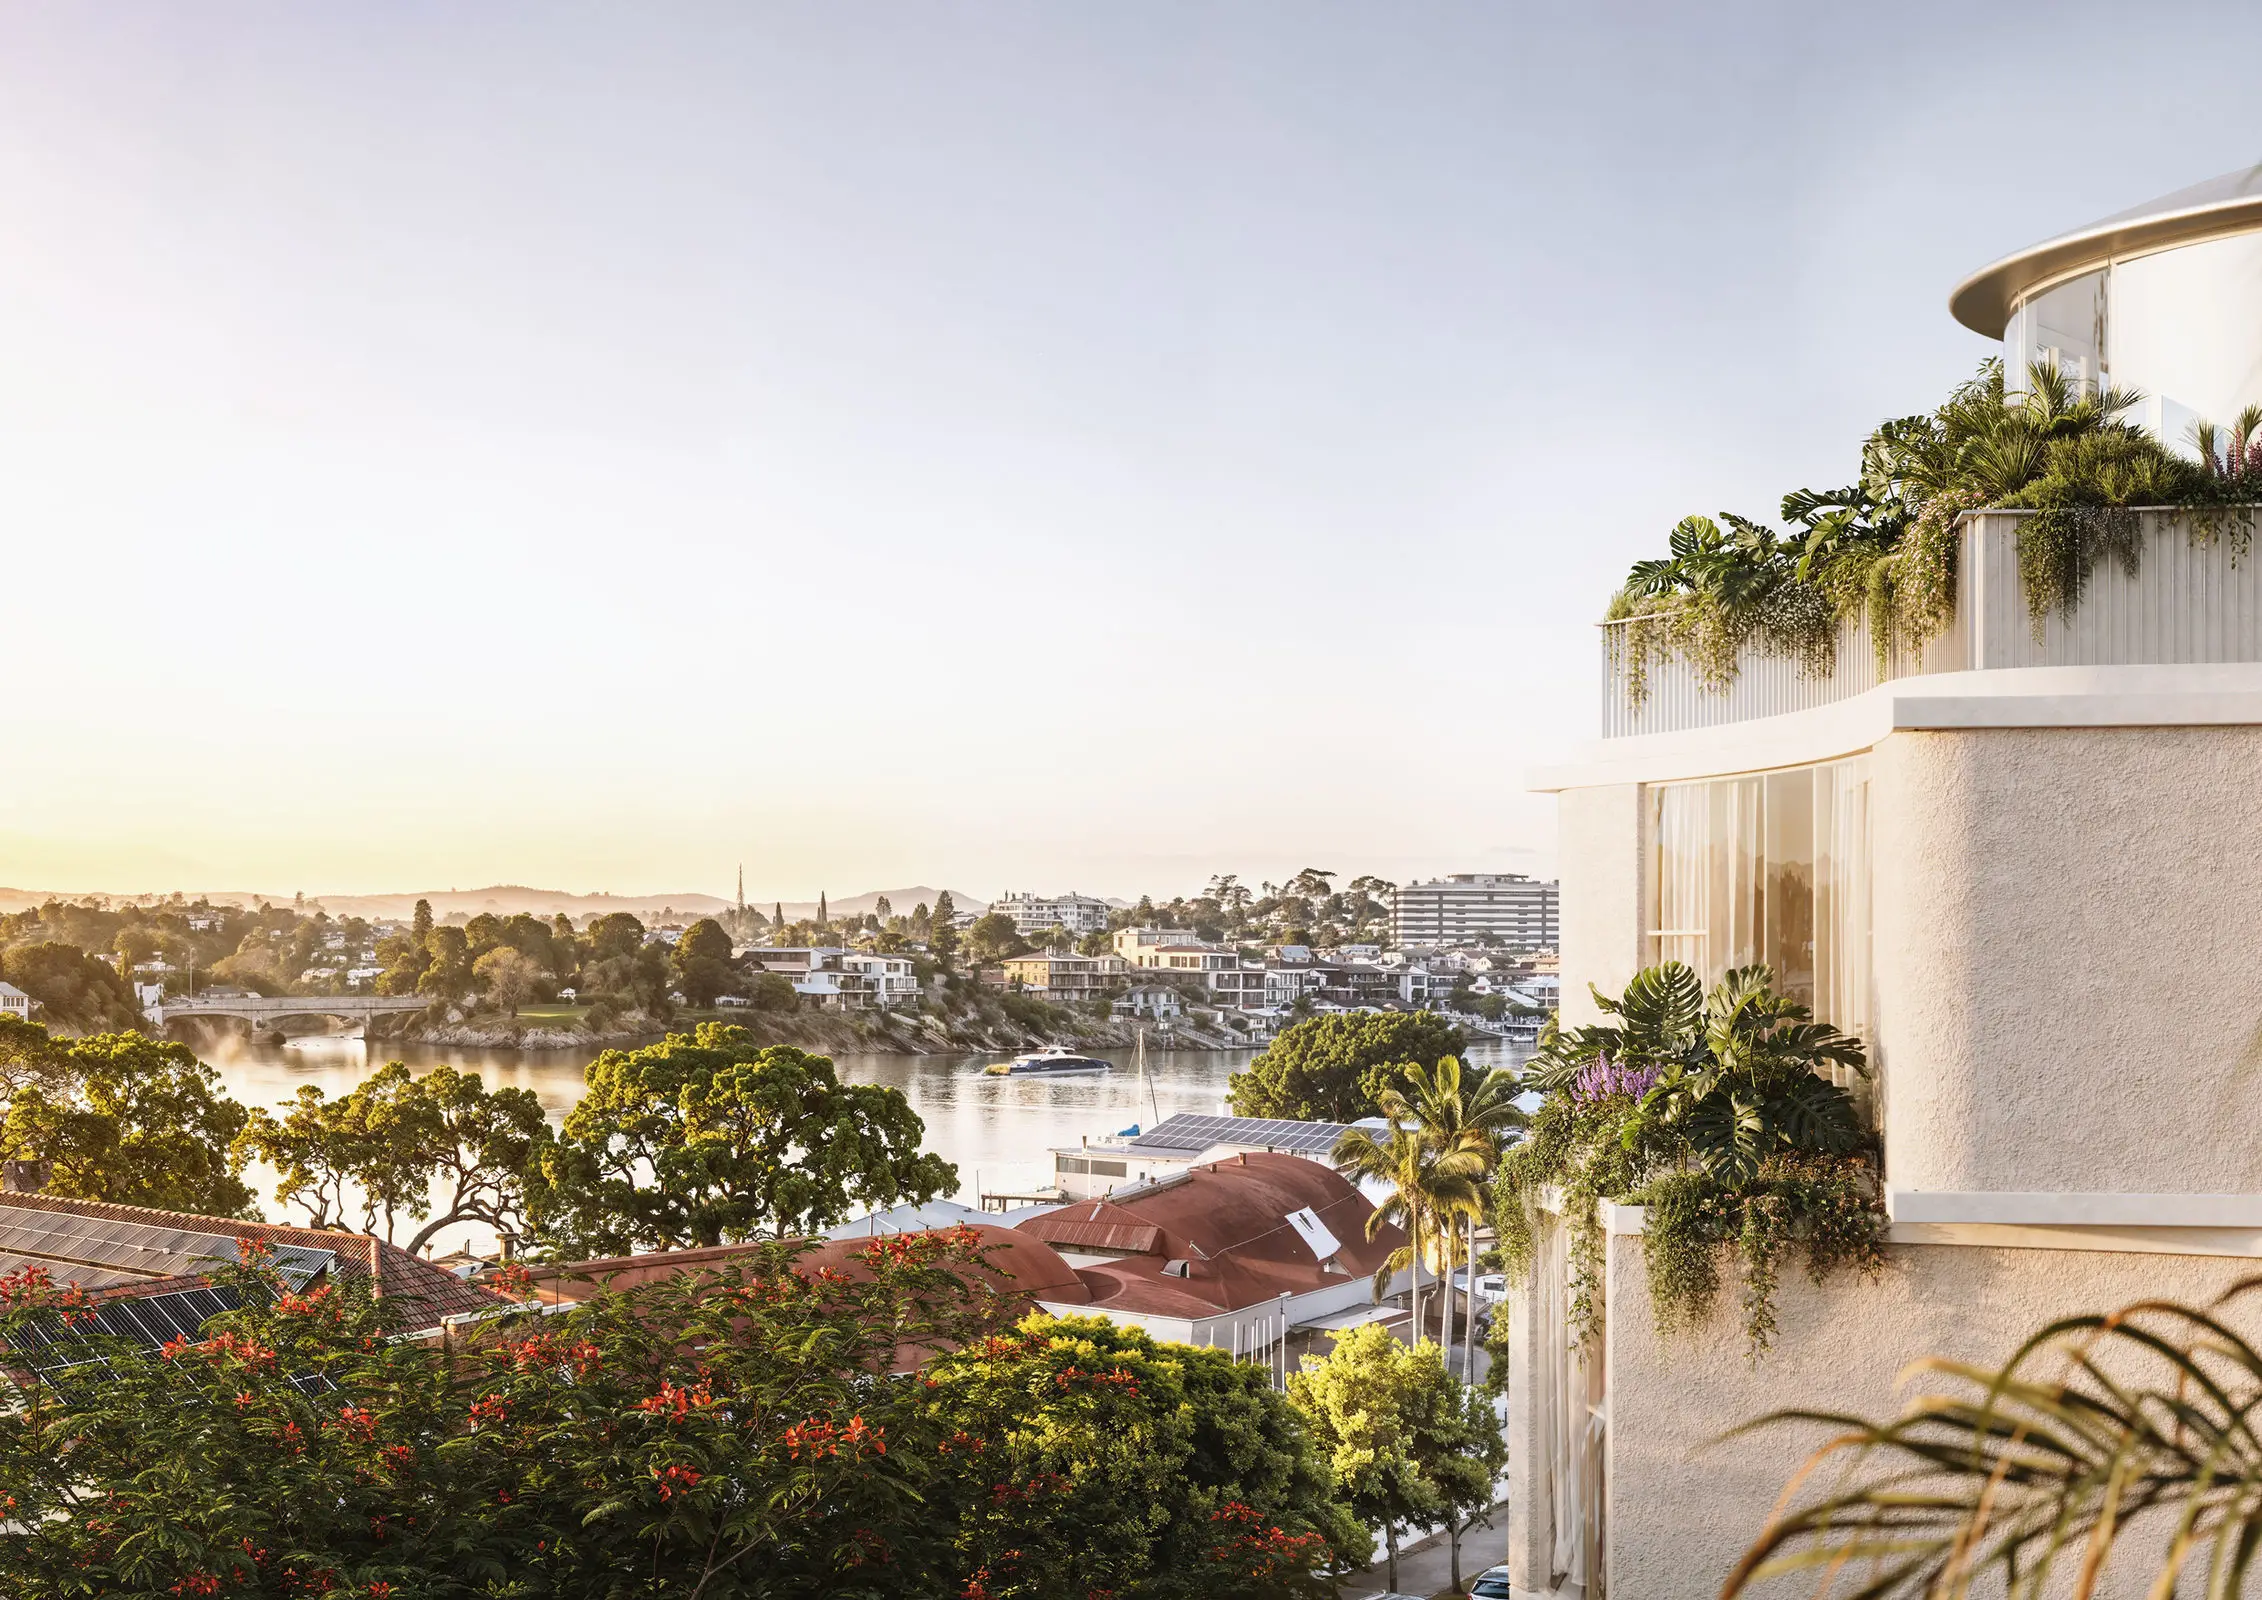
Beyond the front door, 33 Oxlade Drive places the Riverwalk just 150 metres away and New Farm Park 200 metres from home, with the neighbourhood unfolding beneath the established canopy that has shaped the street for generations.
Residence features
- Connected New Farm living - 150m to Riverwalk, 200m to New Farm Park, 2.5km to James Street & 3.9km to Brisbane City
- Level 1
- 118m² internal + 20m² external (138m² total)
- North west facing living and balcony aspect
- Considered material palette of Pink Patagonia Quartzite, Gold Marble, European Oak timber flooring, Timeless Oak joinery, natural cream porcelain and Studio Bagno brushed nickel fixtures throughout
- Integrated Miele appliances
- Separate butler’s pantry
- Master suite with walk in robe and ensuite
- Separate laundry and linen storage
- Smart home technology
- Acoustic design and double glazing
- Direct to floor lift access
- Rooftop wellness with 11m pool, gym, sauna, outdoor shower, dining terrace, BBQ and bar
- Architecture and interiors by Studio Kennon
- Completion estimated early 2028
To obtain further information or arrange a private appointment, please contact the Sales team. T&Cs apply.