



 Display location
  Property Type
  Size
Size  Expected Completion
 Residence G02 is a four bedroom ground floor residence shaped around space, light and a close connection to landscape.
Across 251sqm, the home moves naturally between generous interiors and 54sqm of landscaped courtyard. North and west facing outdoor spaces wrap the residence, bringing changing light, planting and fresh air into everyday life.
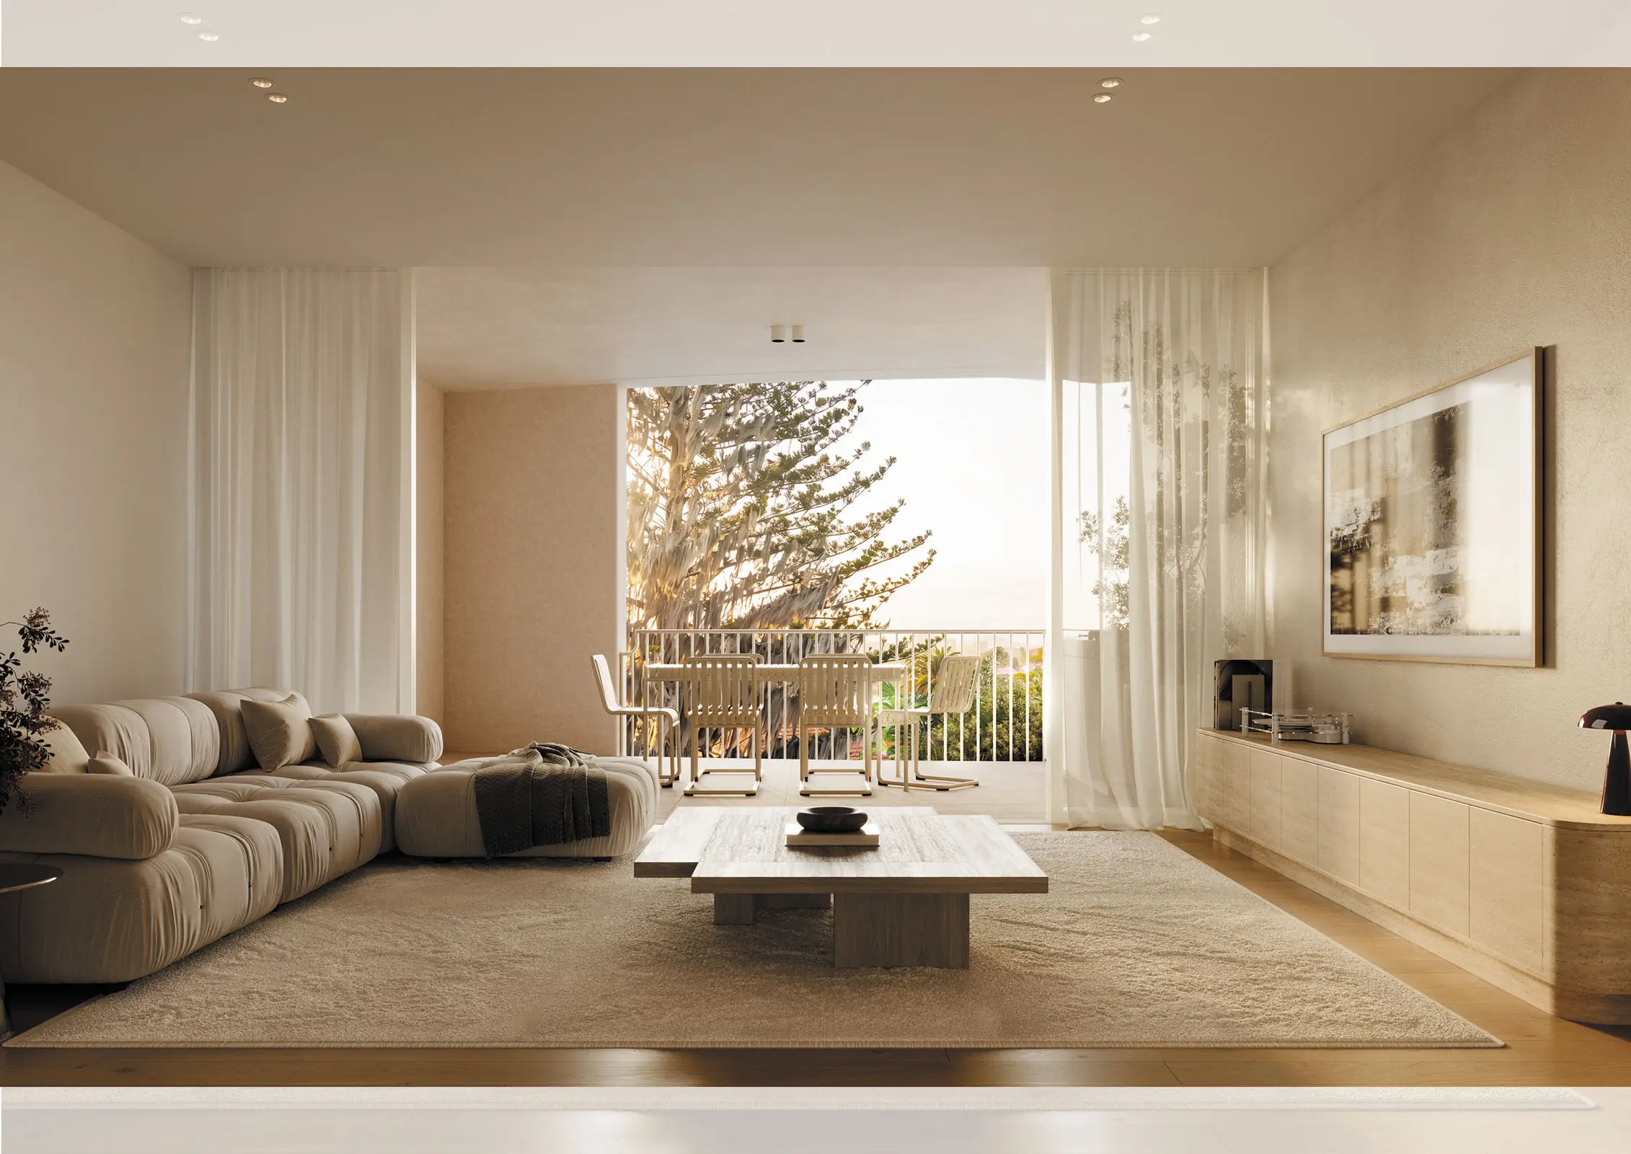
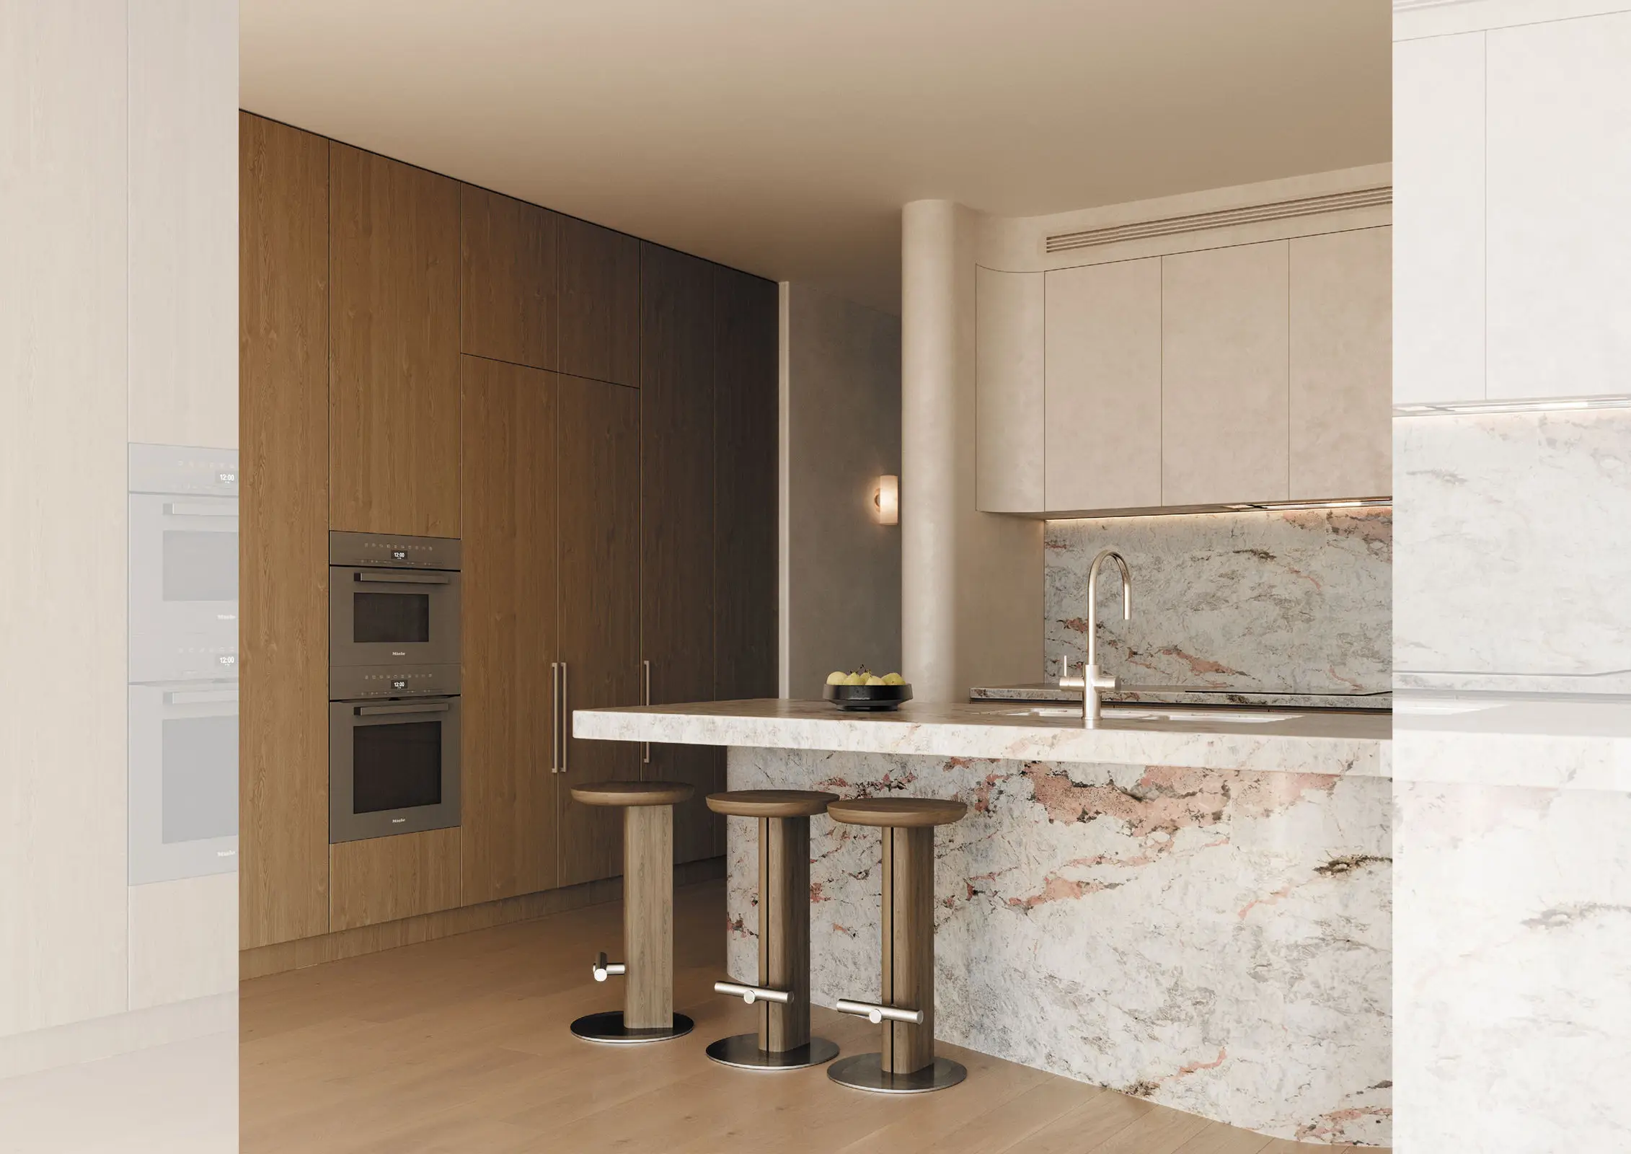
Living and dining open directly to the main courtyard, while the kitchen is anchored by a four metre island finished in Pink Patagonia Quartzite. European Oak look flooring and Timeless Oak joinery bring warmth to the space, complemented by an extensive Miele appliance suite and concealed butler’s pantry.
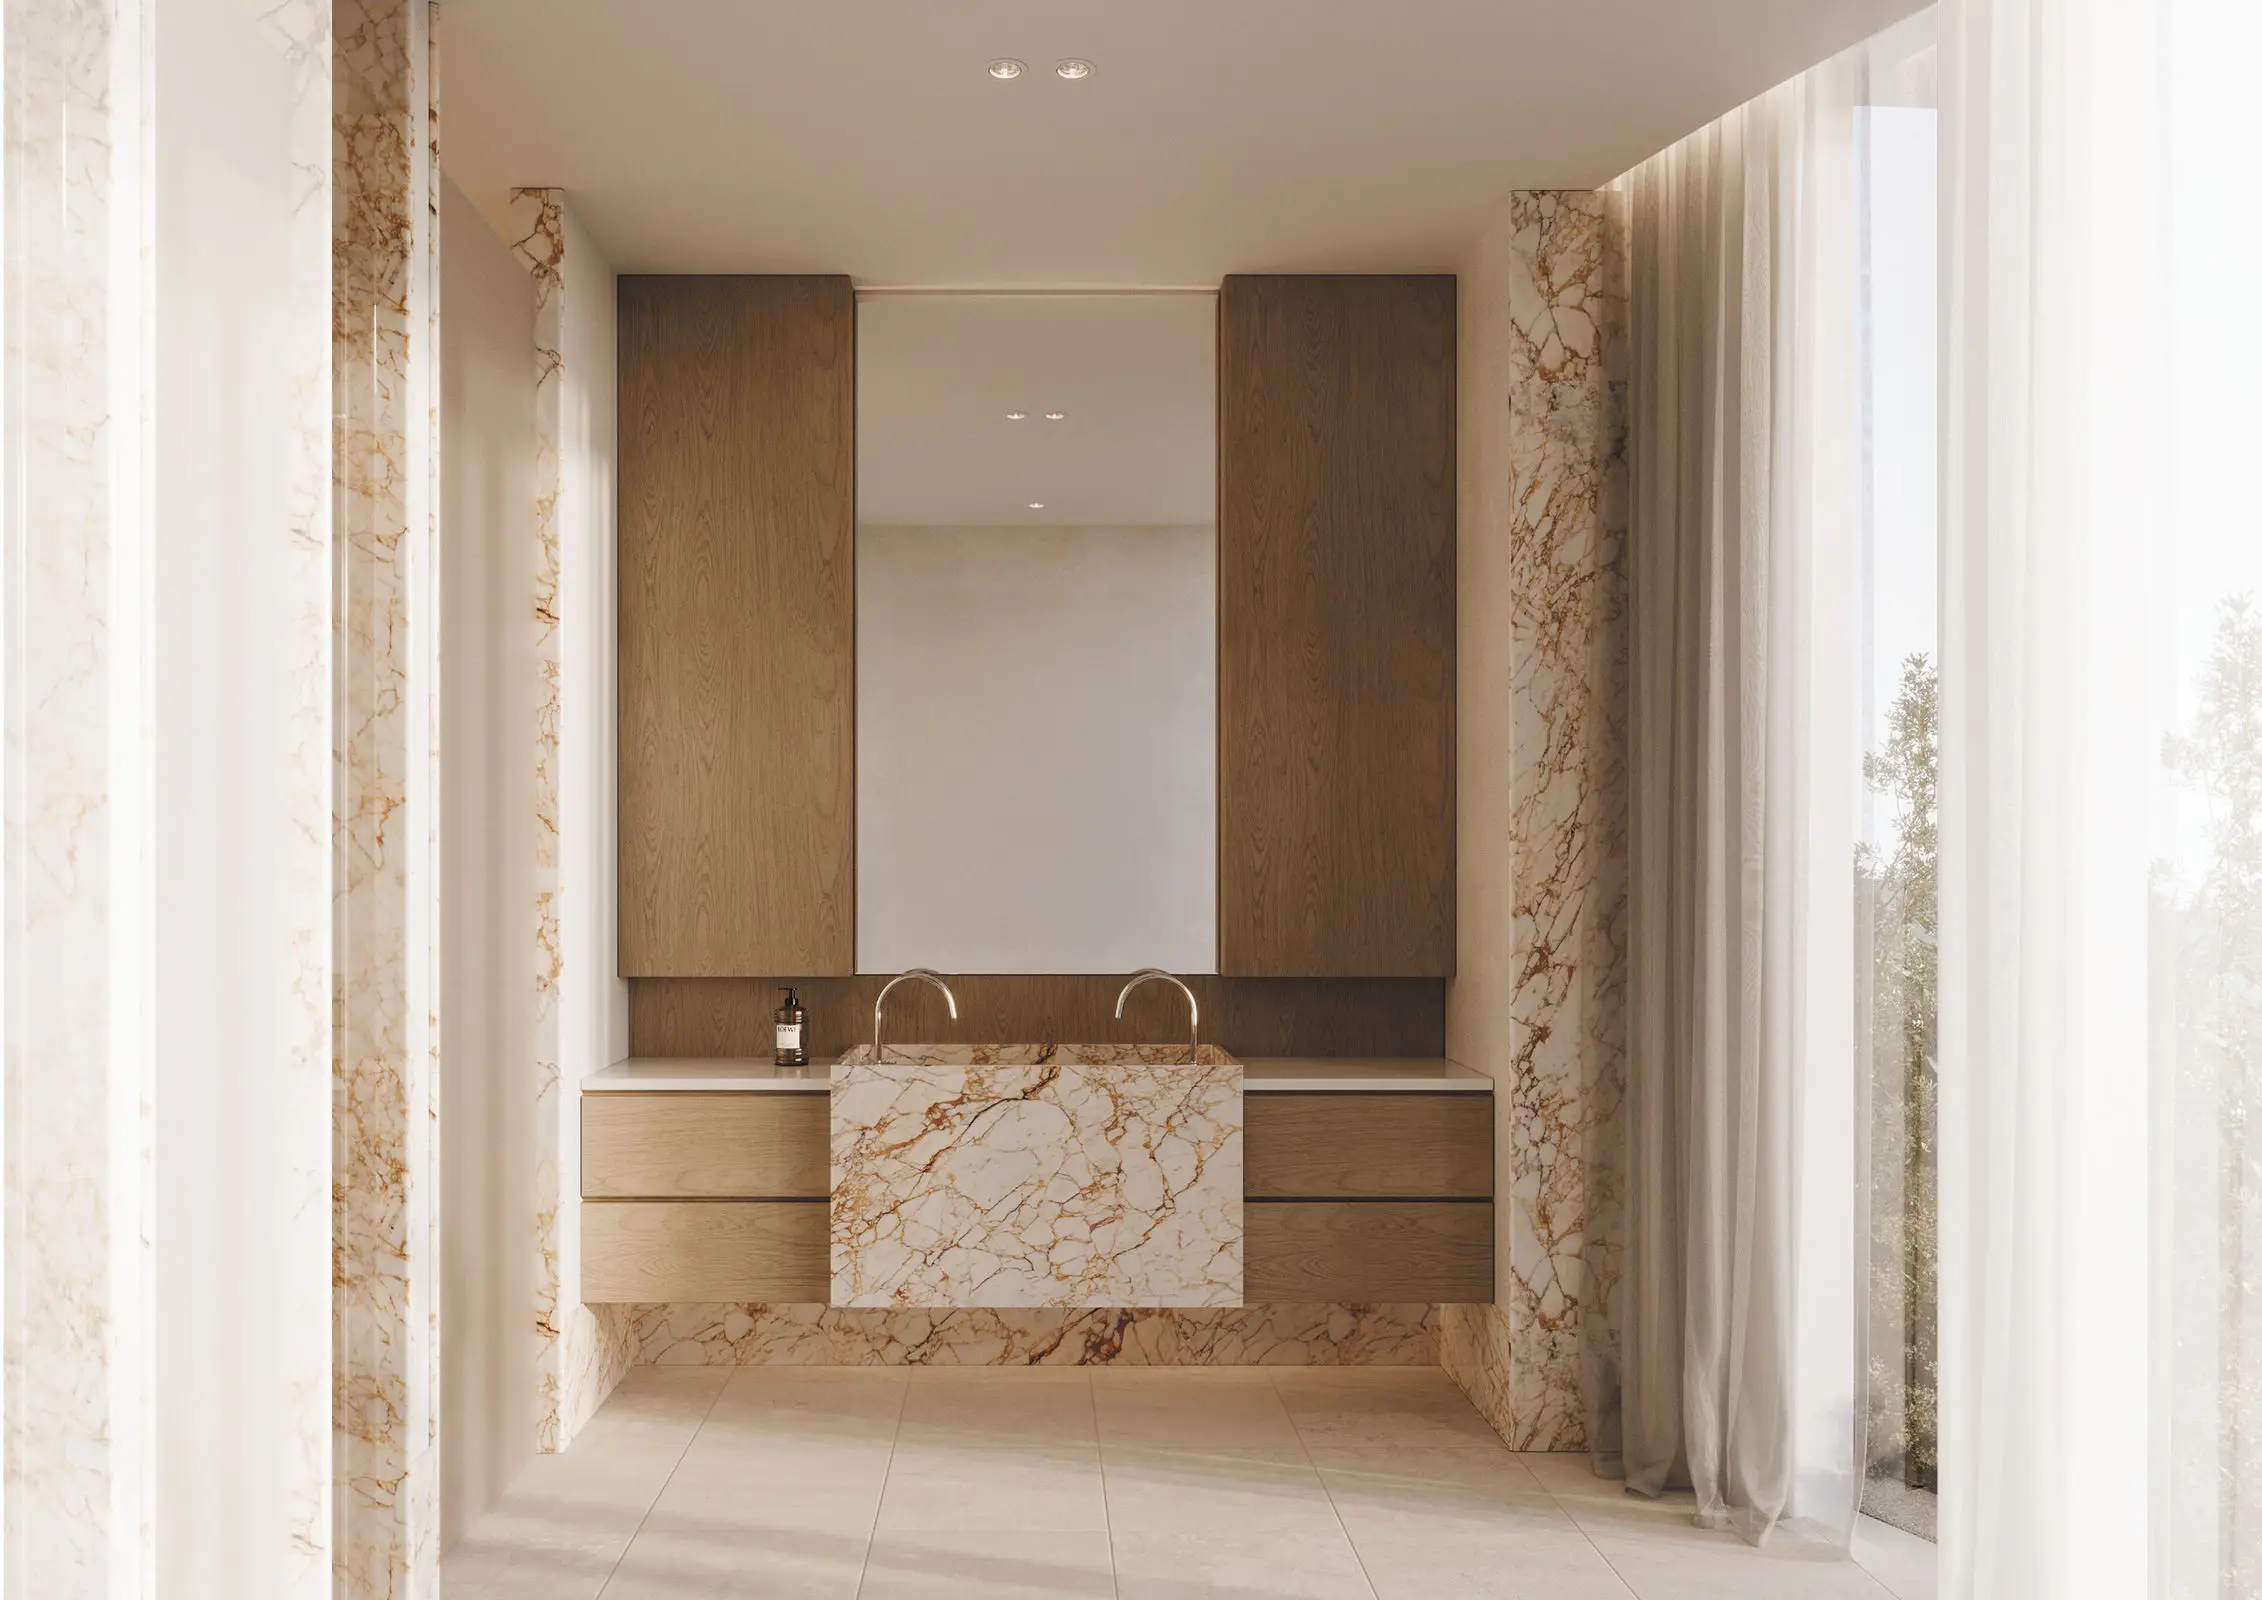
The master suite sits privately within the home, with a generous dressing room, ensuite and direct courtyard connection. Gold Marble, natural cream porcelain and brushed nickel Studio Bagno fixtures create a warm, tactile ensuite, while wool blend carpet brings softness to the bedrooms.
Three additional bedrooms provide space for family, guests or work, with the fourth also designed to function as a multipurpose room. Throughout the home, considered finishes and integrated technology are designed to sit quietly in the background of everyday life.
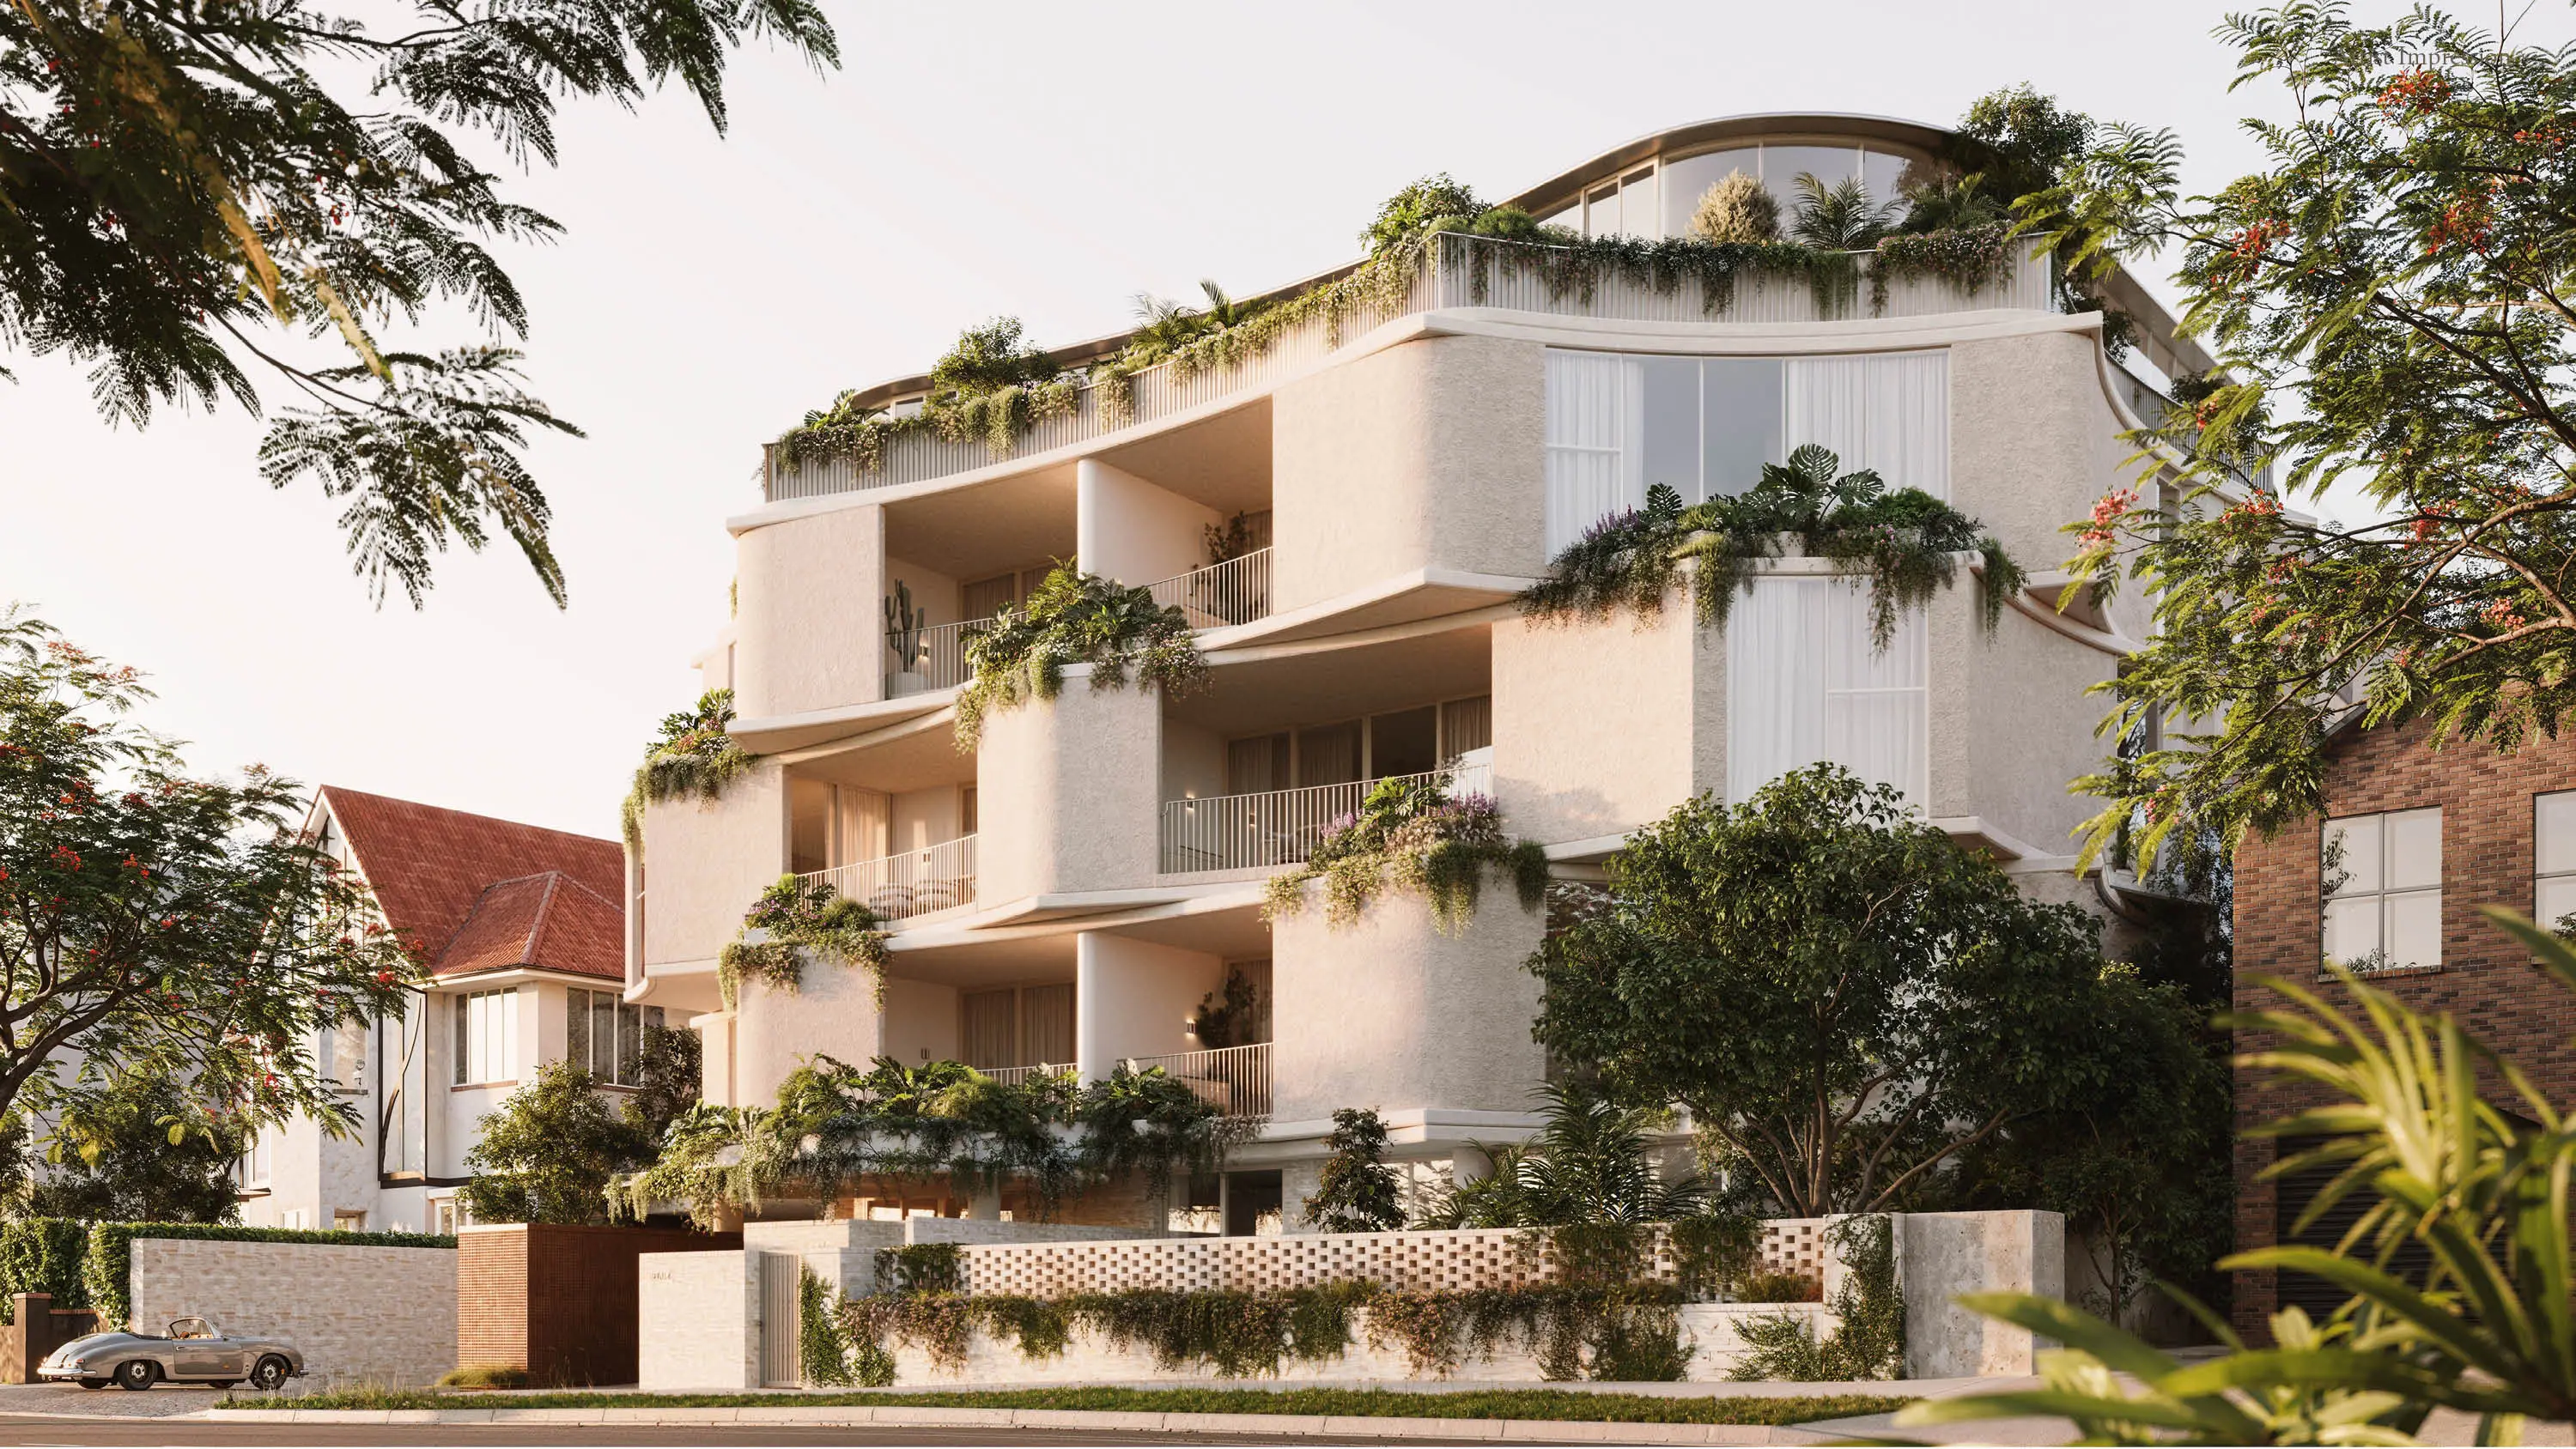
Beyond the residence, the rooftop brings another rhythm to the day. An 11 metre pool, gym, sauna and outdoor shower create space for wellness, alongside a dining terrace, BBQ and bar for evenings spent closer to home.
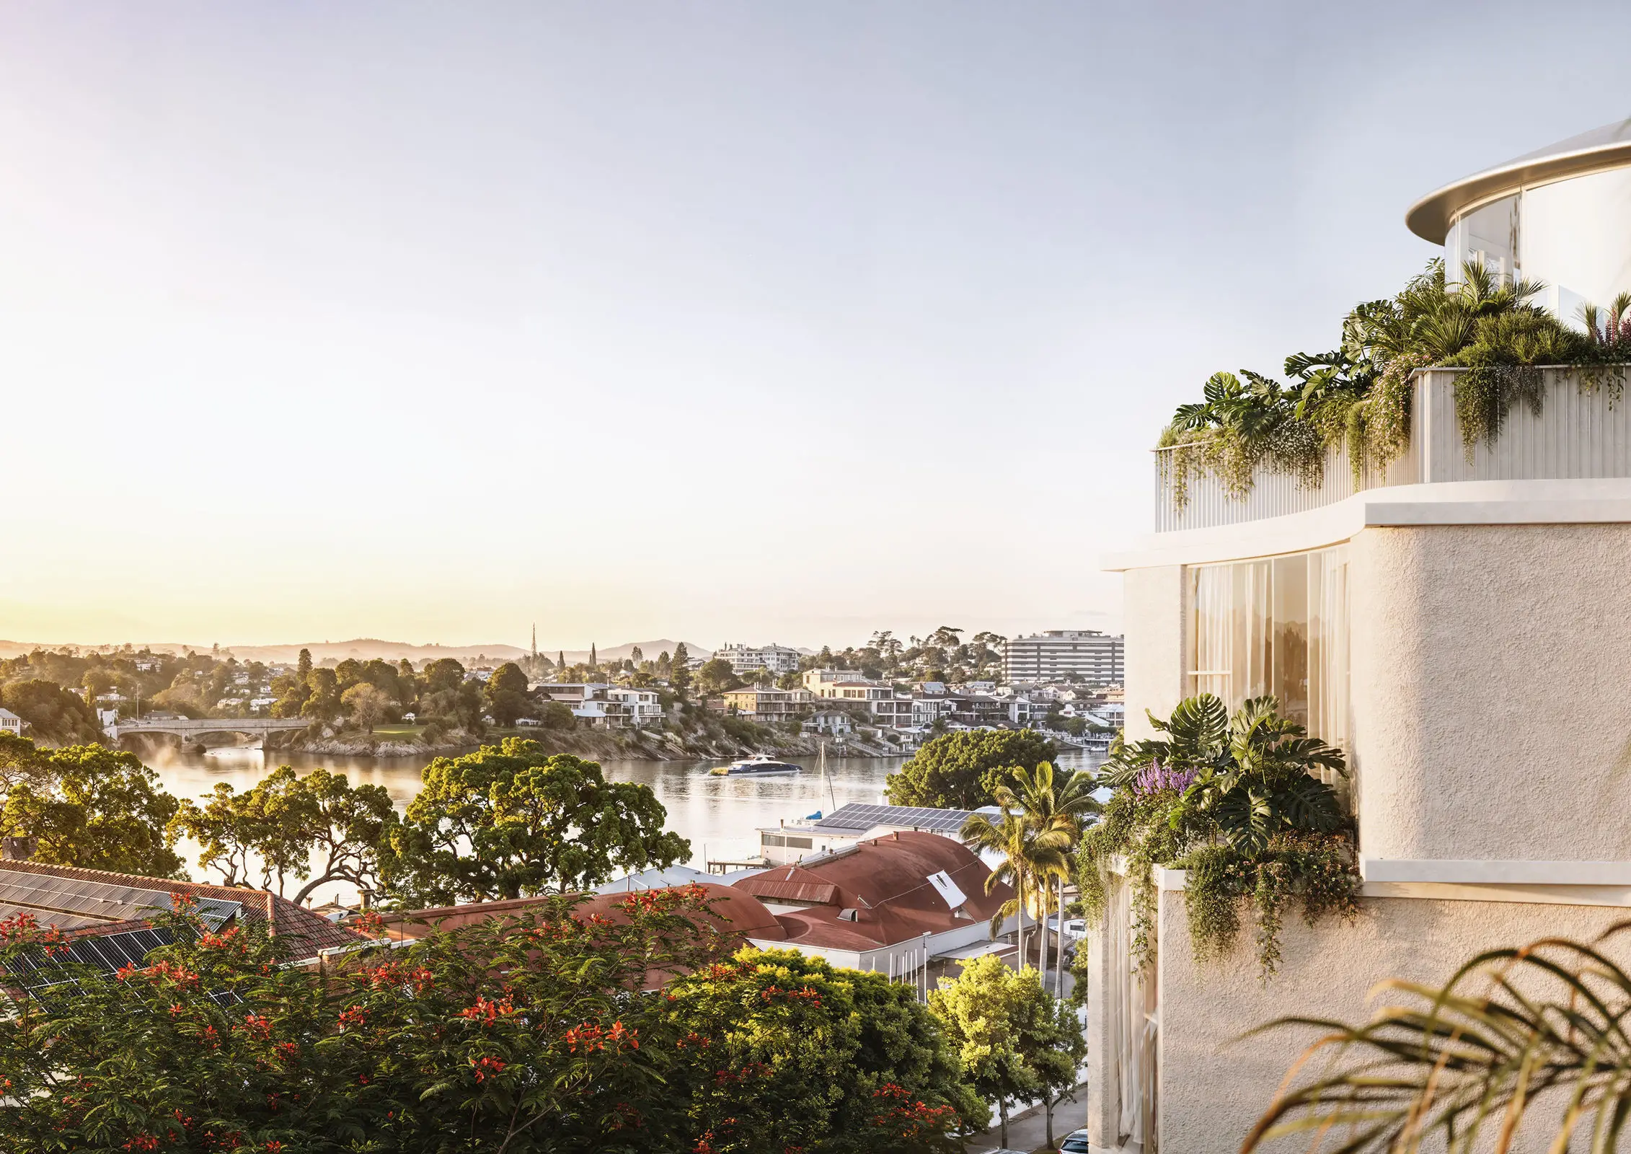
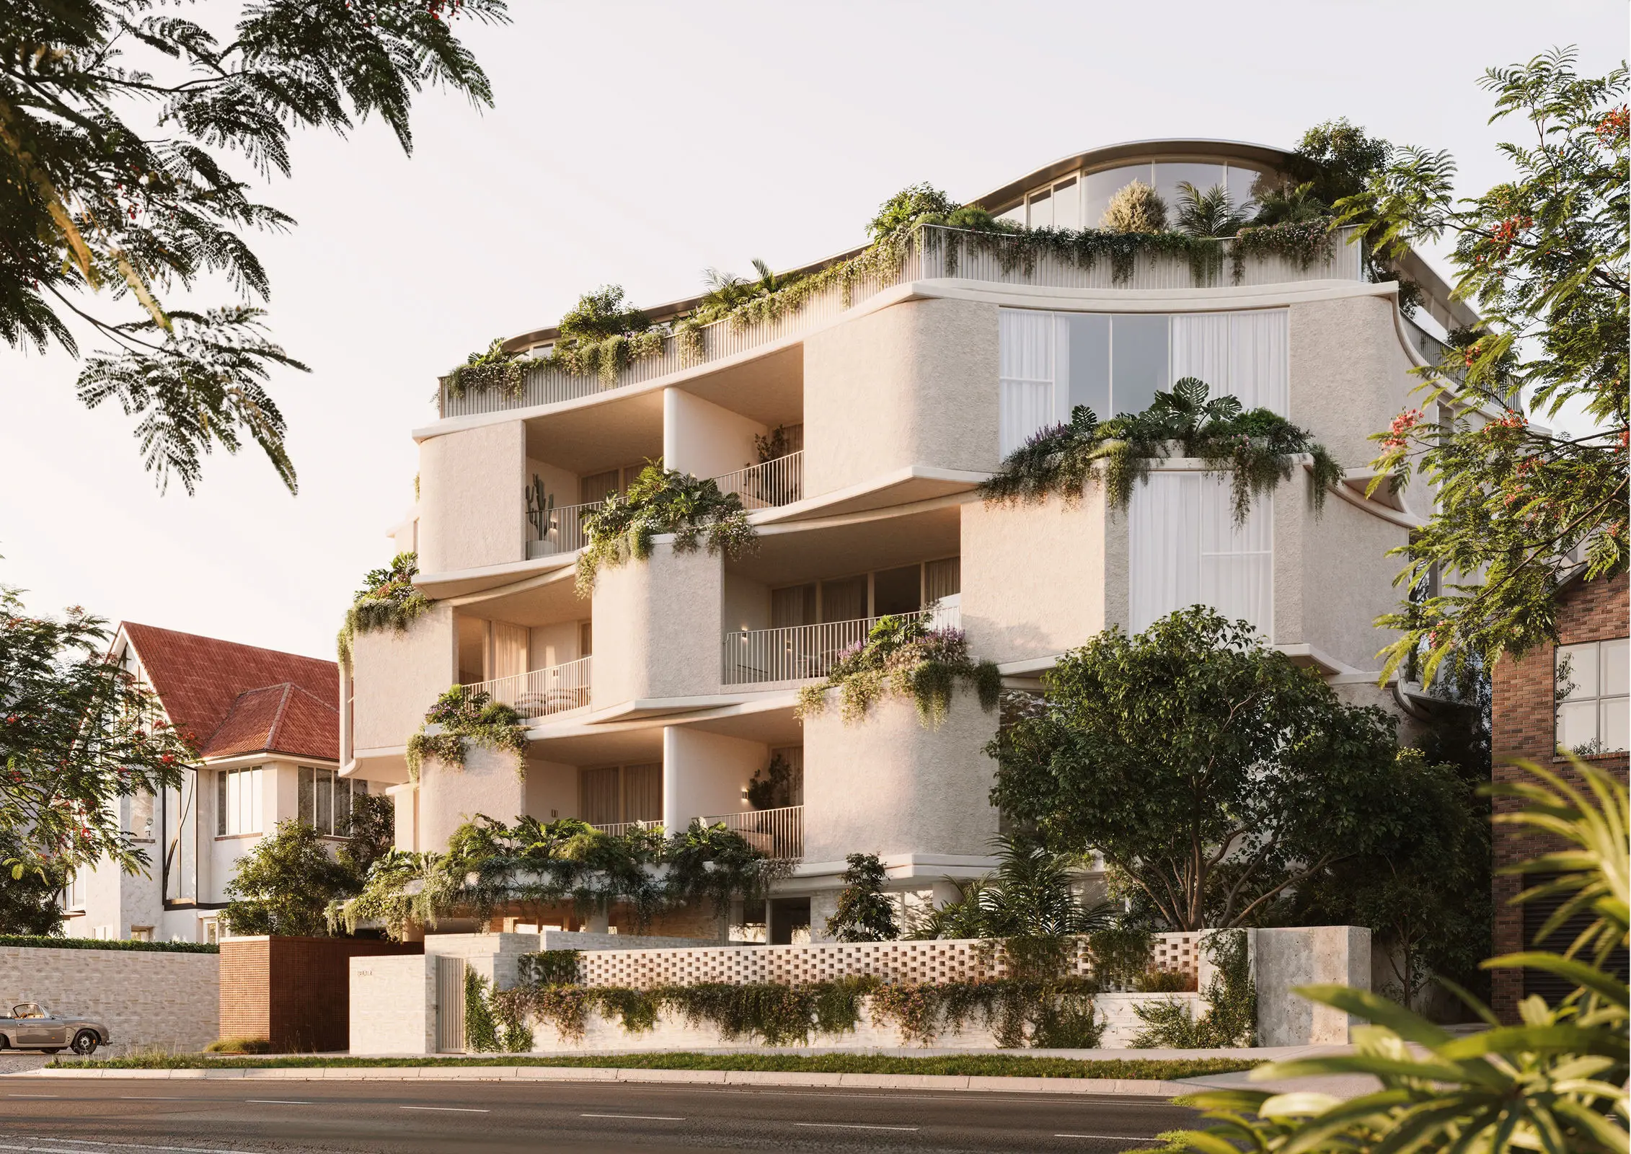
At ground level, G02 experiences Bel Air as it was intended. Beyond the front door, 33 Oxlade Drive places the Riverwalk just 150 metres away and New Farm Park 200 metres from home, with the neighbourhood unfolding beneath the established canopy that has shaped the street for generations.
Residence features
- Connected New Farm living - 150m to Riverwalk, 200m to New Farm Park, 2.5km to James Street & 3.9km to Brisbane City
- Ground level
- 197m² internal + 54m² external (251m² total)
- North and west facing outdoor spaces
- Generous living and dining
- Four metre kitchen island
- Integrated Miele appliances
- Concealed butler’s pantry
- Generous master dressing room
- Extensive built in storage
- Separate laundry
- Smart home technology
- Acoustic design and double glazing
- Direct to floor lift access
- Rooftop wellness with 11m pool, gym, sauna, outdoor shower, dining terrace, BBQ and bar
- Architecture and interiors by Studio Kennon
- Completion estimated early 2028
To obtain further information or arrange a private appointment, please contact the Sales team. T&Cs apply.