



 Display location
  Property Type
  Size
Size  Expected Completion
 Bel Air Residence 106 is a home of generous proportions, with a south east facing living and balcony aspect bringing natural light into its expansive shared spaces.
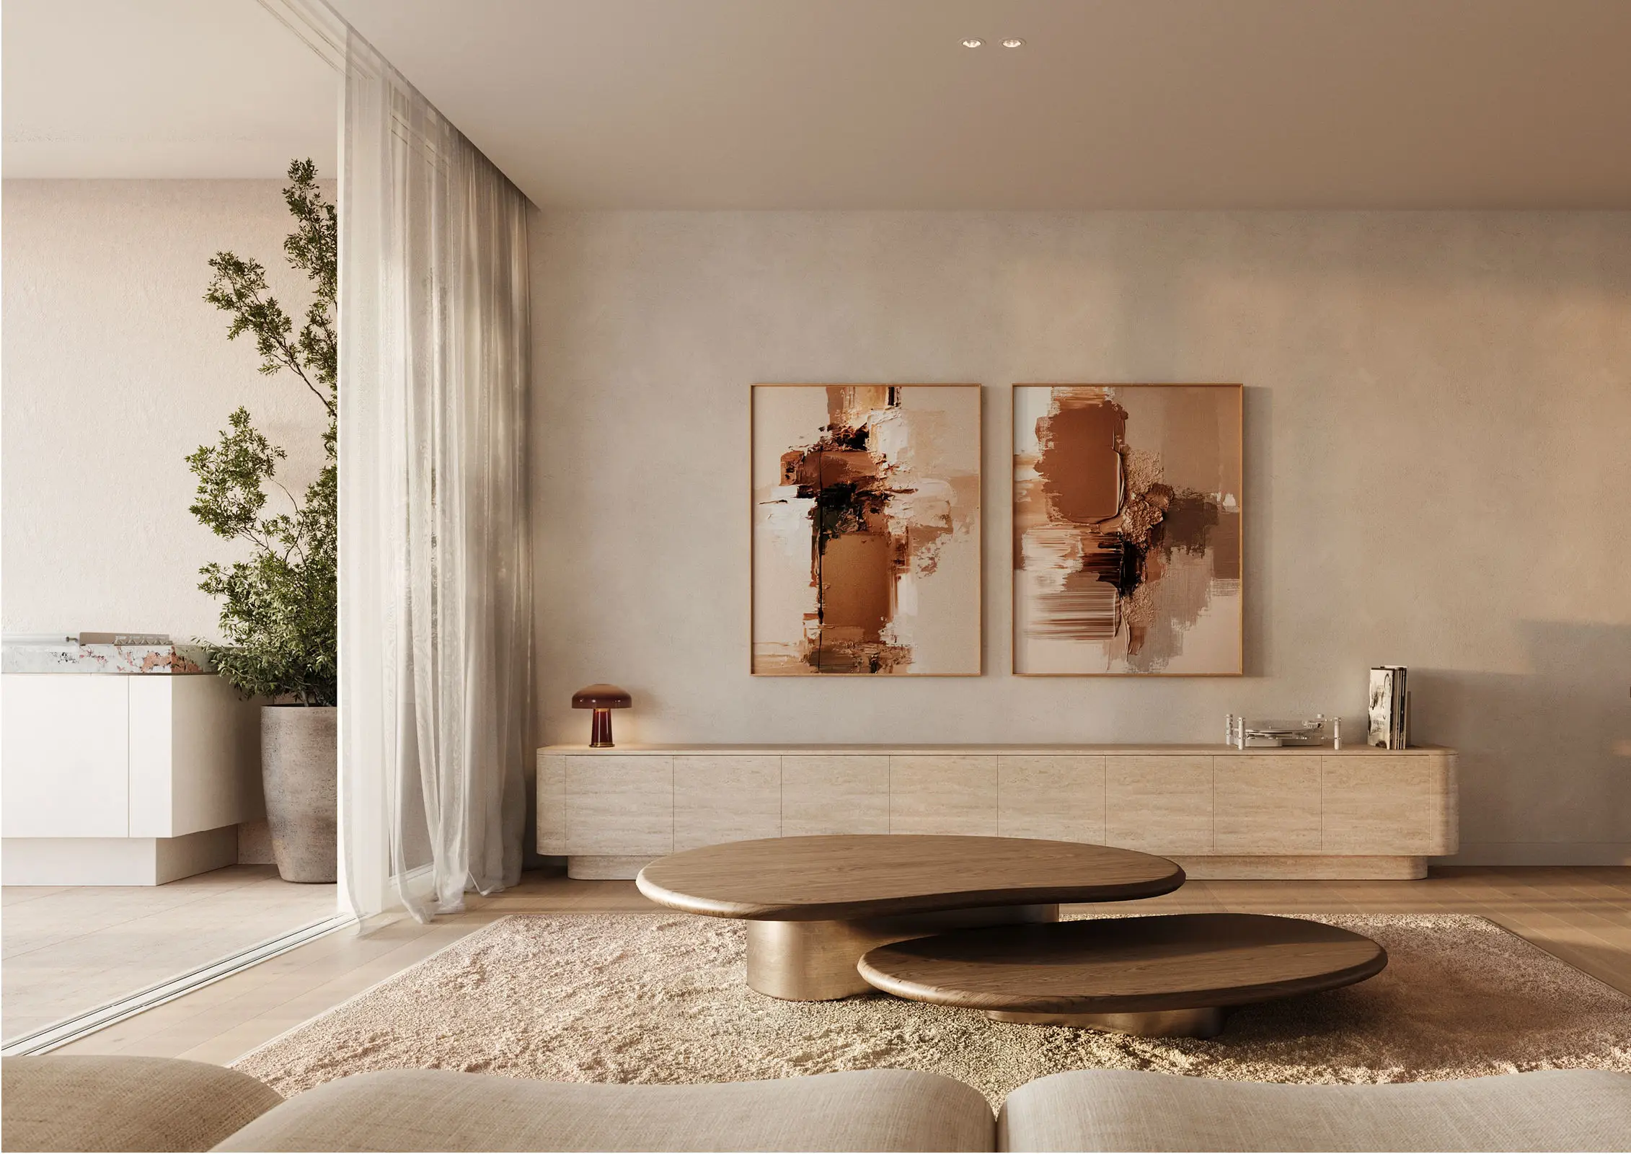
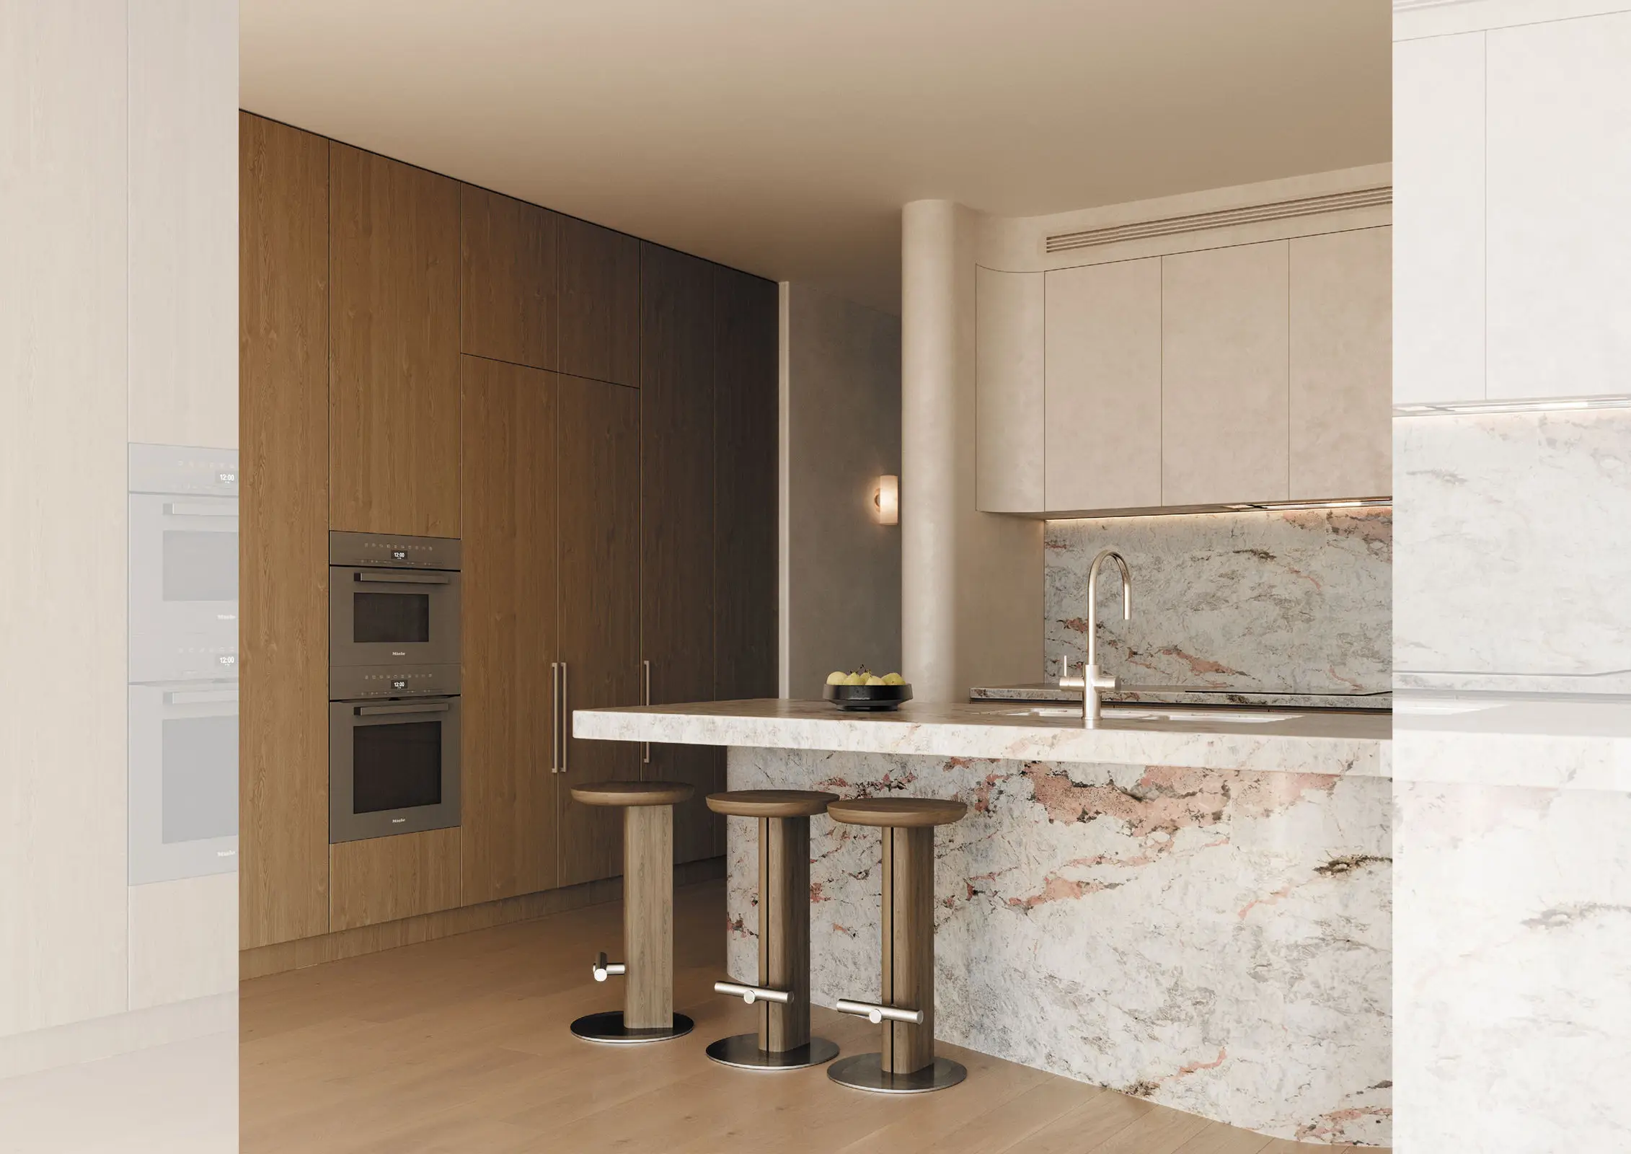
Across 211sqm, the kitchen, living and dining spaces form the centre of the residence. Pink Patagonia Quartzite wraps the kitchen benchtops and splashback, paired with European Oak look flooring and Timeless Oak joinery. The kitchen is equipped with an extensive Miele appliance suite, including a 90cm induction cooktop, pyrolytic oven, combi steam oven and speed oven, while the butler’s pantry incorporates a Miele wine conditioning unit.
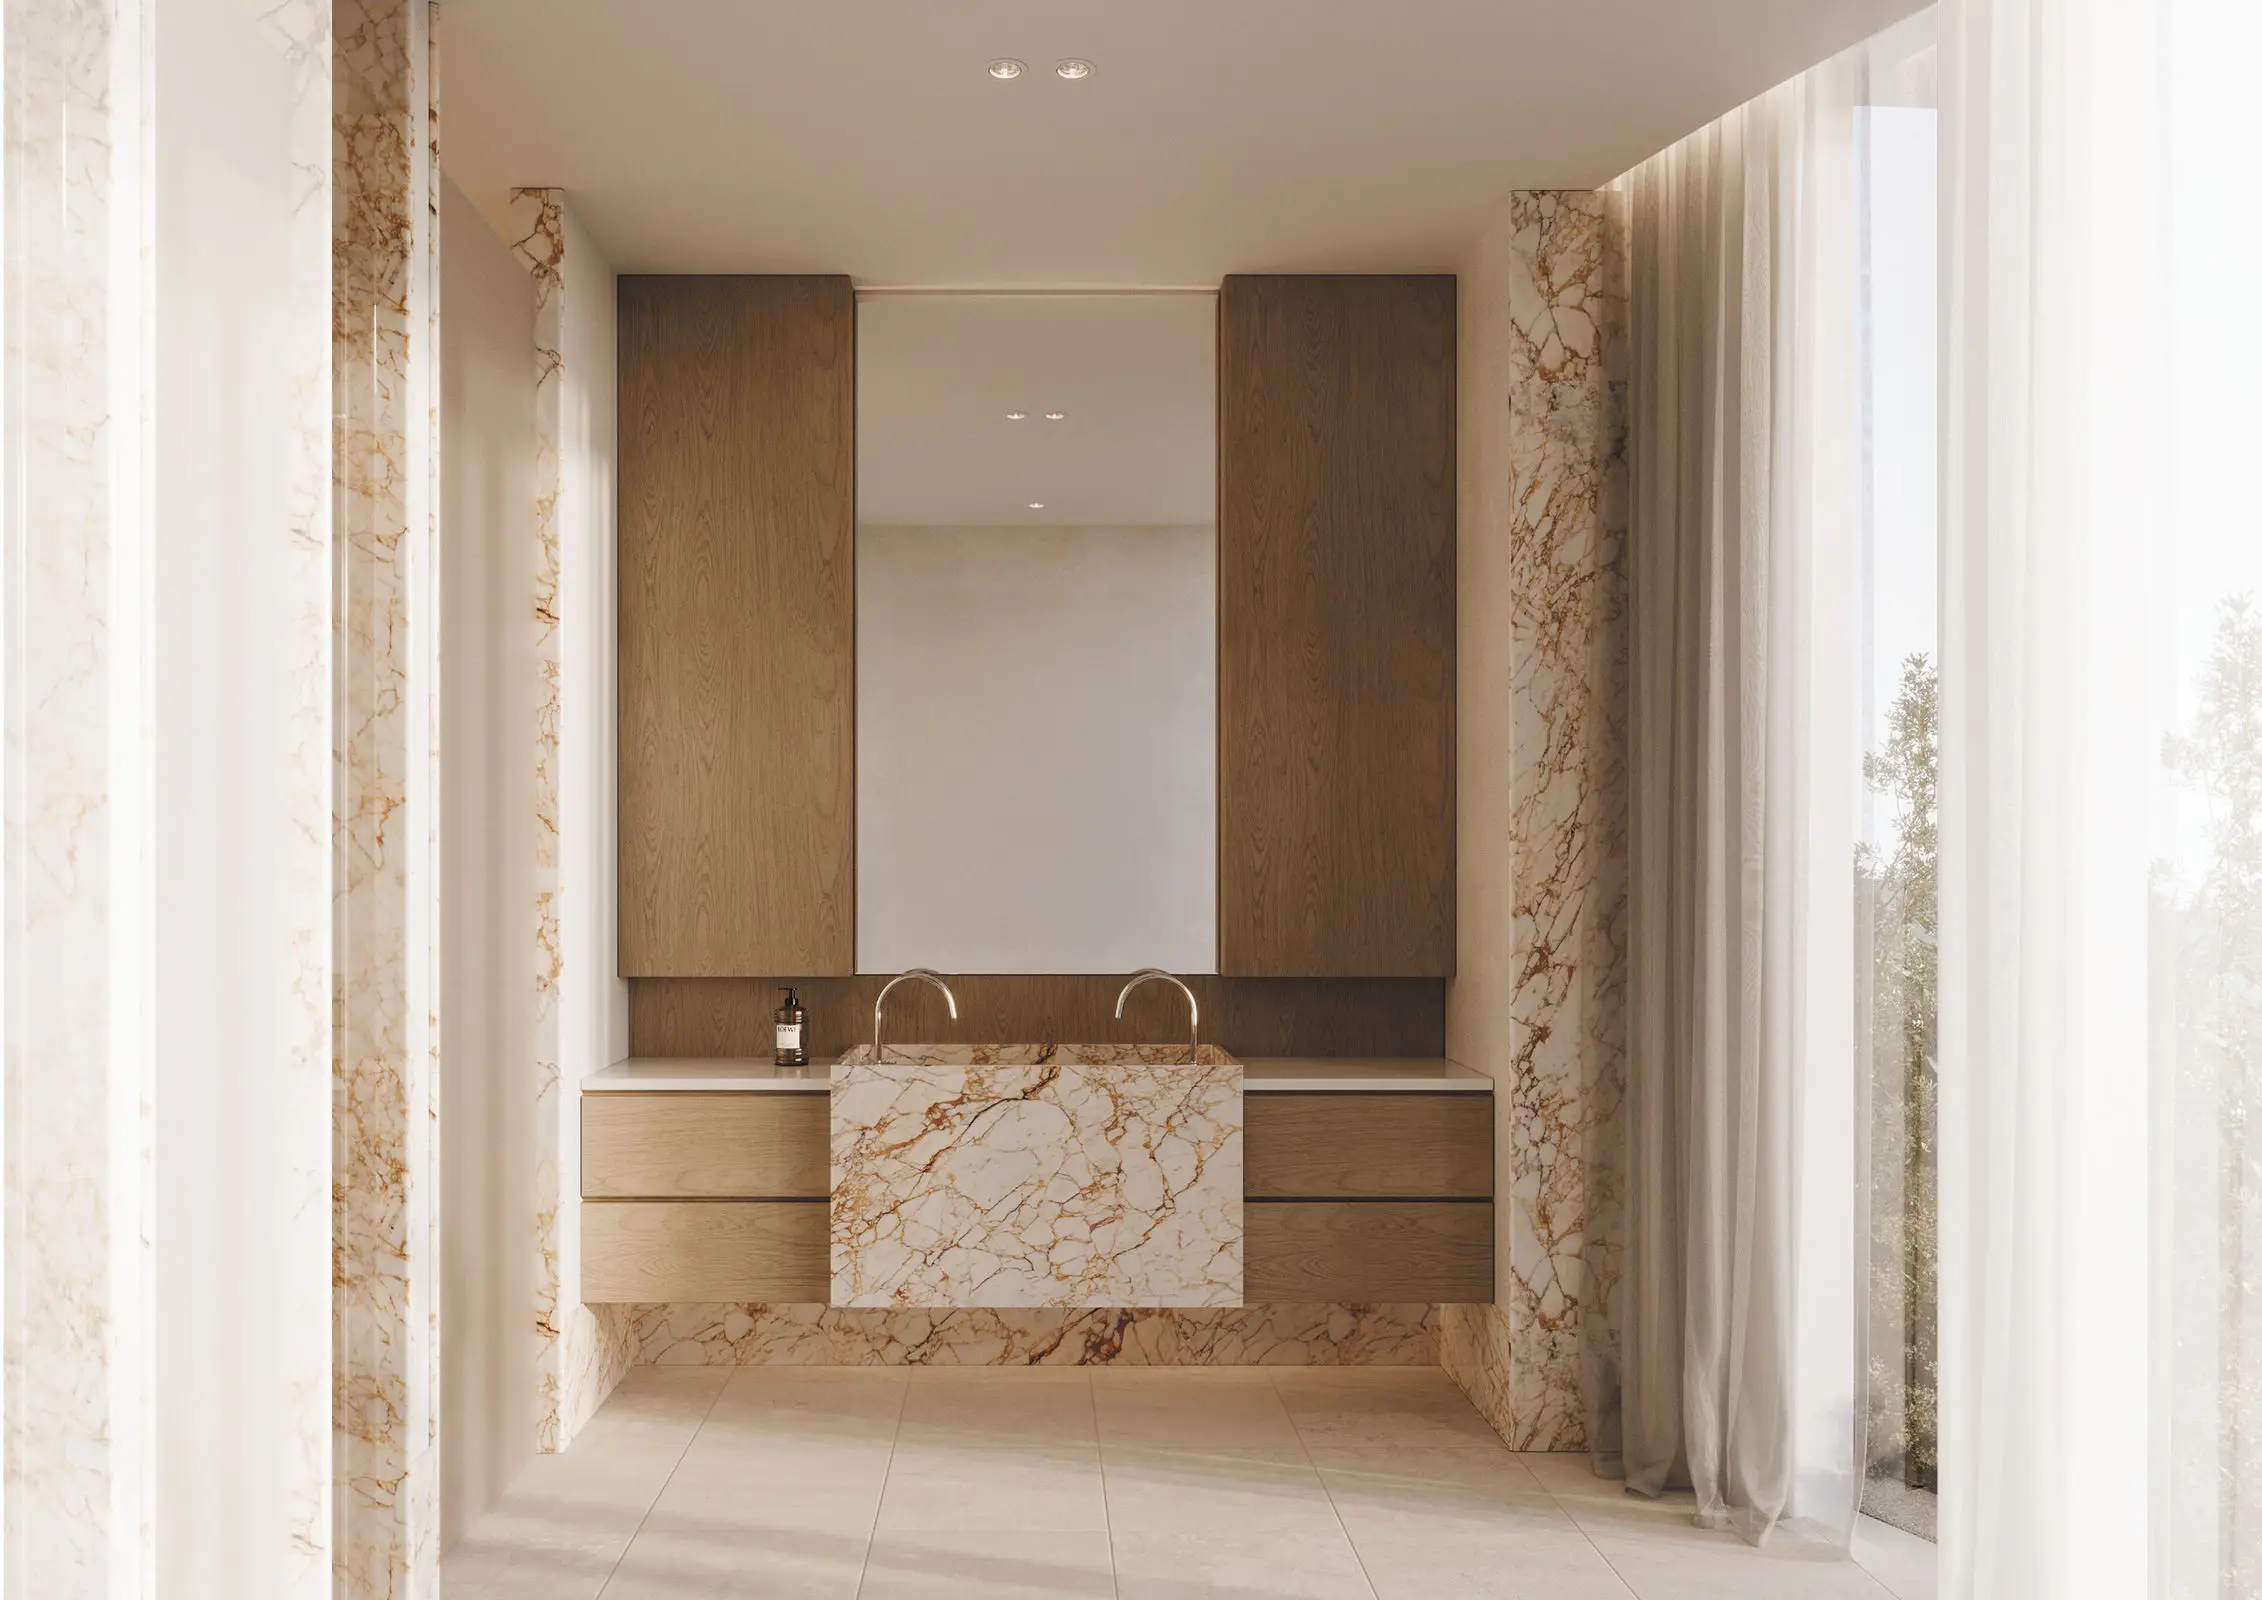
The master suite is generously proportioned, with extensive wardrobe space and a private ensuite finished in Gold Marble, natural cream porcelain and brushed nickel Studio Bagno fixtures. Three further bedrooms sit within their own part of the home, including a flexible fourth bedroom or multipurpose room.
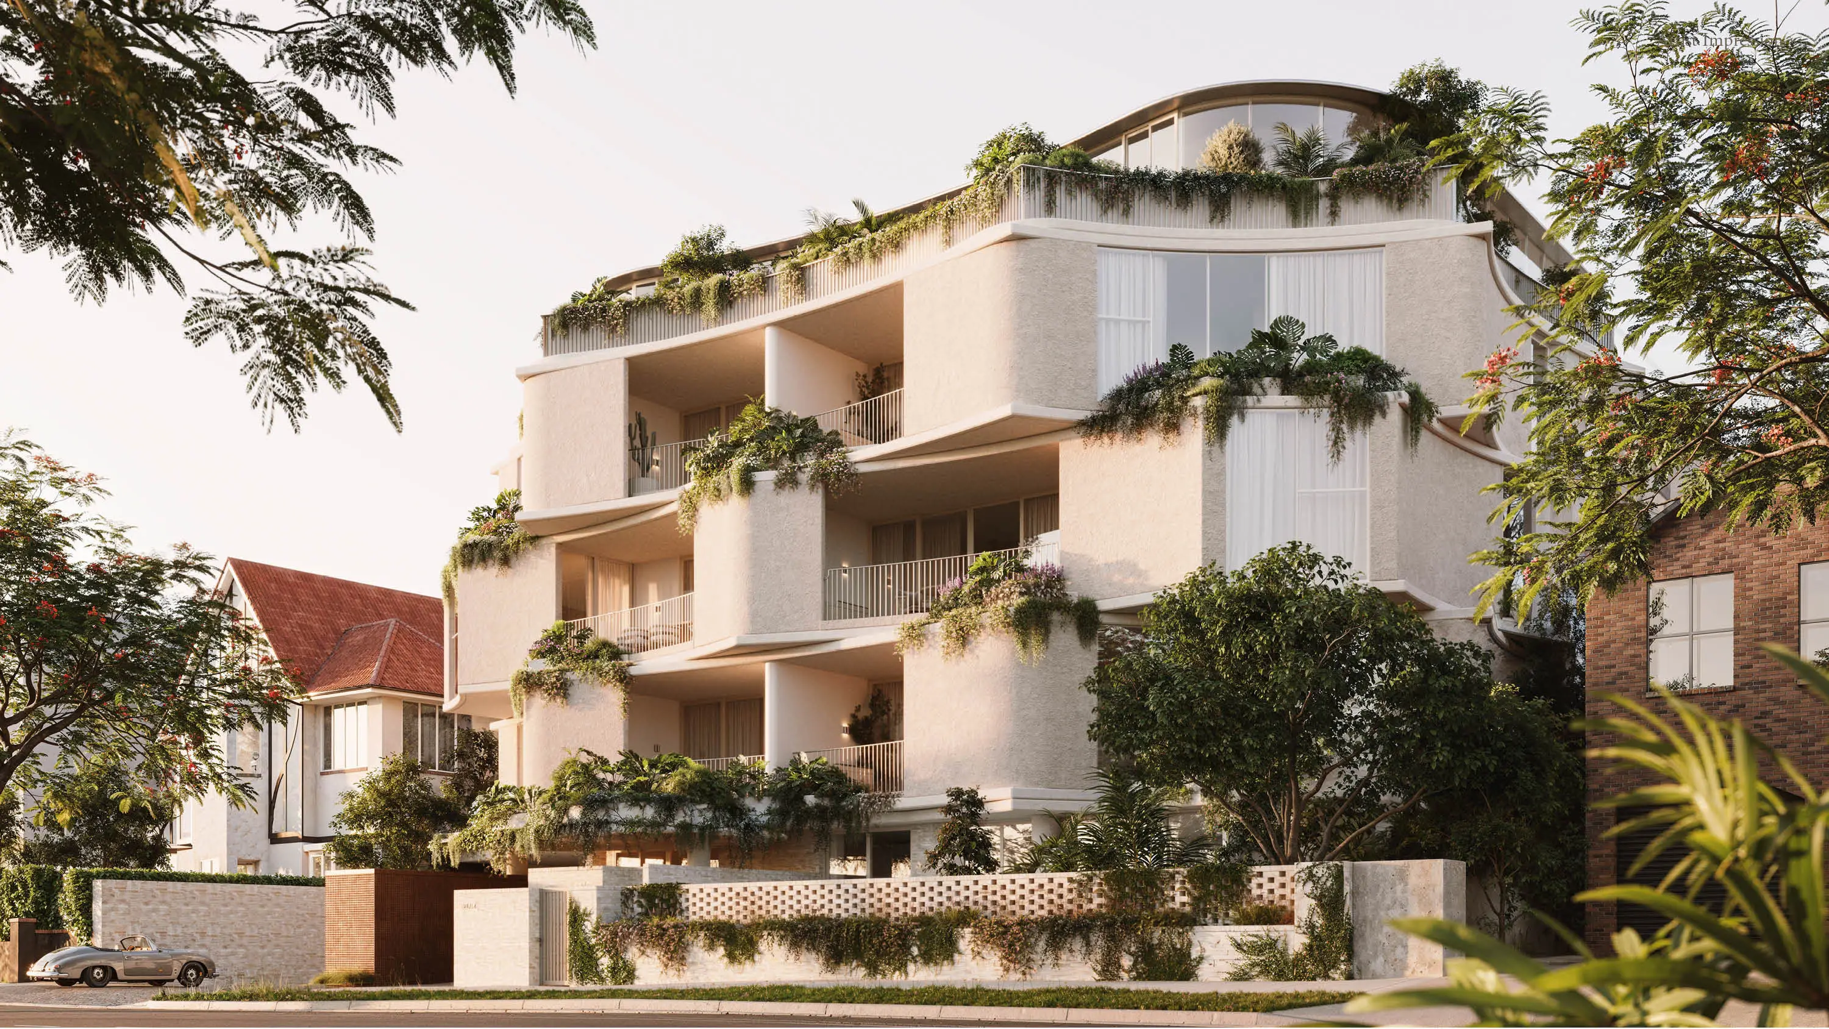
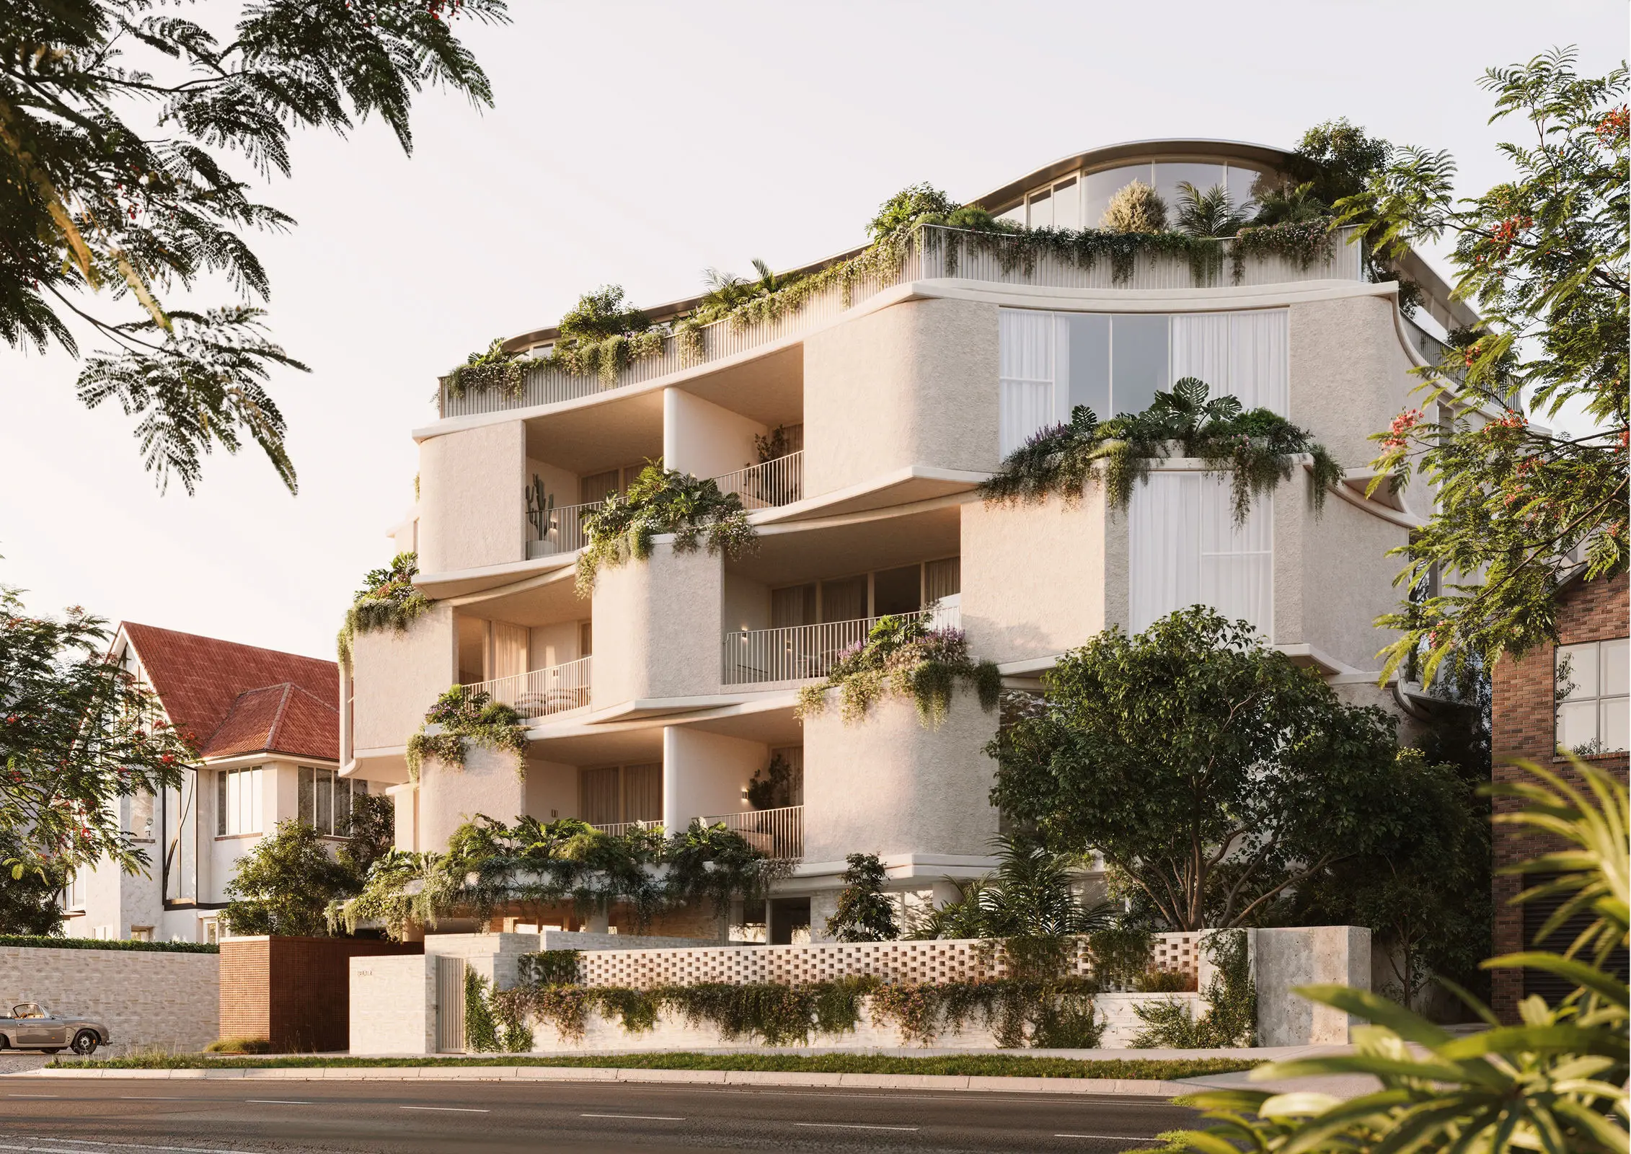
Bel Air’s rooftop extends life beyond the residence, with an 11 metre pool, sauna and outdoor shower for daily wellness, alongside a dining terrace, BBQ and bar for afternoons and evenings shared with family and friends. Designed for everyday use, it brings another layer to life at home.
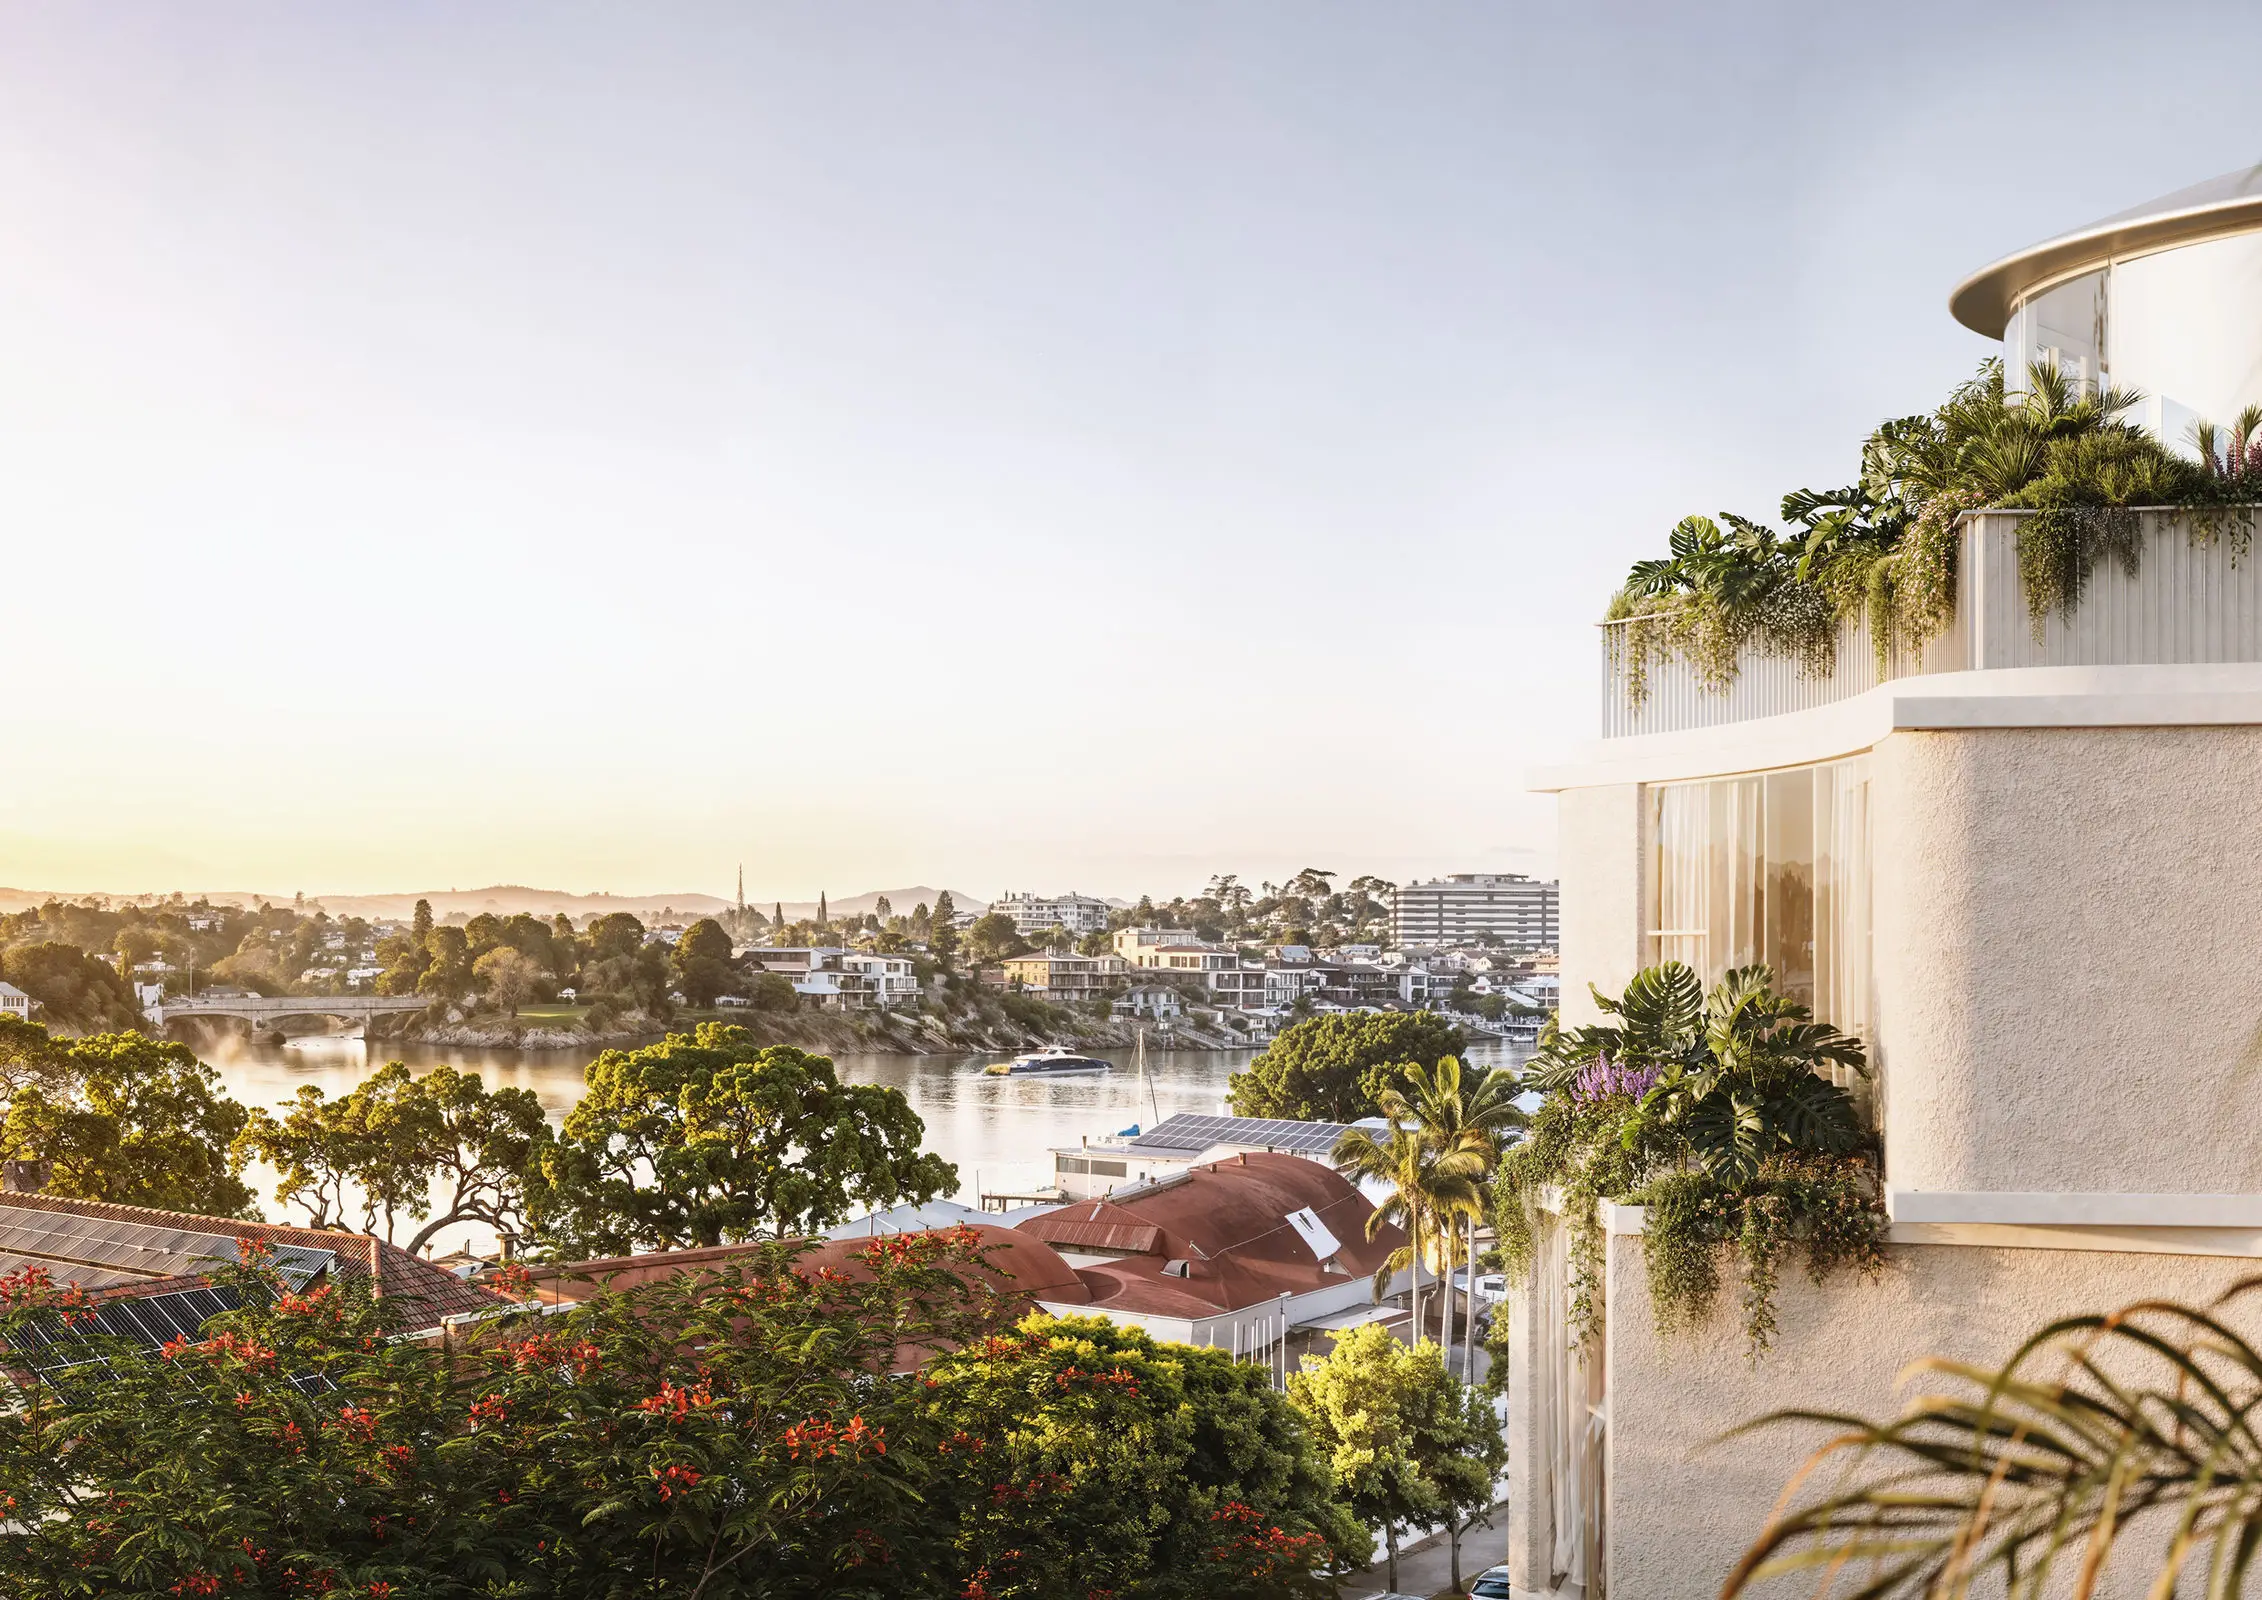
Beyond the front door, 33 Oxlade Drive places the Riverwalk just 150 metres away and New Farm Park 200 metres from home, with the neighbourhood unfolding beneath the established canopy that has shaped the street for generations.
Residence features
- Connected New Farm living - 150m to Riverwalk, 200m to New Farm Park, 2.5km to James Street & 3.9km to Brisbane City
- Level 1
- 193m² internal + 18m² external (138m² total)
- South east facing living and balcony aspect
- Four bedrooms, including flexible fourth bedroom or multipurpose room
- Three bathrooms and powder room
- Four secure car parks
- Generous living and dining
- Balcony with integrated BBQ
- Separate butler’s pantry with Miele wine conditioning unit
- Miele 90cm induction cooktop, pyrolytic oven, combi steam oven and speed oven
- Integrated Miele column fridge and freezer and dishwasher
- Master suite with extensive wardrobe space and ensuite
- Ensuite to bedroom two
- Separate laundry with Miele washing machine and heat pump dryer
- Extensive built in storage throughout
- Considered material palette of Pink Patagonia Quartzite, Gold Marble, European Oak look timber flooring, Timeless Oak joinery, natural cream porcelain and brushed nickel fixtures
- Studio Bagno fixtures and fittings, including freestanding bath to the master ensuite
- Sheer curtains to living spaces and bedrooms, with blockout curtains to bedrooms
- Clipsal Wiser lighting and fully ducted, zoned air conditioning
- Direct to floor lift access
- Rooftop wellness with 11m pool, gym, sauna, outdoor shower, dining terrace, BBQ and bar
- Architecture and interiors by Studio Kennon
- Completion estimated early 2028
To obtain further information or arrange a private appointment, please contact the Sales team. T&Cs apply.