



 Display location
  Property Type
  Size
Size  Expected Completion
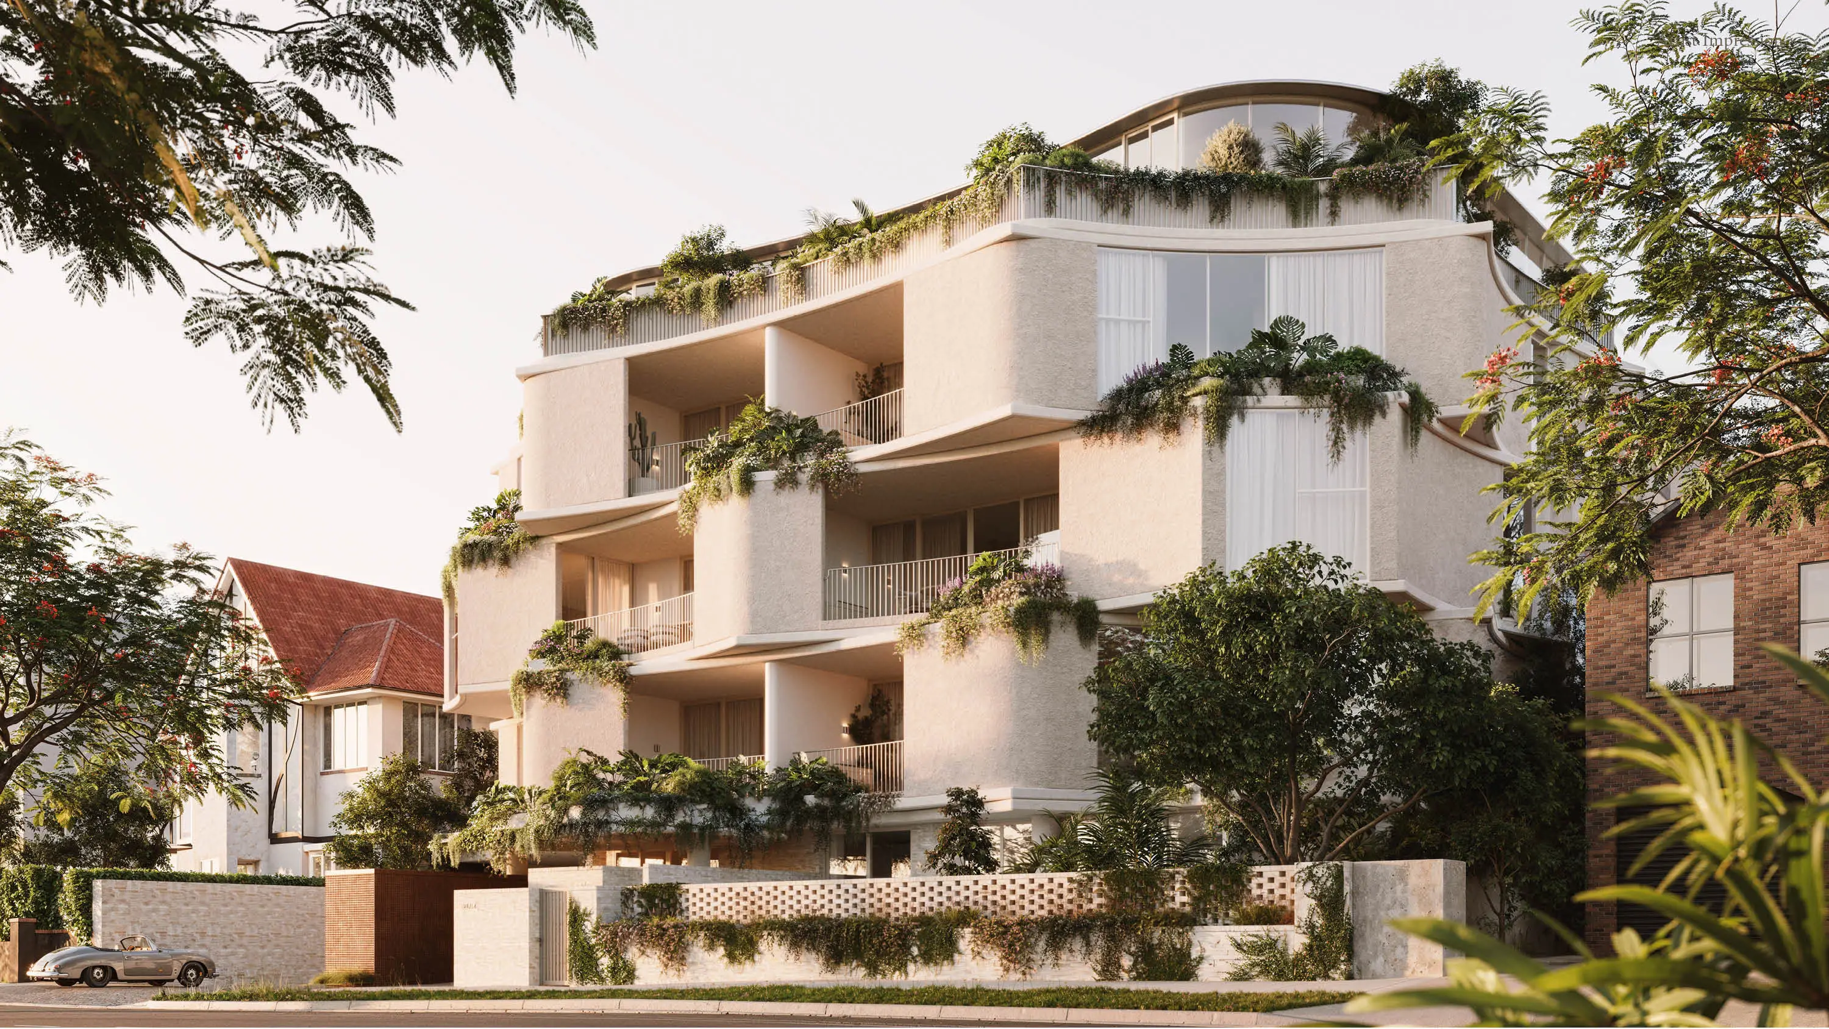
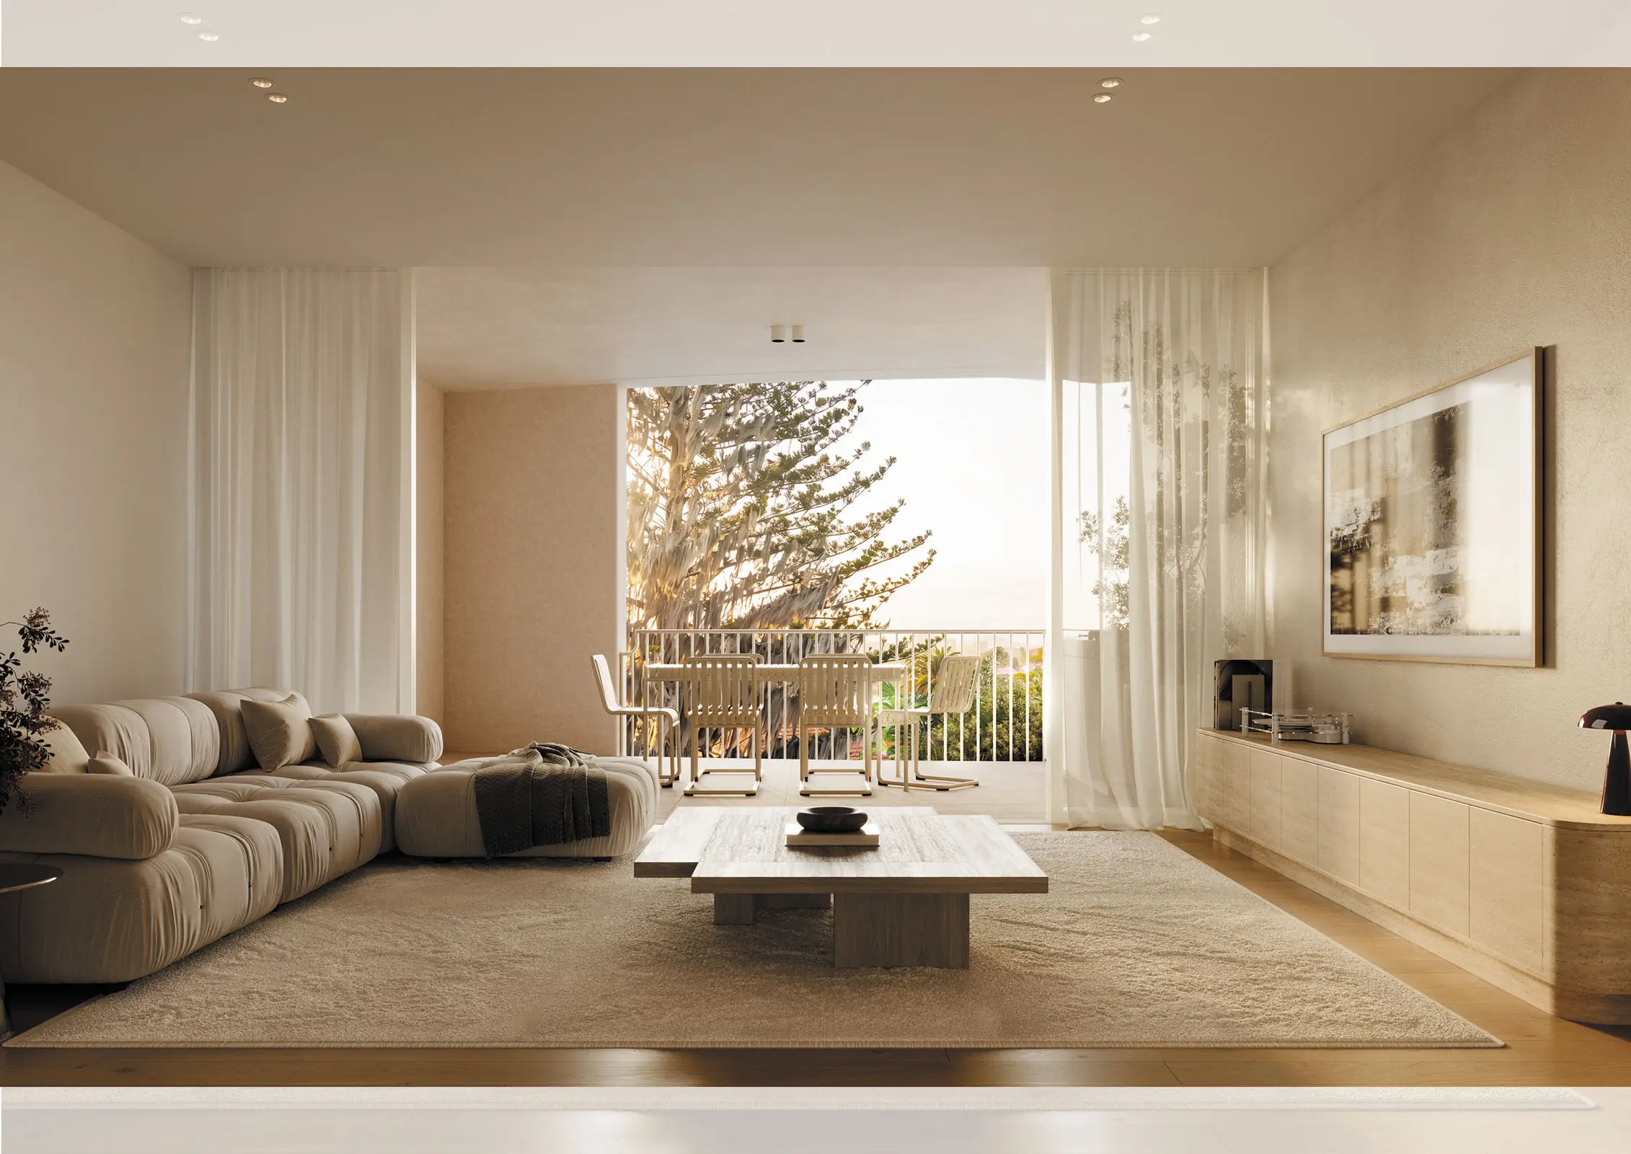
 Bel Air Residence 302 is a three bedroom home on Level 3, with a north west facing living and balcony aspect bringing natural light into the heart of the home.
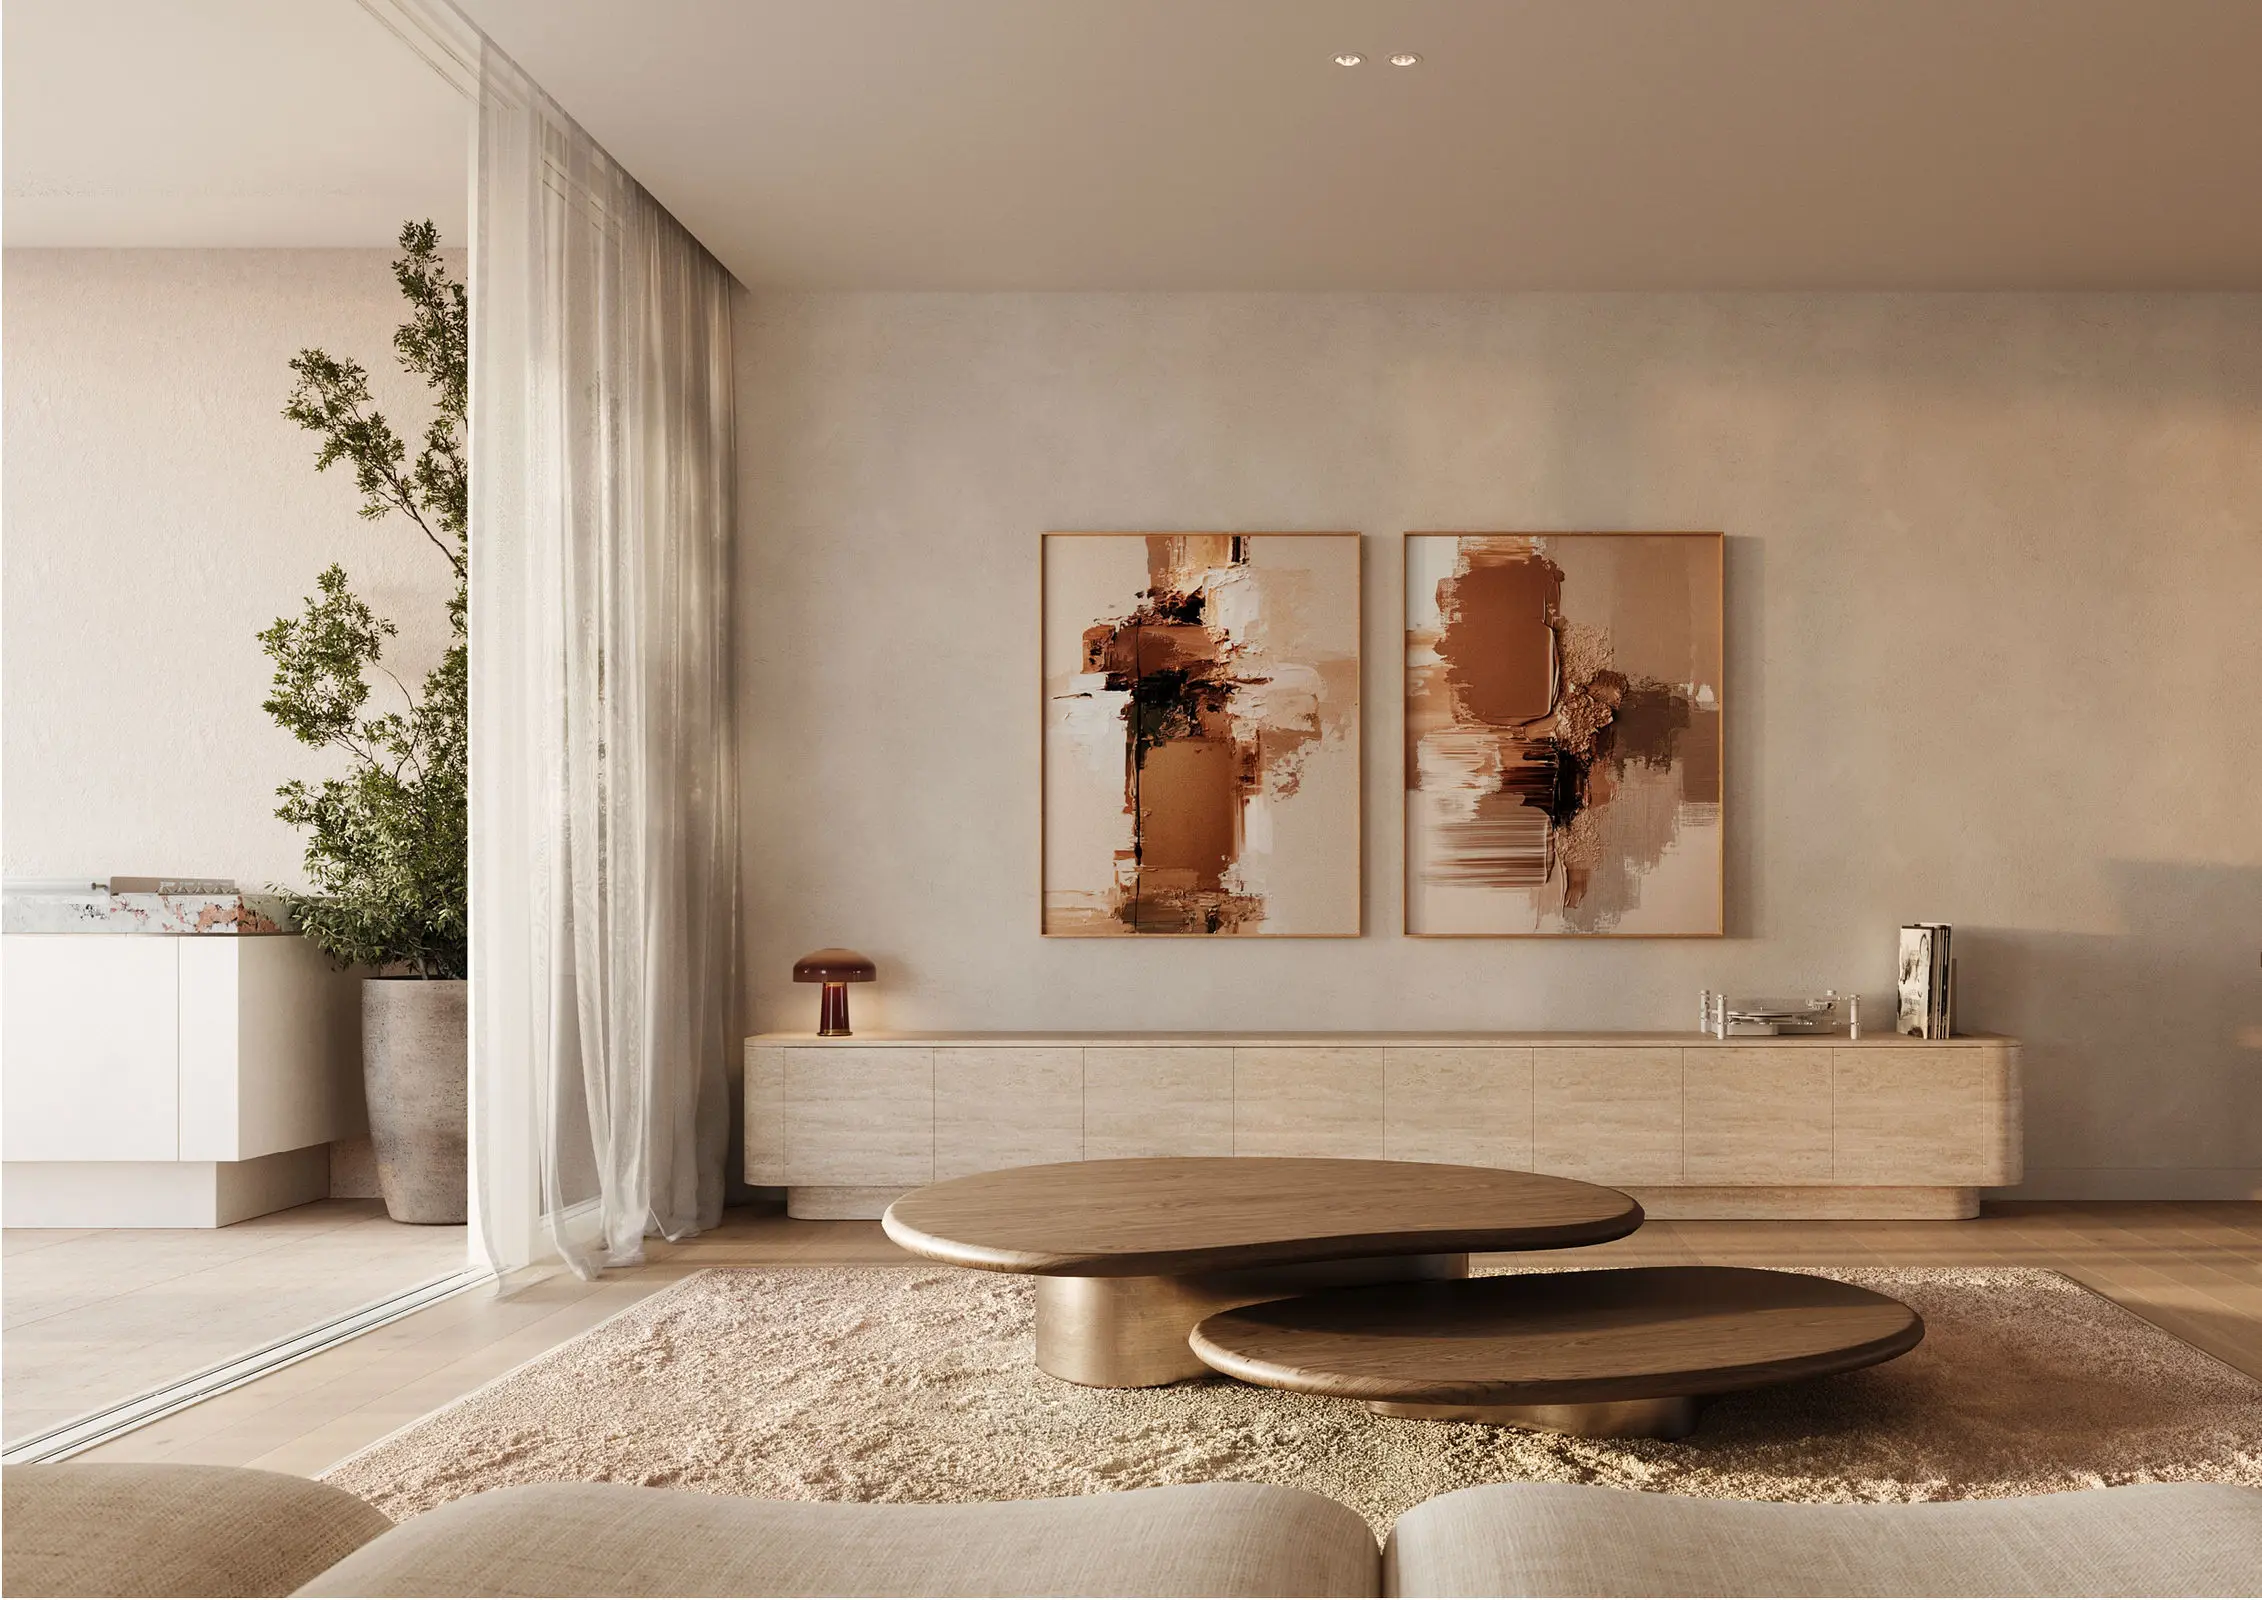
Across 153sqm, the kitchen, living and dining spaces open directly to a spacious balcony, creating an easy transition between indoors and out. A dedicated study nook sits alongside the kitchen, giving work and life admin a considered place within the home.
The kitchen is centred around a 2.7 metre island in Pink Patagonia Quartzite, paired with European Oak engineered timber flooring and Timeless Oak joinery. The Miele appliance suite includes an 80cm induction cooktop, pyrolytic oven, steam oven and speed oven, alongside an under bench wine fridge, integrated column fridge and freezer and dishwasher.
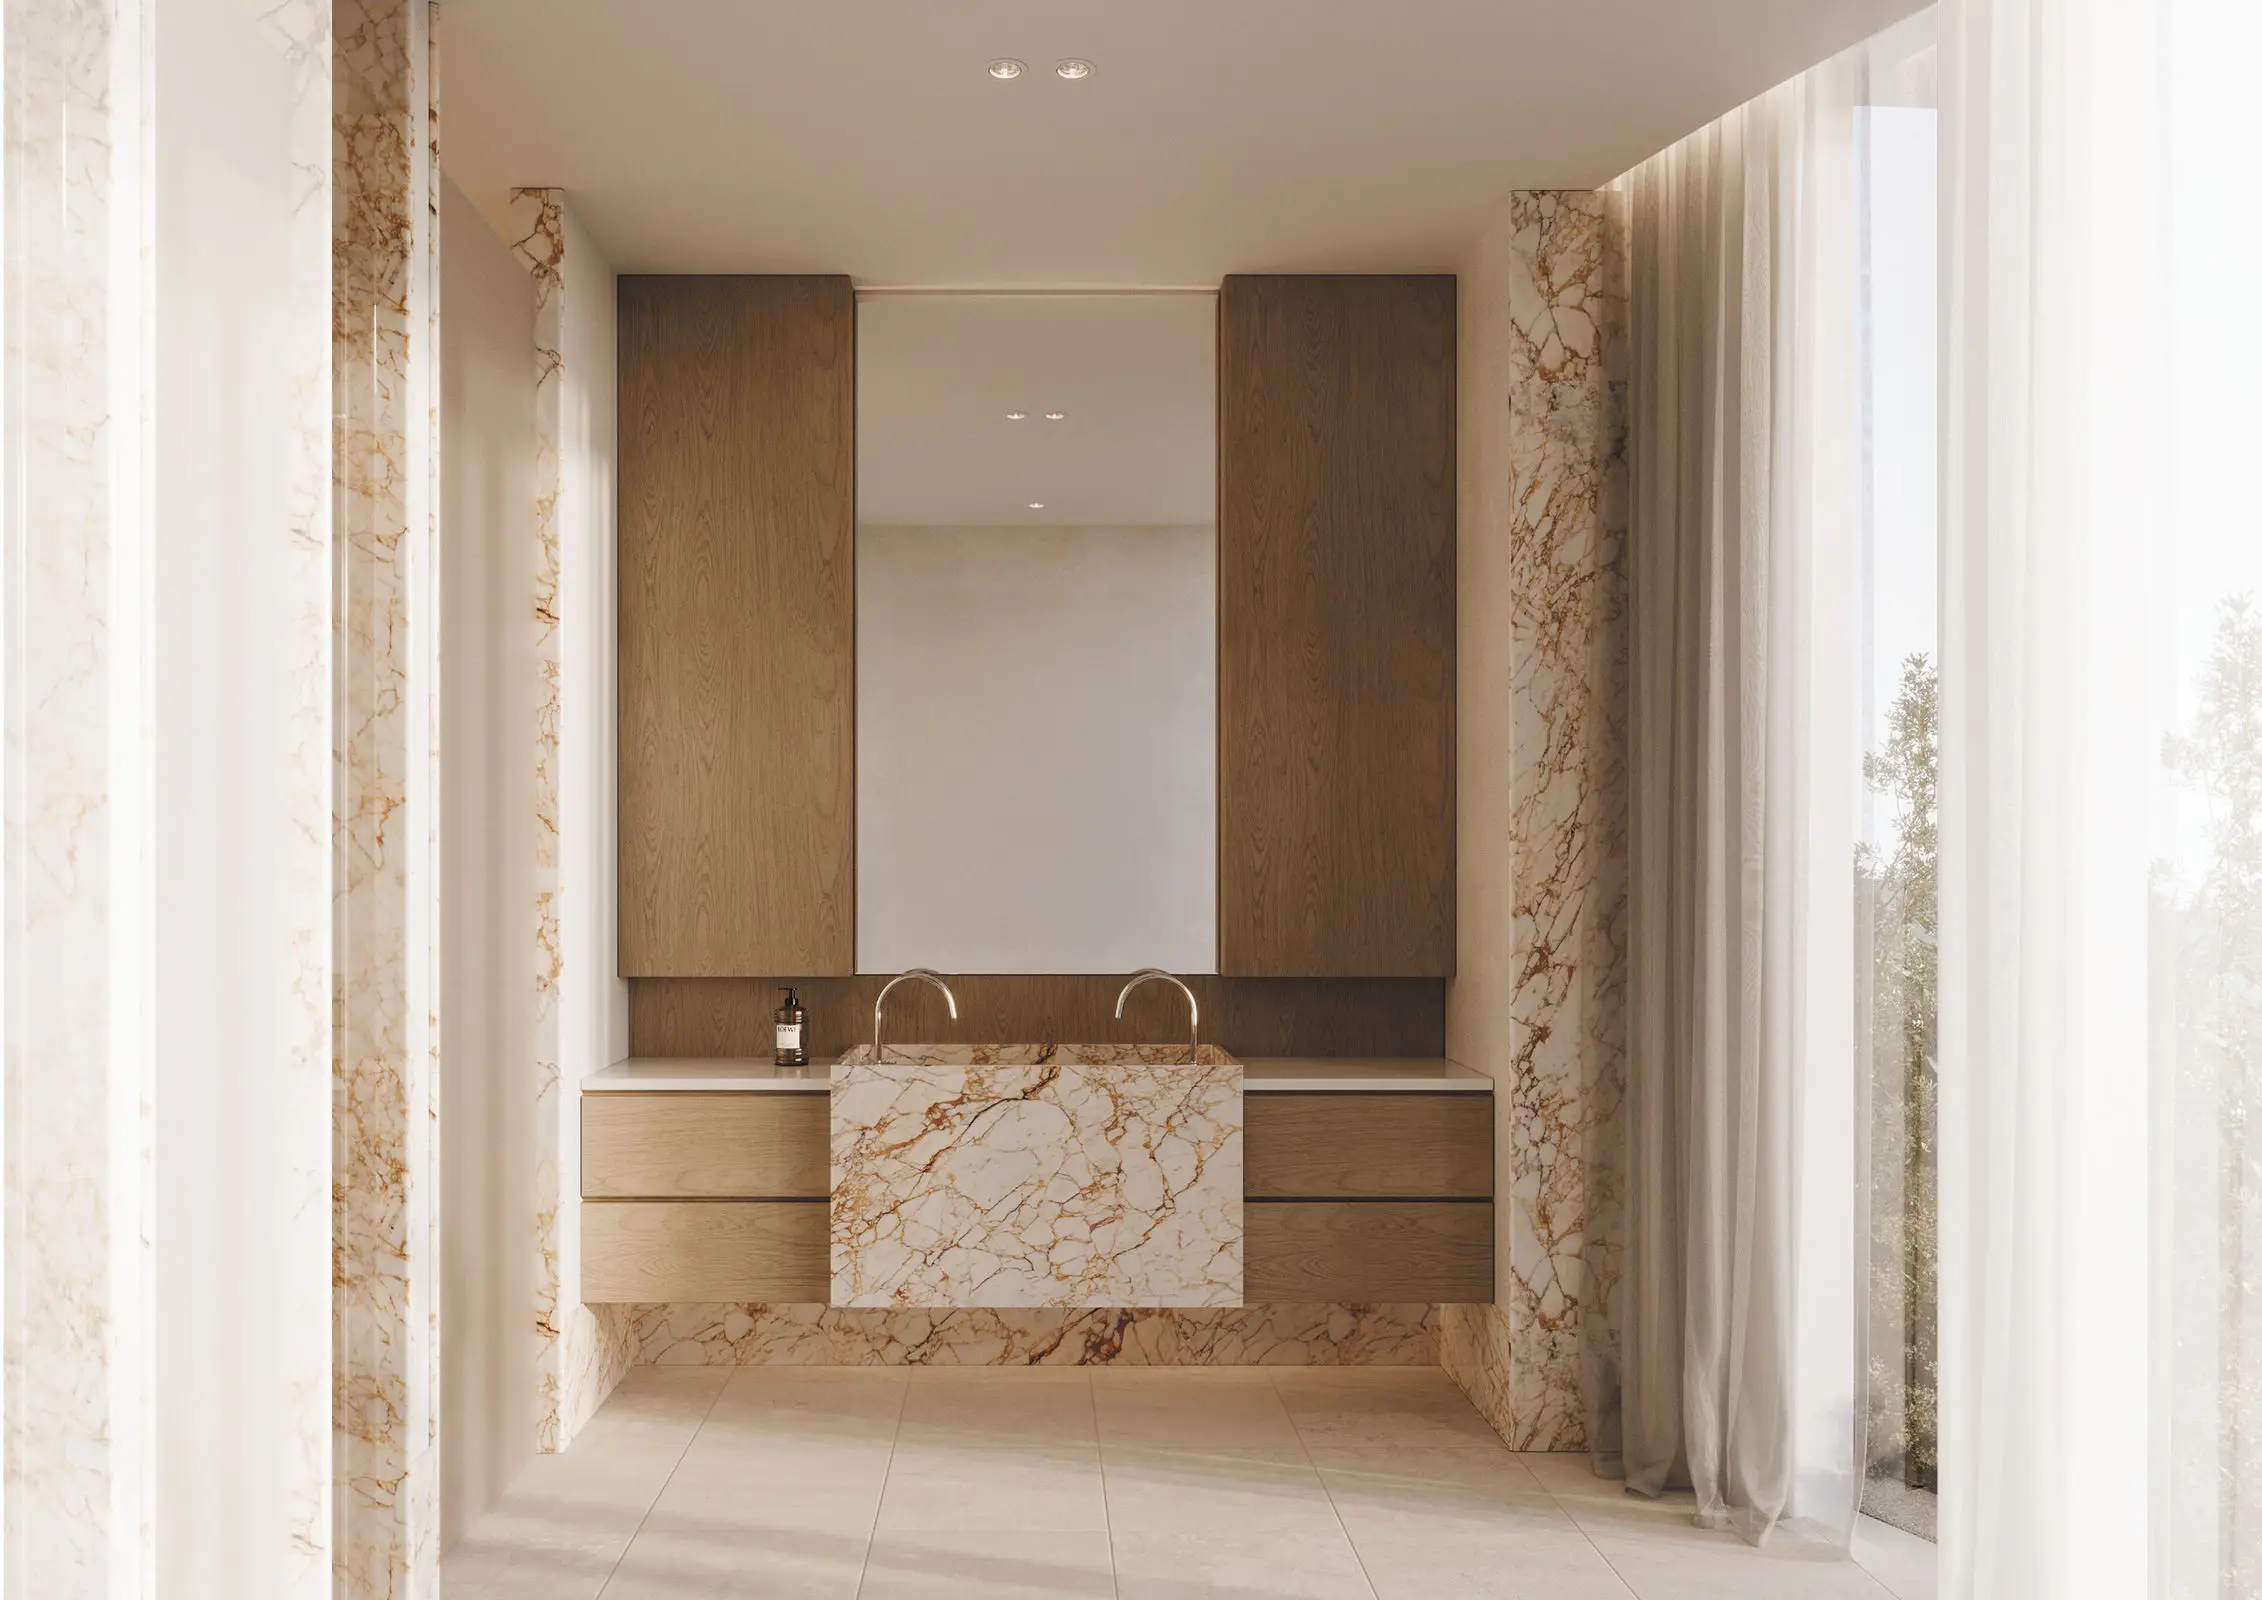
The master suite is privately positioned with a walk in robe and ensuite, finished in Gold Marble, natural cream porcelain and brushed nickel Studio Bagno fixtures. Two further bedrooms provide space for family or guests, with wool blend loop pile carpet bringing softness throughout the private spaces.
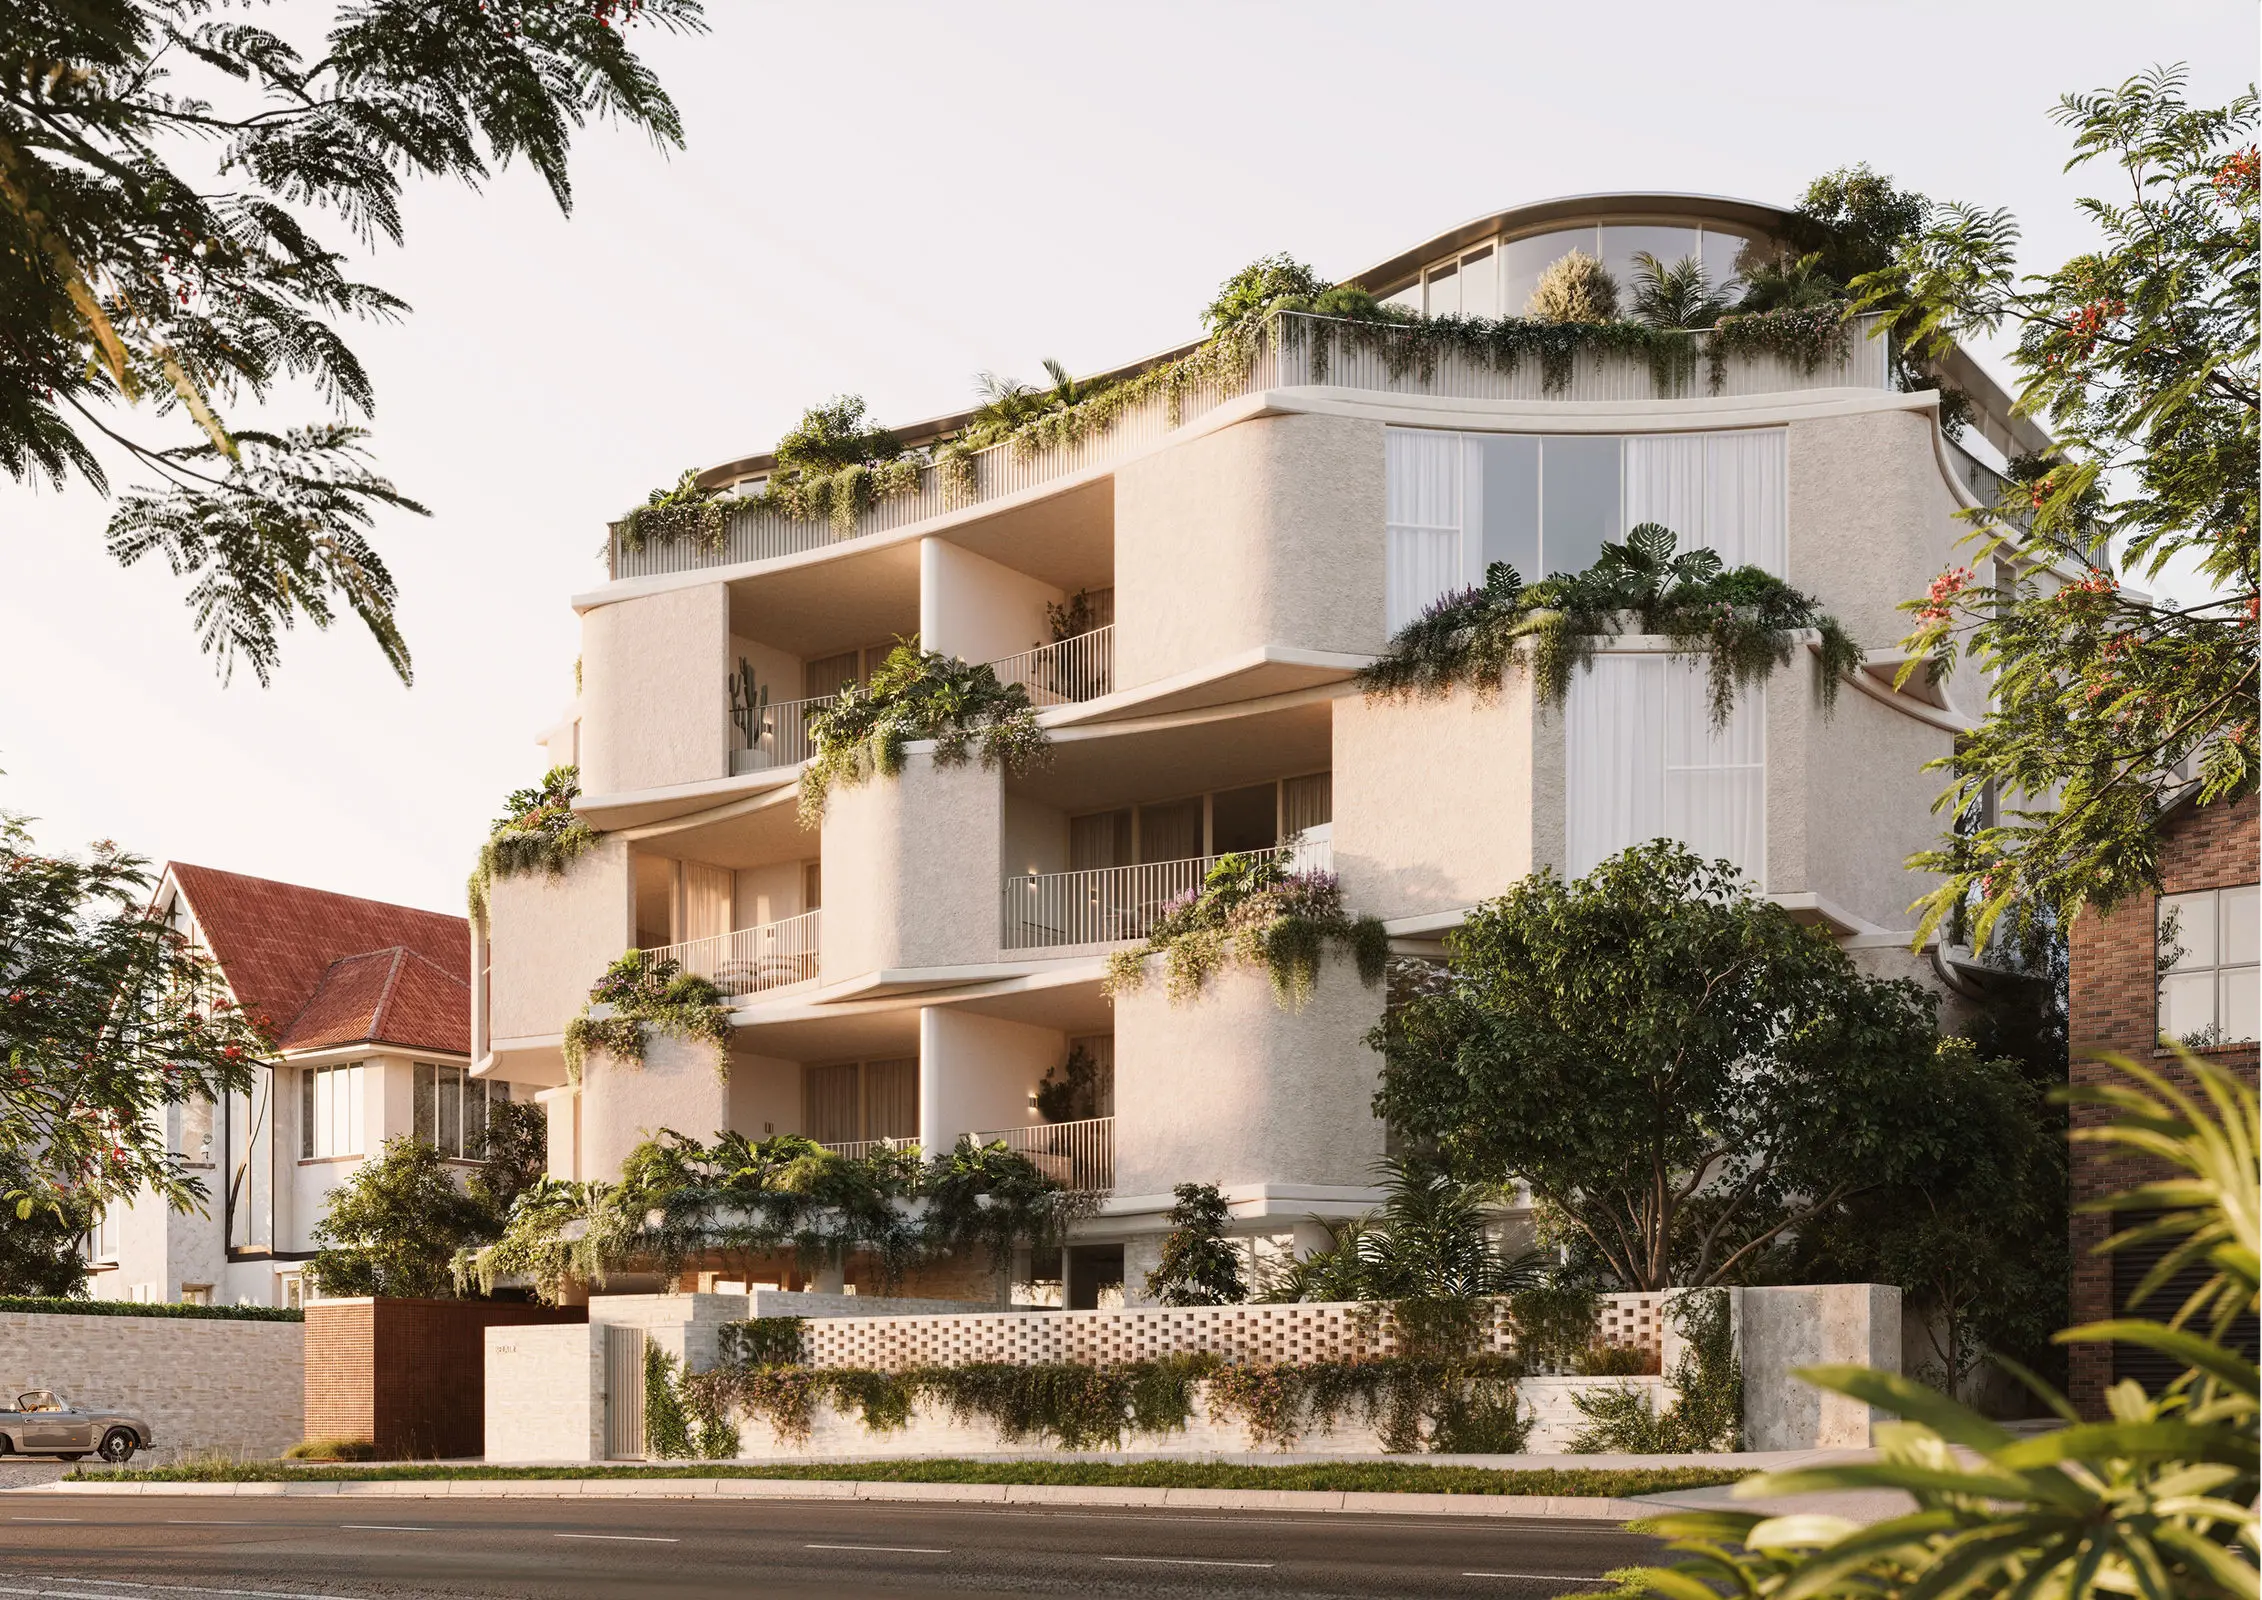
Above, Bel Air’s rooftop extends life beyond the residence. An 11 metre pool, gym, sauna and outdoor shower create space for daily wellness, alongside a dining terrace, BBQ and bar for afternoons and evenings closer to home.
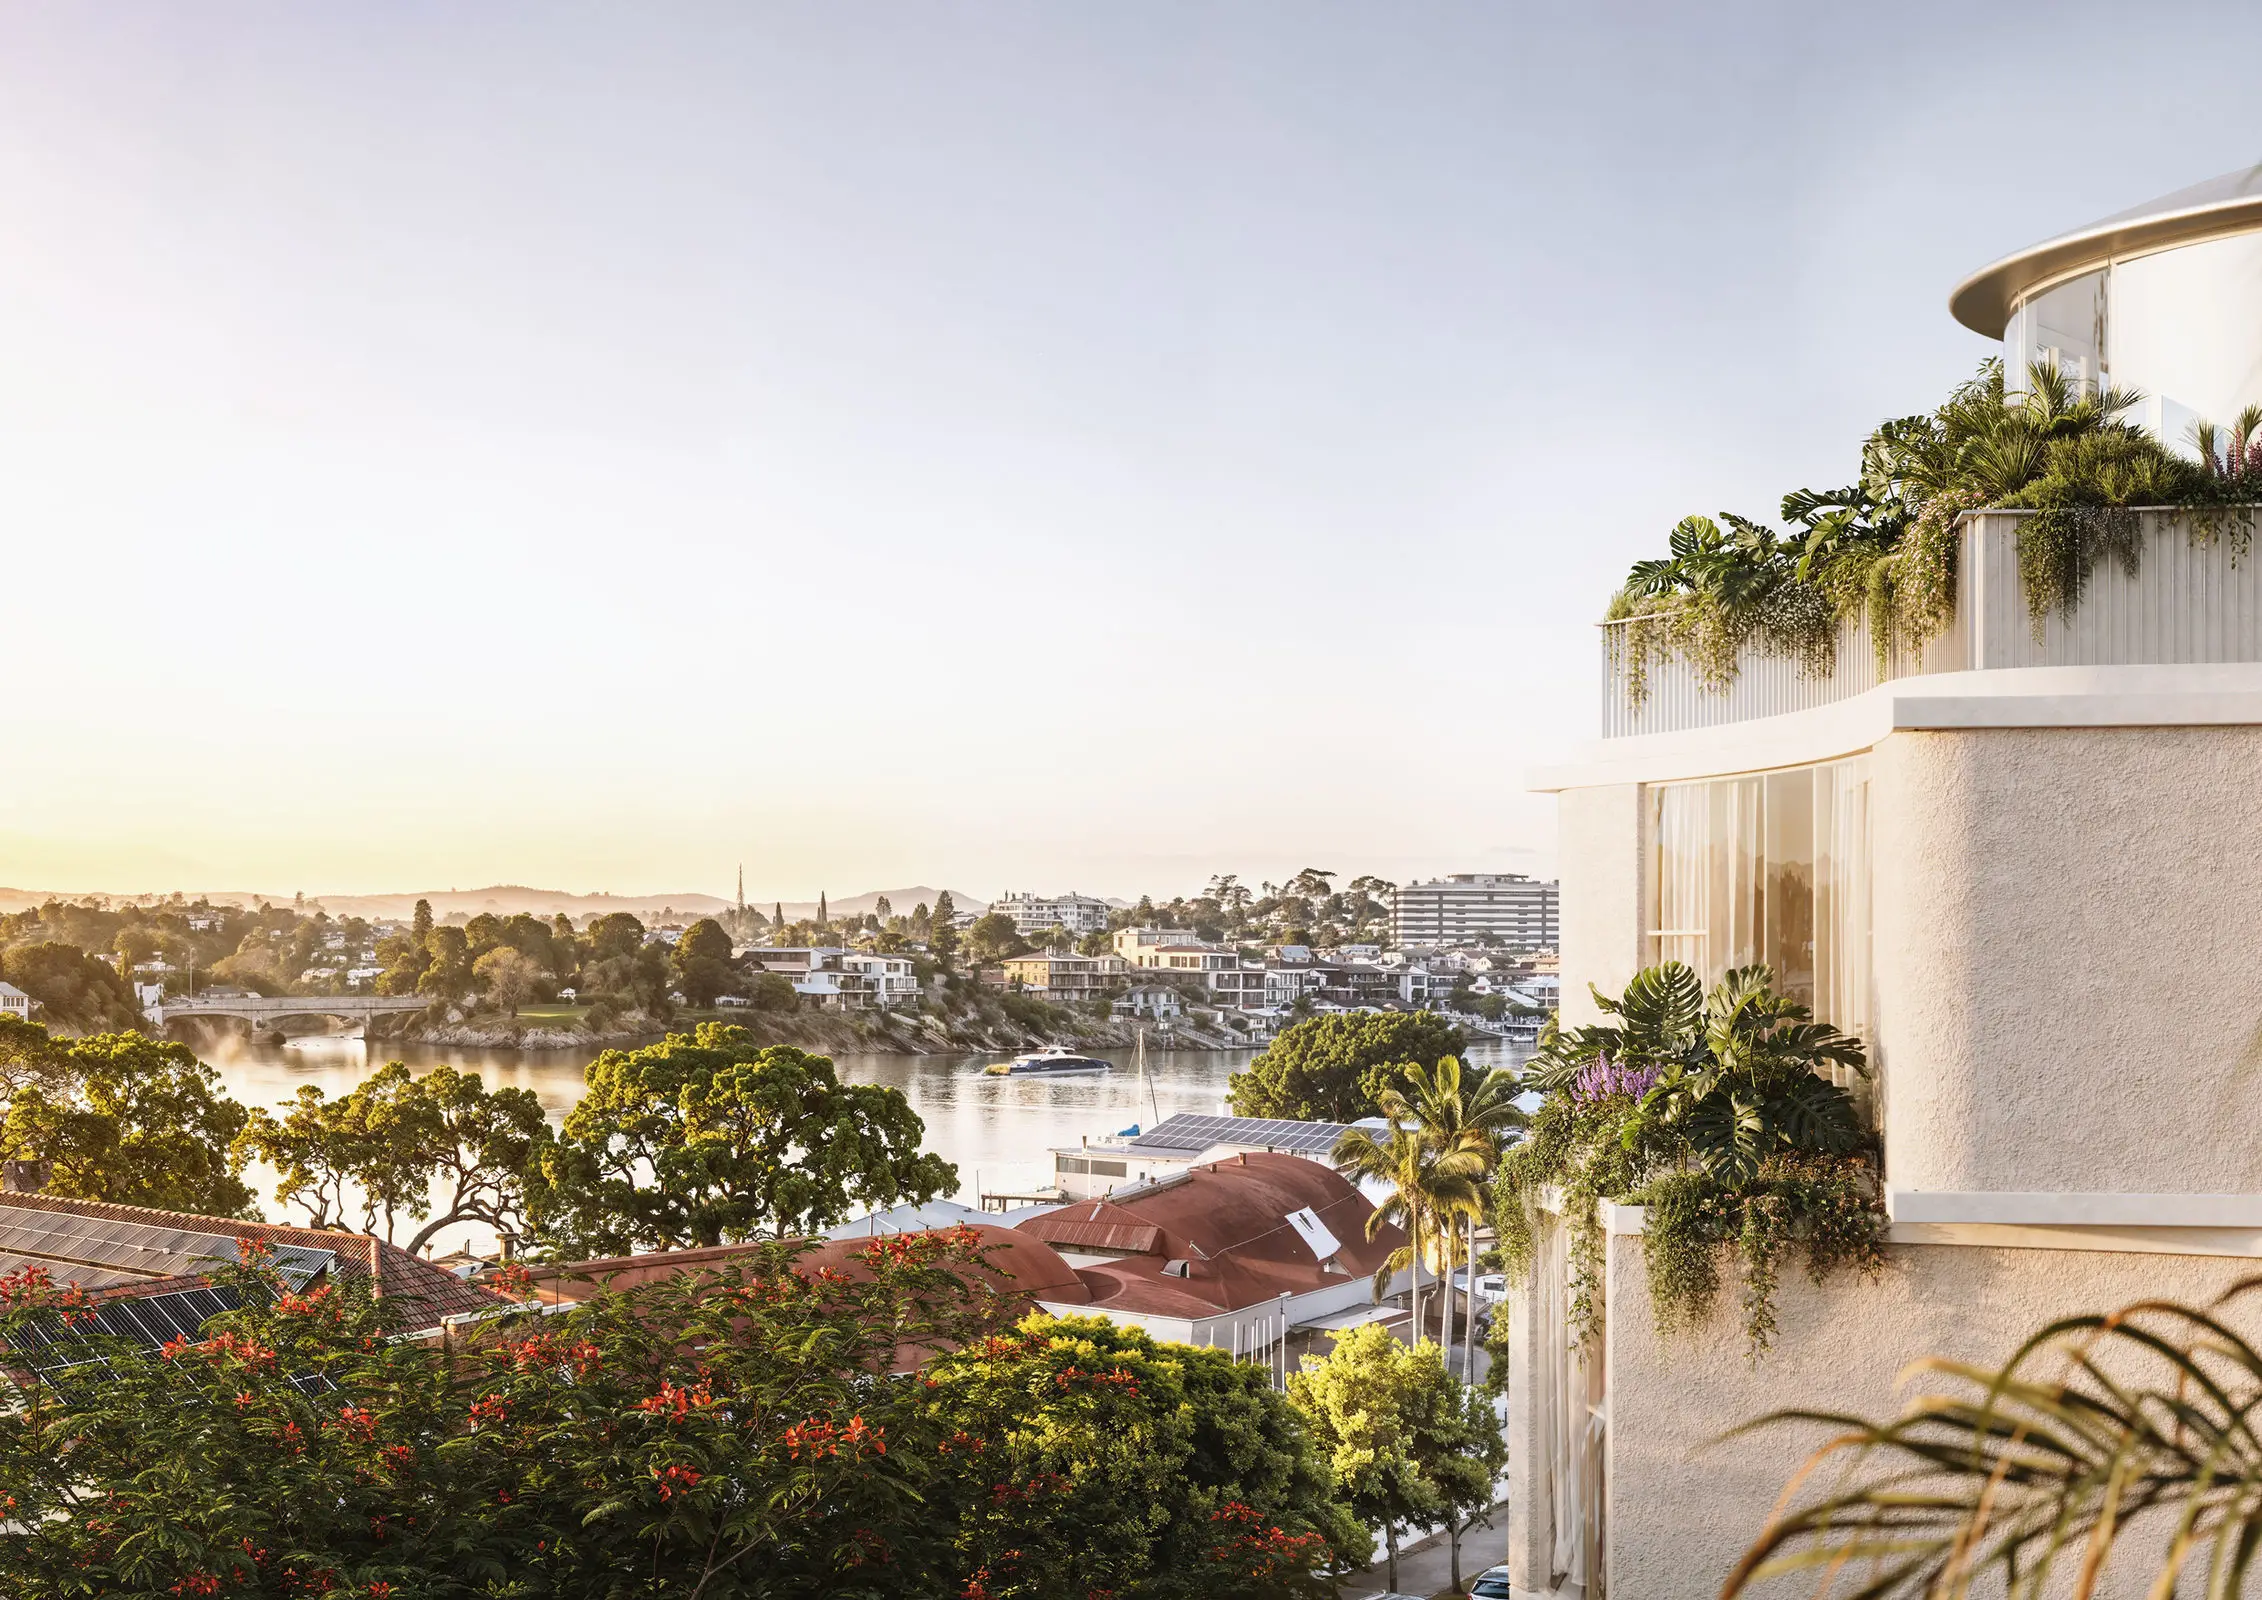
Beyond the front door, 33 Oxlade Drive places the Riverwalk just 150 metres away and New Farm Park 200 metres from home, with the neighbourhood unfolding beneath the established canopy that has shaped the street for generations.
Residence features
- Connected New Farm living - 150m to Riverwalk, 200m to New Farm Park, 2.5km to James Street & 3.9km to Brisbane City
- Level 3
- 136m² internal + 17m² balcony, 153m² total
- North west facing living and balcony aspect
- Expansive living and dining
- 17m² balcony adjoining the living spaces
- Dedicated study nook
- 2.7 metre kitchen island
- Pink Patagonia Quartzite kitchen benchtops and splashback
- Timeless Oak joinery and European Oak engineered timber flooring
- Miele 80cm induction cooktop, pyrolytic oven, steam oven and speed oven
- Miele under bench wine fridge
- Integrated Miele column fridge, freezer and dishwasher
- Master suite with walk in robe and private ensuite
- Gold Marble master ensuite with freestanding bath
- Studio Bagno brushed nickel fixtures throughout
- Natural cream porcelain to bathrooms and laundry
- Wool blend loop pile carpet to bedrooms
- Separate laundry with Miele washing machine and heat pump dryer
- Sheer curtains to living spaces and bedrooms, with blockout curtains to bedrooms
- Clipsal Wiser lighting and fully ducted zoned air conditioning
- Acoustic design and double glazing
- Direct to floor lift access
- Rooftop wellness with 11m pool, gym, sauna, outdoor shower, dining terrace, BBQ and bar
- Architecture and interiors by Studio Kennon
- Completion estimated early 2028
To obtain further information or arrange a private appointment, please contact the Sales team. T&Cs apply.